.png)
Charles Louis Homes Ltd
4 Bolton Street
Ramsbottom
Bury
BL0 9HQ
Grane Road, Haslingden, Rossendale
£425,000
4 Bedroom House - Semi-Detached
- Immaculate Four-Bedroom Stone Cottage with Countryside Views Sought-After Location
- Open-Plan Kitchen/Diner & Family Room | Utility Room Master En-Suite & Dressing Room
- Family Bathroom
- Downstairs WC Gated Driveway Parking
- Landscaped Gardens Front & Rear
- Close to Local Amenities, Transport Links & Motorways
- A Must-See Finish, Size, Charm & Location Summary
- Tenure - Leasehold, Council Tax - Rossendale band C , EPC rating awaiting
**IMMACULATE FOUR BEDROOM STONE COTTAGE**LOCATED IN A WELL SOUGHT AFTER AREA**FINISHED TO A HIGH STANDARD THROUGHOUT**GARDENS & PRIVATE DRIVEWAY PARKING**
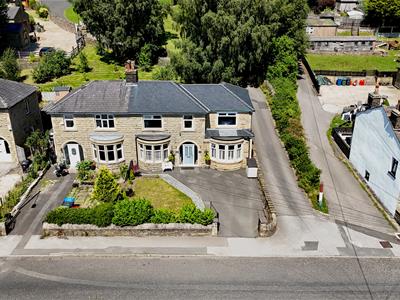
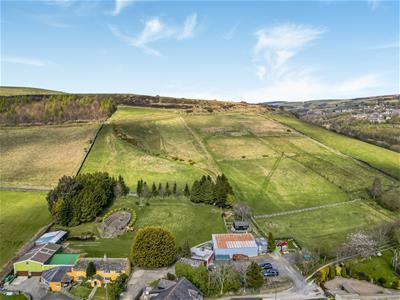
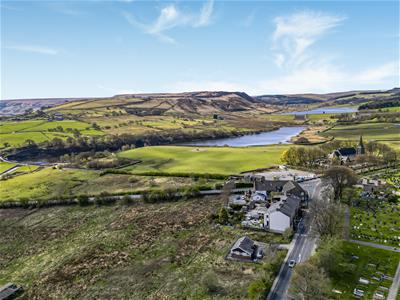
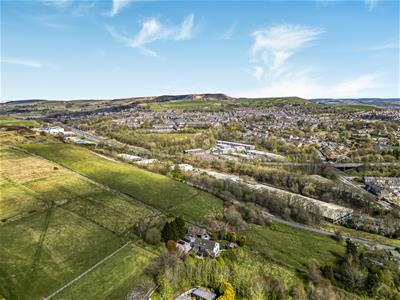
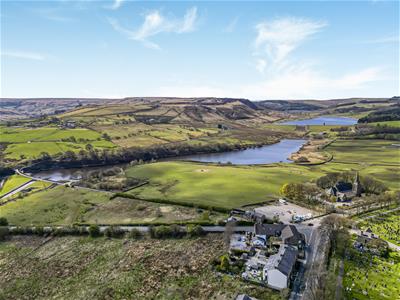
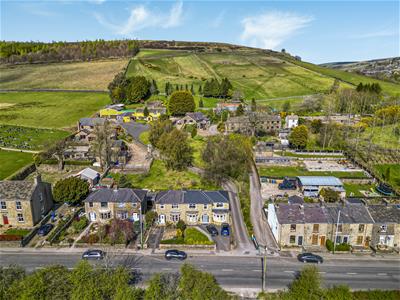
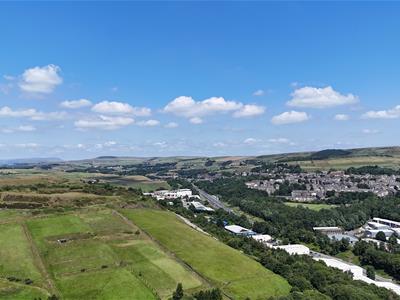
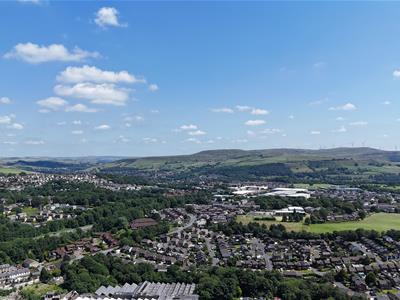
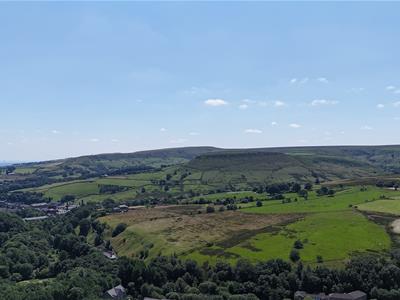
Charles Louis Homes are delighted to bring to market this stunning four-bedroom stone cottage in a well sought-after location, offering countryside views, private gated parking, and beautifully landscaped gardens.
The accommodation briefly comprises an entrance hallway, living room, open-plan kitchen/diner and family room, separate utility room, and downstairs WC, with stairs leading to four first-floor bedrooms, including a master with en-suite and dressing area and a modern family bathroom. Finished to a high standard throughout, with double glazing and gas central heating.
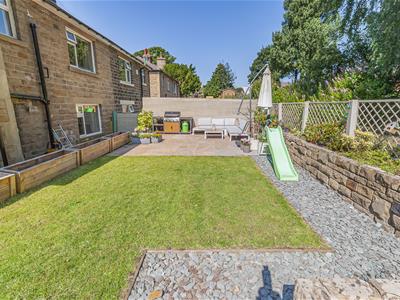
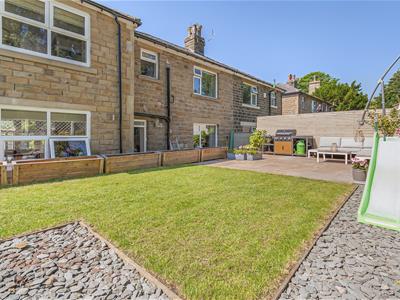
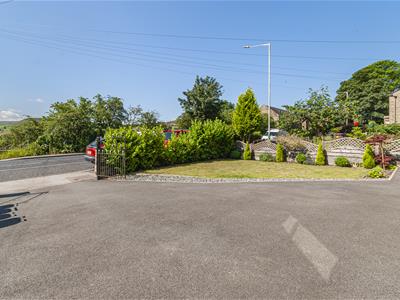
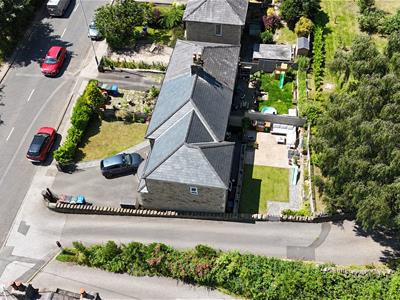
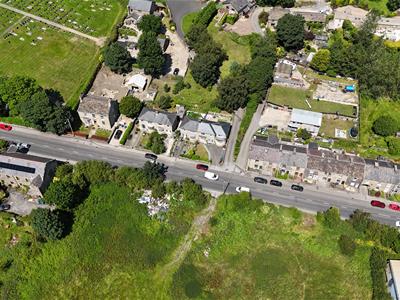
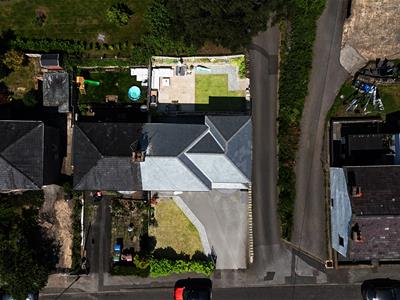
Externally, a low-maintenance rear garden with gated side access, secure gated driveway parking, and a lawned front garden enjoying stunning countryside views. A must-see to fully appreciate its size, finish and location.
Entrance Hallway
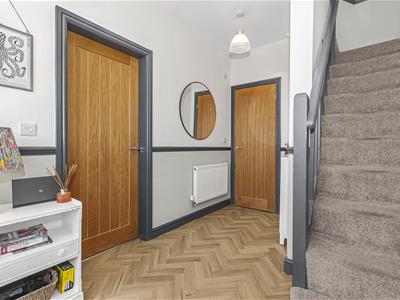
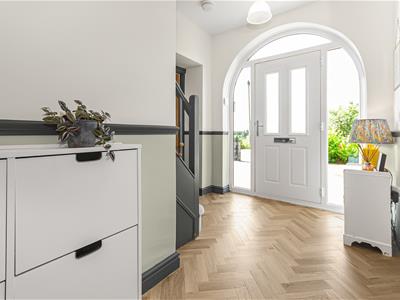
3.51m x 2.44m (11'06 x 8'58)A welcoming, light-filled entrance hall with an impressive arched glazed entrance and full-height side panels. Herringbone-effect flooring flows through to the principal ground-floor rooms, with stairs rising to the first floor.
Downstairs WC
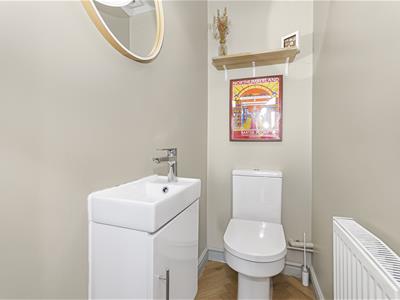
2.38m x 0.9m (7'9" x 2'11")Fitted two-piece suite comprising WC, wash basin, radiator and ceiling light.
Living Room
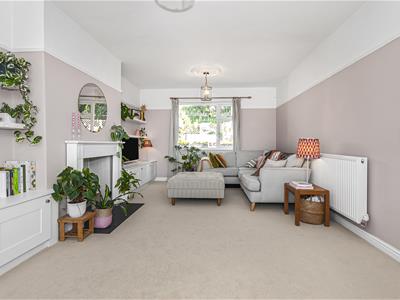
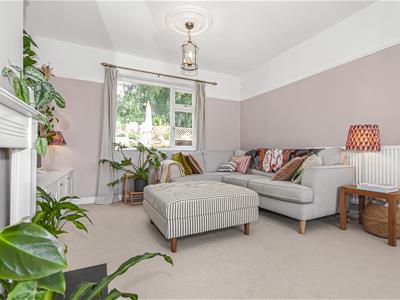
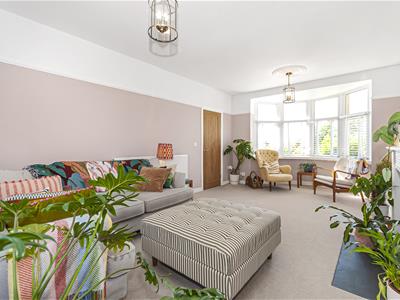
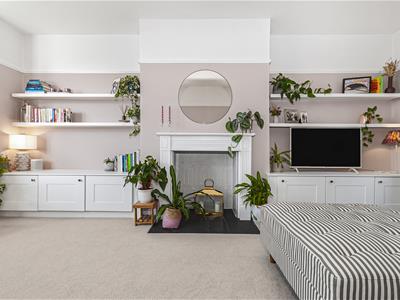
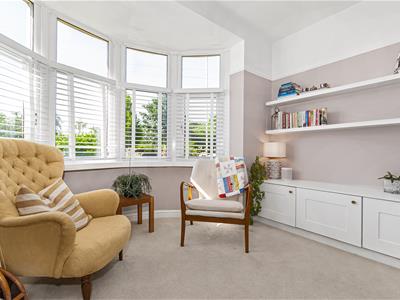
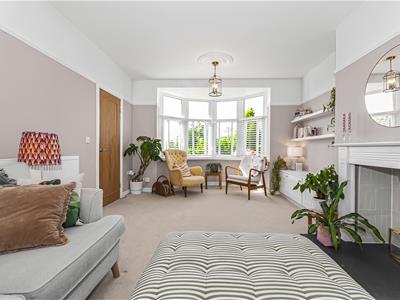
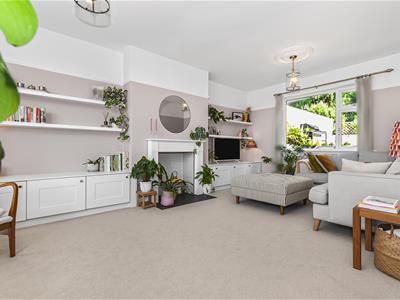 6.10m x 3.86m (20'0" x 12'7")A spacious, light-filled room with a bay window enjoying countryside views to the front and a further window overlooking the rear garden. Neutral décor, soft carpeting, shutters, and contemporary lighting throughout.
Alternative View
Open Plan Kitchen/Diner & Family Room
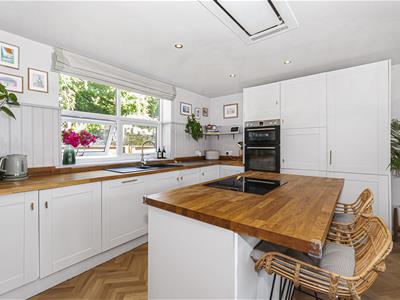
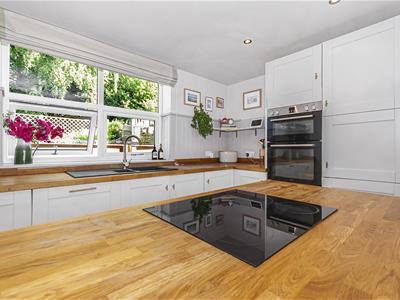
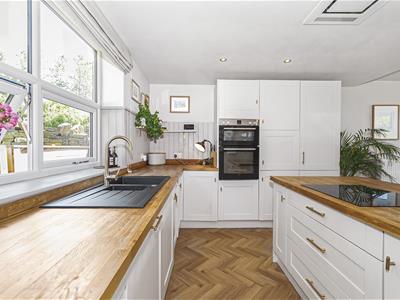
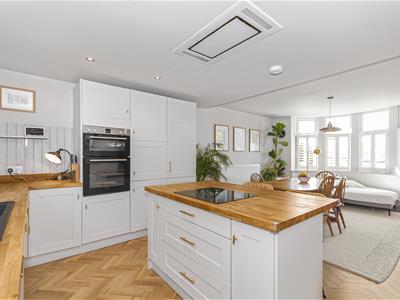
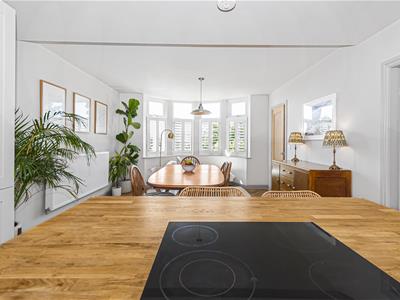
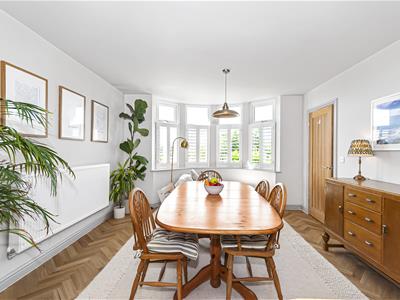
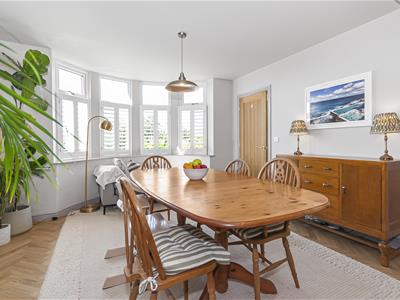
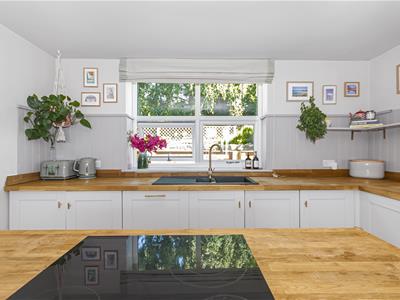
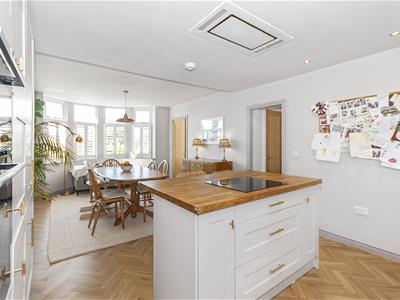
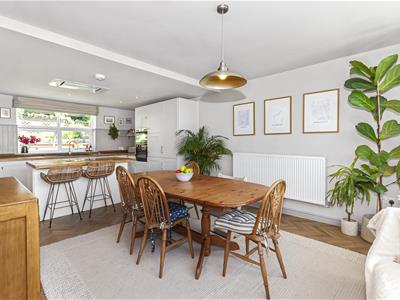 7.62m x 3.66m (25'35 x 12'39 )A beautifully presented, sociable space flooded with natural light from a large picture window over the garden. Modern shaker-style units with solid wood worktops, a central island with induction hob and breakfast bar, and integrated double oven, fridge freezer and dishwasher. Ample space for a full family dining table, with herringbone-effect flooring and recessed spotlighting completing this stylish, family-friendly room
Alternative View
Utility Room
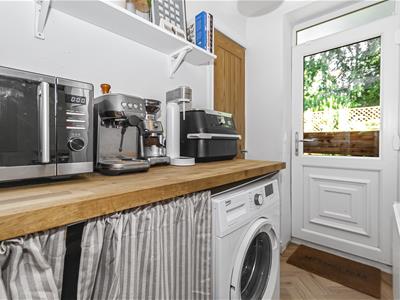
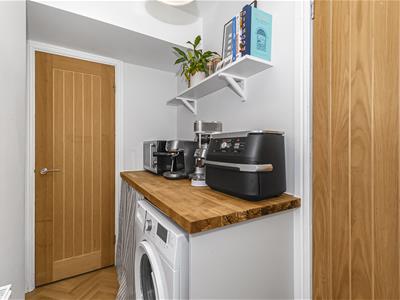 2.28m x 1.3m (7'5" x 4'3")Fitted base units and worktops, space for washing machine and dryer, understairs and additional storage, and rear garden access
First Floor Landing
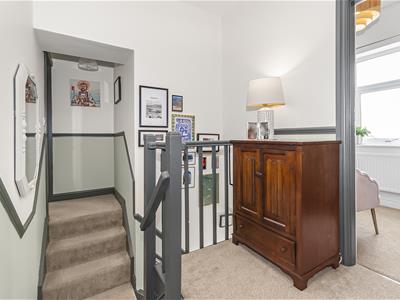
Leads to the master bedroom with en-suite and dressing area, three further bedrooms, and the family bathroom.
Master Bedroom
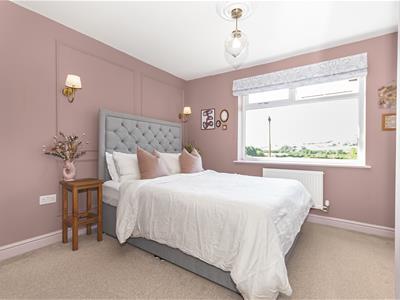
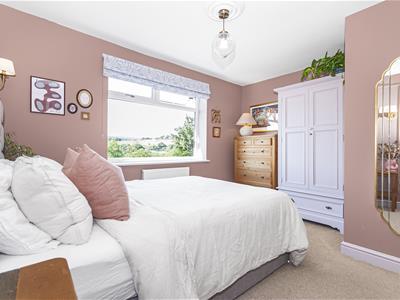
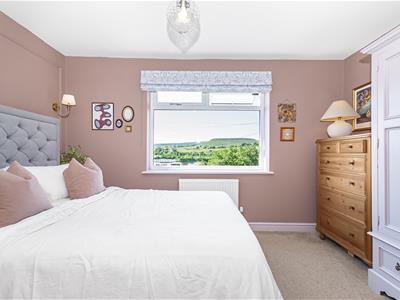
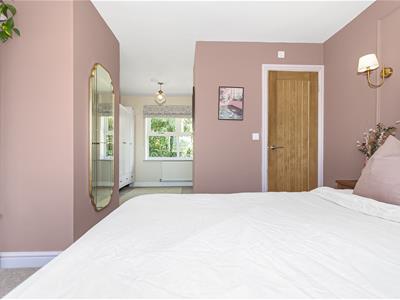
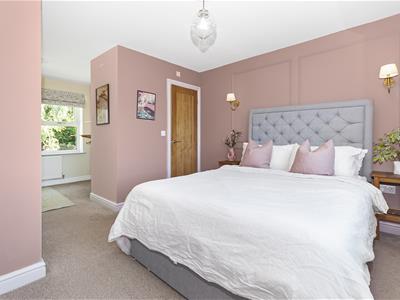 5.49m x 3.66m (18'90 x 12'54)Front-facing window with stunning countryside views, opening to a dressing area and en-suite.
Dressing Room
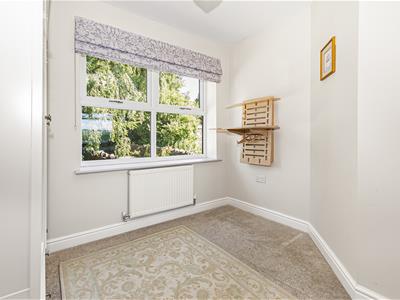
3.94m x 2.97m (12'11" x 9'8")
En-suite
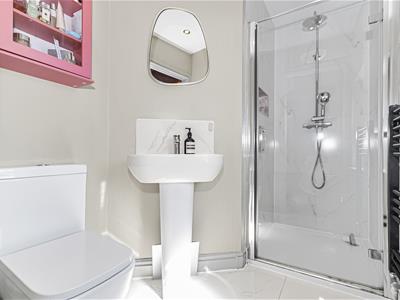
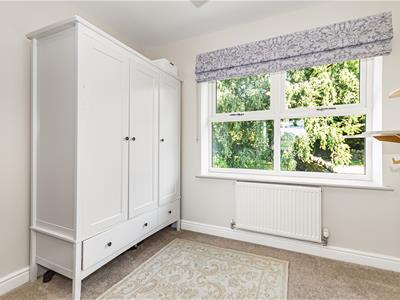 0.95m x 2.49m (3'1" x 8'2")Three-piece suite with WC, wash basin and walk-in shower, heated towel rail and spotlighting.
Bedroom Two
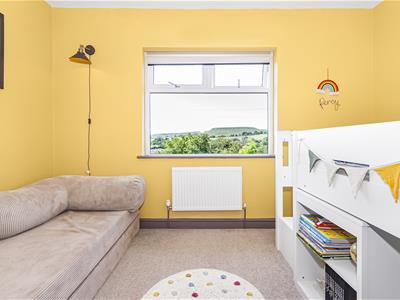
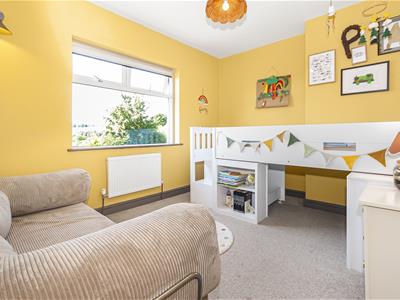 2.92m x 3.86m (9'6" x 12'7")Front-facing window with countryside views; a well-proportioned double bedroom.
Bedroom Three
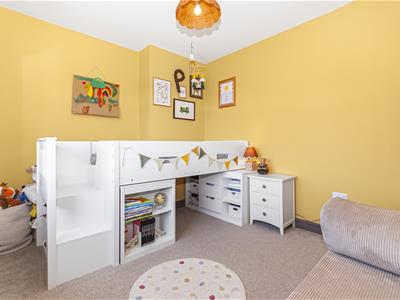
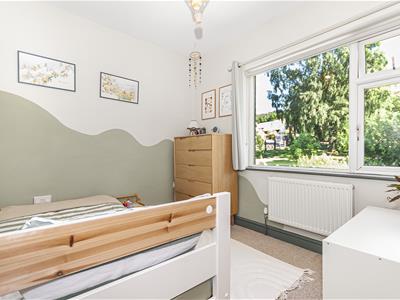
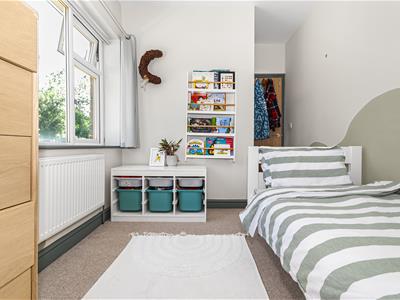
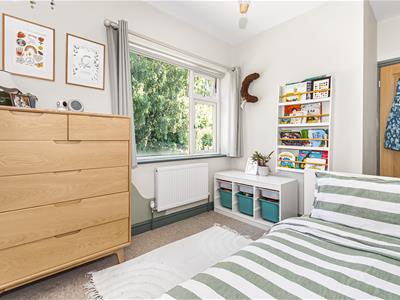 2.48m x 3.01m (8'1" x 9'10")Rear-facing window overlooking the garden; a well-proportioned double bedroom.
Bedroom Four
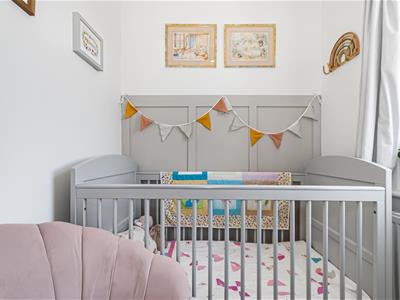
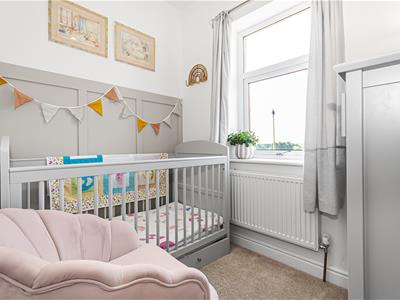 2.29m x 1.75m (7'6" x 5'8")Front-facing window with countryside views.
Family Bathroom
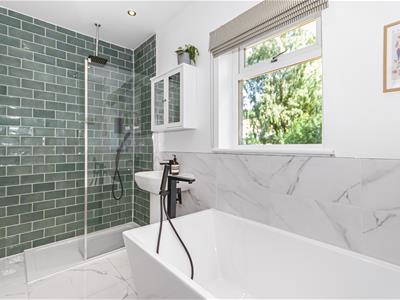
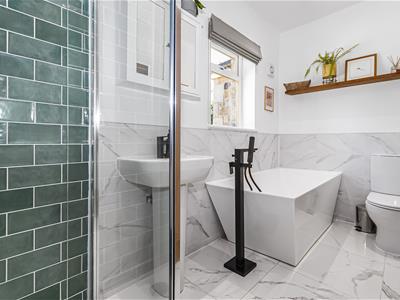
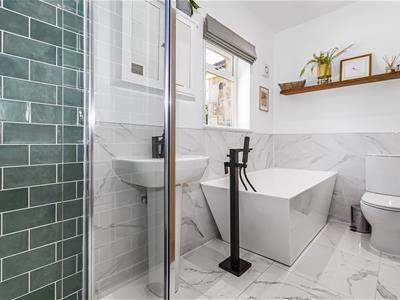 3.19m x 1.55m (10'5" x 5'1")Modern four-piece suite comprising WC, wash basin, freestanding roll-top bath and walk-in shower, part-tiled walls, tiled flooring and spotlighting.
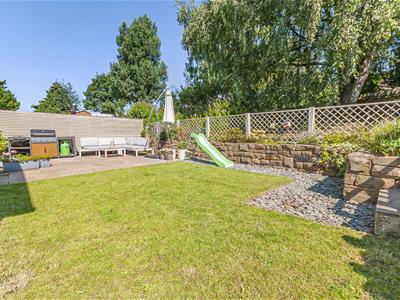
Rear Garden
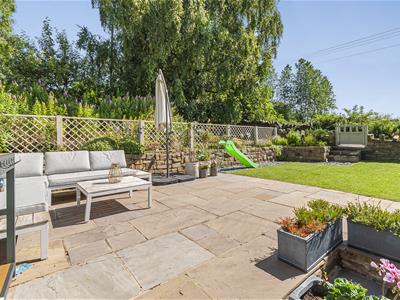 An enclosed, well-maintained garden with a generous stone-flagged patio, level lawn, established planted borders, mature trees and natural stone retaining walls — a private space ideal for relaxing and entertaining
Alternative View
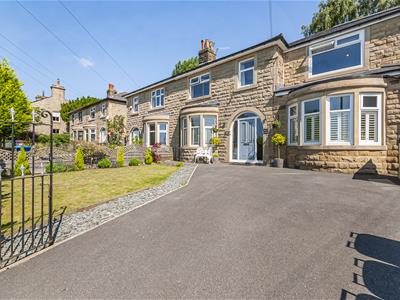
Front External
Private gated access with driveway parking, lawned area, shrub planting and pathway to the front door.
Although these particulars are thought to be materially correct their accuracy cannot be guaranteed and they do not form part of any contract.
Property data and search facilities supplied by www.vebra.com