
54 John William Street
Huddersfield
West Yorkshire
HD1 1ER
Bradford Road, Huddersfield
Offers Around £350,000
8 Bedroom Shop with Living Accommodation
- A MIXED INVESTEMENT OPPORTUNITY
- SHOP - FLAT - HOUSE
- CURRENTLY ACHIEVING £30,300 PER ANNUM
- 10 YEAR COMMERCIAL LEASE IN PLACE
- FLAT ABOVE SHOP ALSO LET OUT
- HOUSE SOON TO BE VACANT POESSESION
- HIGH PROFILE MAIN RD POSITION
- OUTSKIRTS OF THE TOWN CENTER
- SURROUNDED BY HIGH DENSITY OF POPULATION
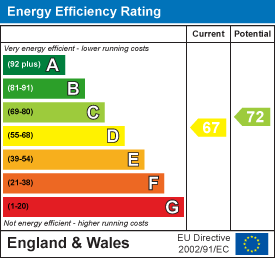
- EPC AND RATEABLE VALUE AVAILABLE UPON REQUEST - AS ARE LEASE DETAILS
*** ATTENTION INVESTORS AND LANDLORDS ***
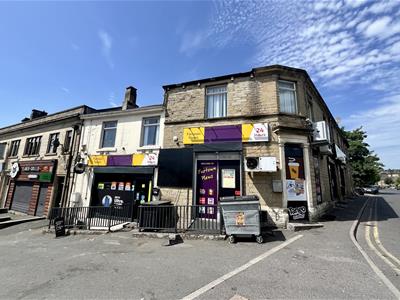
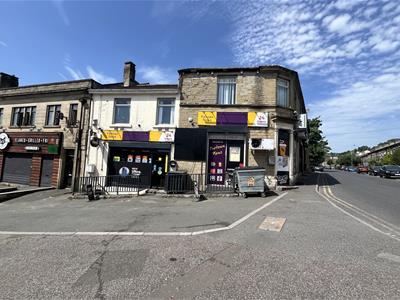
A mixed-use investment opportunity providing a unique blend of commercial and residential spaces.
The property comprises a well-positioned shop, a spacious house, and a flat, all of which are well located to catch passing trade or provide tenants access to a variety of needs.
The shop benefits from a high-profile main road position, ensuring excellent visibility and foot traffic, making it an ideal location for any business venture. Currently, the shop and flat are let out, providing a steady income stream, while the house is soon to be vacant, offering potential for further rental income or personal use.
When fully occupied, this property currently generates £30,300 per annum in rent, making it an attractive investment for those looking to expand their portfolio. Whether you are an investor seeking a lucrative opportunity or a homeowner looking for a versatile living arrangement, this property on Bradford Road is sure to impress. Don't miss the chance to explore the possibilities that await in this prime location.
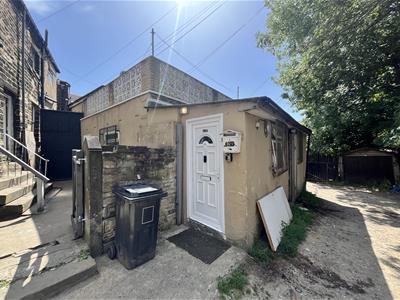
ACCOMMODATION - 129a Bradford Rd.
GROUND FLOOR
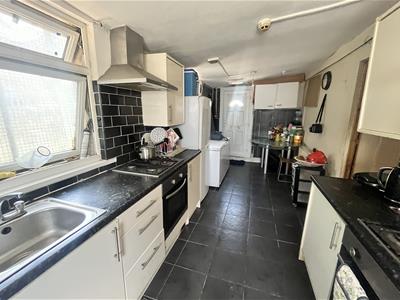
DINING KITCHEN
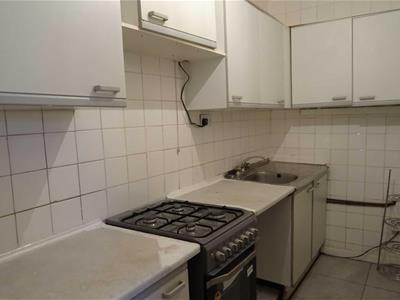
6.30m x 2.51m (20'8" x 8'3")This dining kitchen is fitted with a range of base and wall units, working surfaces and tiled splashbacks. The kitchen is further equipped with a two four ring gas hobs, two ovens, stainless steel inset sink unit with mixer tap. You will also find three uPVC double glazed windows and a uPVC double glazed door. The floor covering is tiled and there is access into the inner hall.
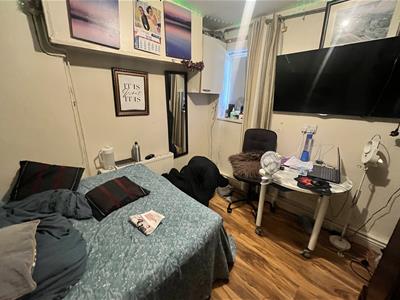
BEDROOM 1
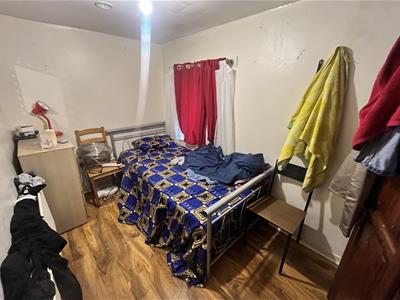
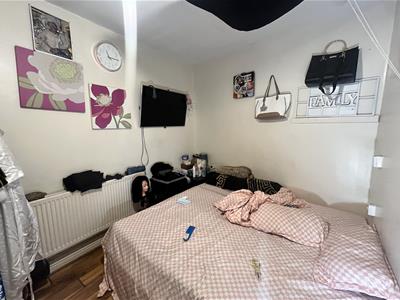
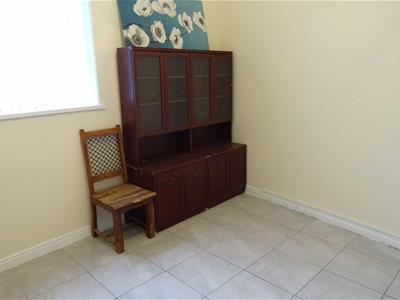
4.11m x 2.44m (13'6" x 8')With a uPVC double glazed window with privacy glass inset and a central heating radiator.
BEDROOM 2
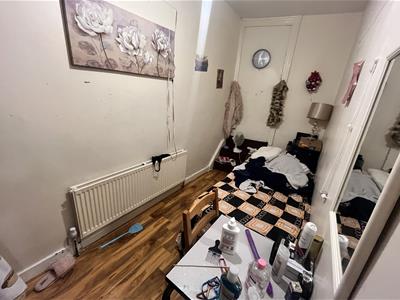
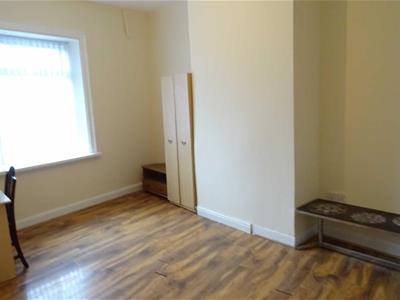
3.81m x 2.21m (12'6" x 7'3")With a laminate floor covering, uPVC double glazed window with privacy glass and a central heating radaitor.
INNER HALL
5.00m x 0.99m (16'5" x 3'3")With a central heating radiator and opening into the side entrance hall.
SIDE ENTRANCE HALL
3.23m x 1.09m (10'7" x 3'7")Access via a uPVC double glazed door, laminate floor covering.
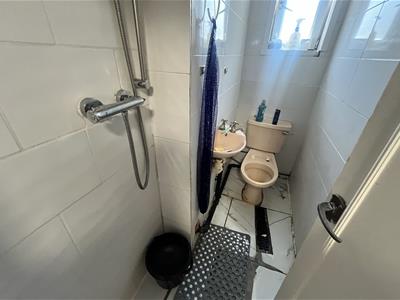
CLOAKROOM/WC
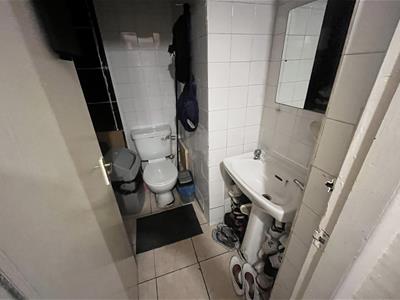
2.29m x 1.02m max (7'6" x 3'4" max)Tiled walls and floor, low flush wc and wash hand basin.
BEDROOM 3
2.87m x 3.35m (9'5" x 11')Central heating radiator, laminate floor covering and a uPVC double glazed window with privacy glass inset.
INNER LOBBY
1.98m x 1.30m (6'6" x 4'3")With a staircase rising to the first floor and uPVC double glazed window on the turn of the staircase.
FIRST FLOOR
LANDING
5.59m x 0.94m (18'4" x 3'1")Central heating radiator, access to the principle first floor rooms.
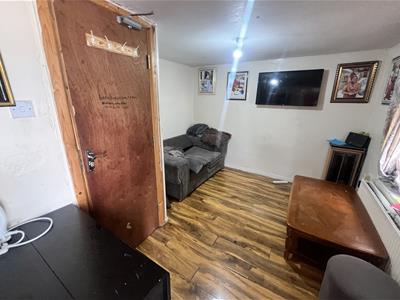
SITTING ROOM
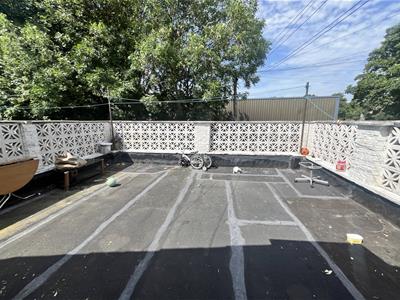
4.78m max x 2.95m (15'8" max x 9'8")Laminate floor covering, radiator, uPVC double glazed window and an aluminium framed double glazed door leading out to the roof terrace.
BEDROOM 4
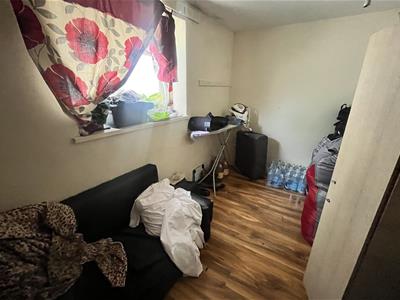
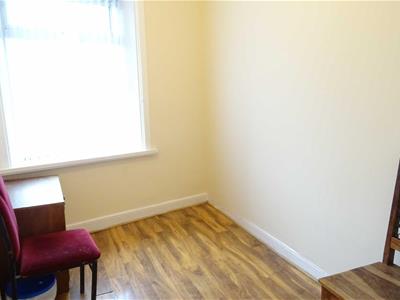
3.35m x 2.08m (11' x 6'10")With a laminate floor covering, radiator and a uPVC double glazed window.
BEDROOM 5
4.06m x 1.65m (13'4" x 5'5")Radiator, laminate floor covering and a skylight.
WC
1.96m x 1.73m (6'5" x 5'8")With a pedestal hand wash basin, low flush wc and tiled walls and floor.
BATHROOM
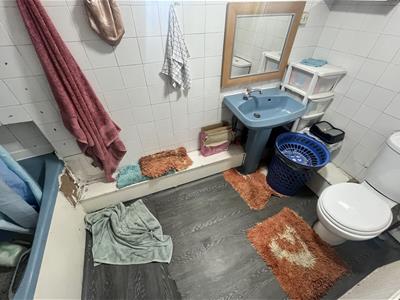
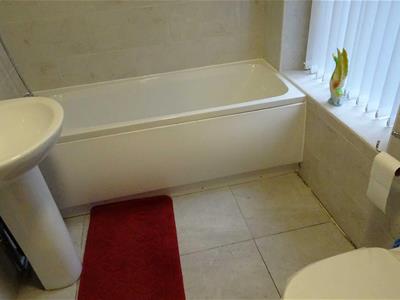
2.95m x 1.68m (9'8" x 5'6")With a panel bath, pedestal hand wash basin, low flush wc, central heating radiator, tiled walls and a timber framed single glazed window.
OUTSIDE
There is a roof terrace off the lounge in an elevated position.
COUNCIL TAX BAND A. (for this unit)
131 BRADFORD RD- INFO
ACCOMODATION
Mainly laid out on the first floor.
LOUNGE
3.51 x 2.97 (11'6" x 9'8" )Window to the front and radiator.
KITCHEN
3.81 x 1.35 (12'5" x 4'5")Fitted with a range of base and wall units with gas cooker point, sink unit, plumbing for automatic washing machine and cooker point.
BEDROOM
4.62 x 2.54
BEDROOM
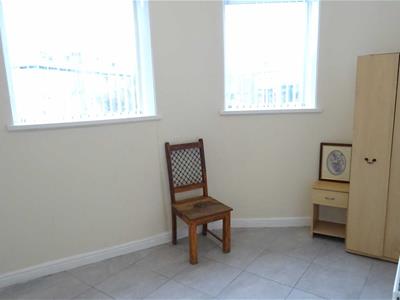
3.78 x 2.64 (12'4" x 8'7")Having tiled flooring, 2 windows to the side and radiator.
BEDROOM
3.45 x 2.13 (11'3" x 6'11")Radiator and ceiling roof light.
COUNCIL TAX BAND A FOR THIS UNIT
129/131 Bradford Road (shop)
SHOP & PREMISIES
A large and prominently positioned ground floor retail unit amounting to around 97 square meters (over 1000 square feet) sold subject to an established commercial tenant and with a number of years remaining on the 10 year lease which commenced November 2025. Rent reviews every three years. Rateable value (rounded down) £13,750.
Energy Efficiency and Environmental Impact
Although these particulars are thought to be materially correct their accuracy cannot be guaranteed and they do not form part of any contract.
Property data and search facilities supplied by www.vebra.com