
Fortune and Coates
Email: sales@fortuneandcoates.co.uk
Unit 10
Greenway Business Centre
Harlow
Essex
CM19 5QE
Upper Park, Harlow
Guide price £550,000
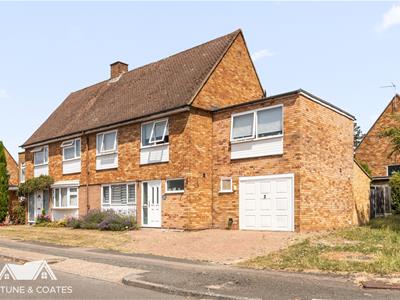
4 Bedroom House - Semi-Detached
- Semi detached family home
- Four/Five bedrooms
- Immaculately presented throughout
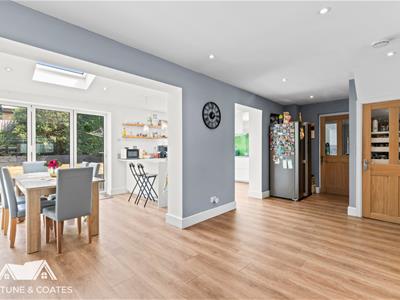
- Spacious open plan kitchen/diner
- New boiler, and rewired in the last 5 years
- Downstairs w/c
- Office
- Garage with driveway
- Close to local amenities
- Heavily extended
GUIDE PRICE £550,000-£575,000. Fortune & Coates are delighted to welcome to the market this four/five-bedroom semi-detached family home situated in the highly sought-after location of Upper Park.
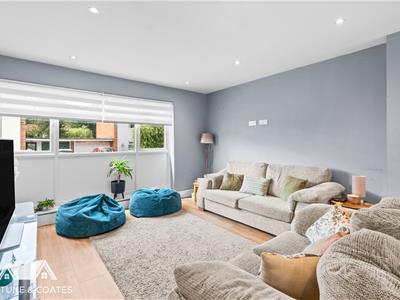
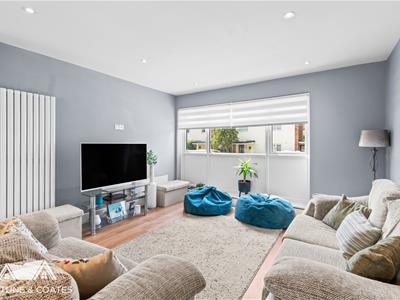
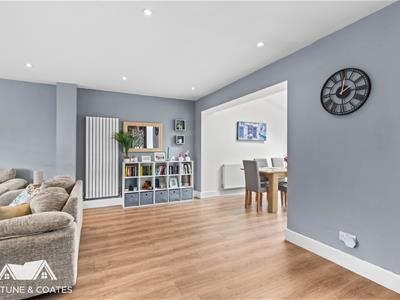
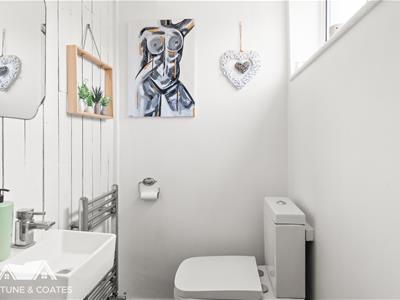
Upon entering, you are welcomed into a bright and spacious entrance hallway with useful storage, a convenient ground floor W/C and access to all rooms. The living room is flooded with natural light from a large window and offering generous space for both relaxing and entertaining family and friends, creating a warm and inviting atmosphere.
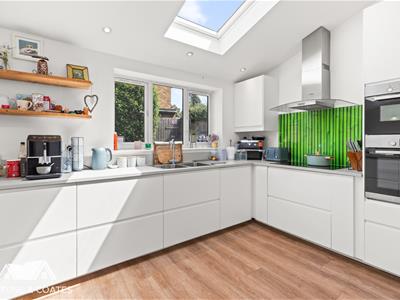
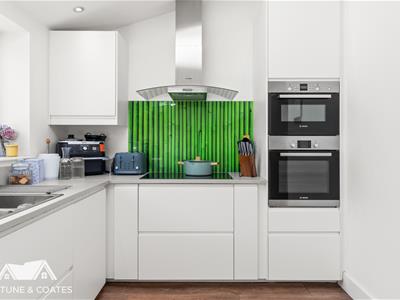
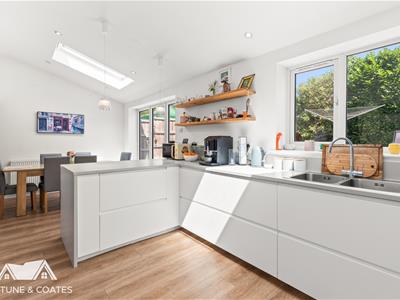
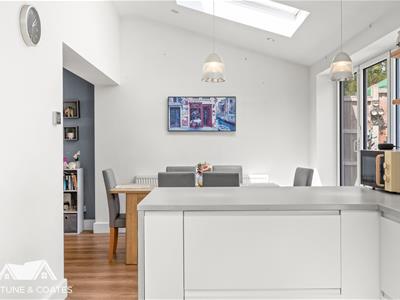
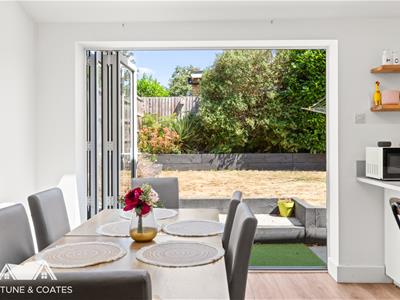
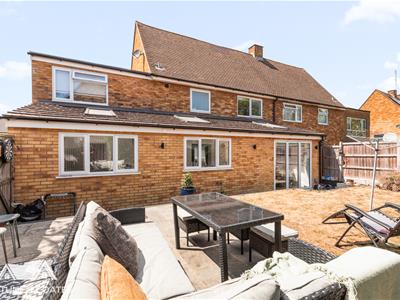
The true heart of the home is the stunning open-plan kitchen and dining area, beautifully designed for modern family living. The contemporary kitchen is fitted with sleek white wall and base units, integrated double ovens, fridge/freezer and washing machine, alongside generous worktop space. Skylights flood the room with natural light, while bi-fold doors open seamlessly onto the rear garden, creating a fantastic indoor-outdoor entertaining space. There is also ample room for a large family dining table, making this the perfect setting for both everyday living and hosting guests.
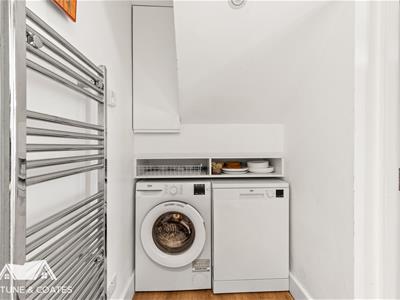
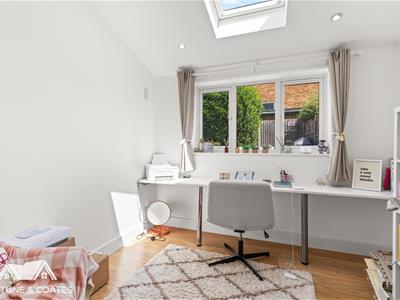
Leading from the kitchen is a practical utility room with additional storage and internal access to the garage. A versatile office provides an ideal space for those working from home, a playroom or snug, offering excellent flexibility to suit a variety of lifestyles.
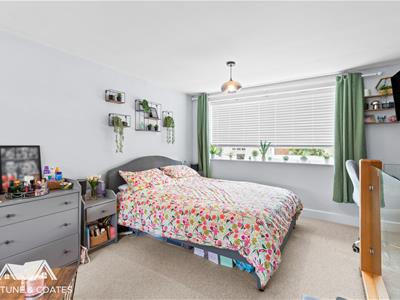
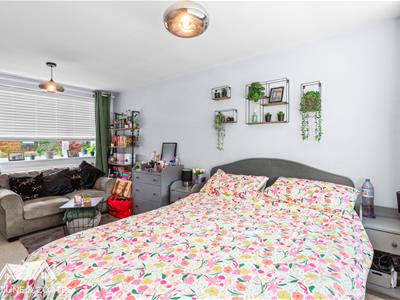
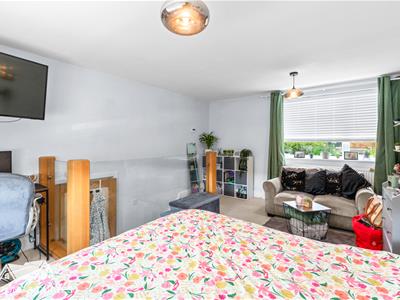
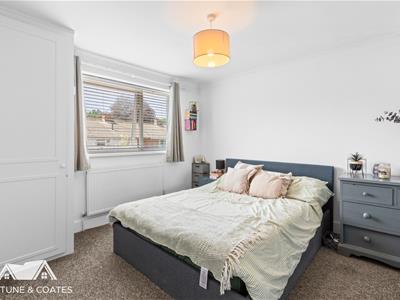
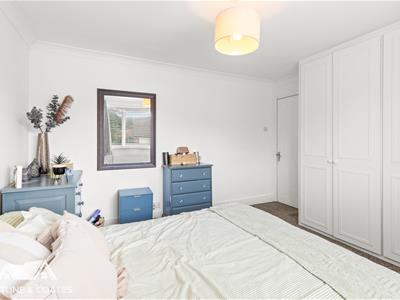
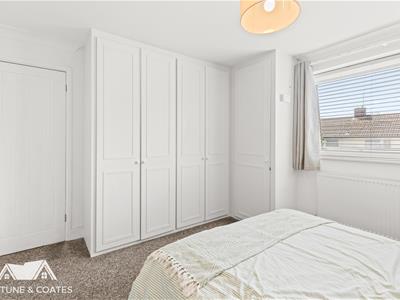
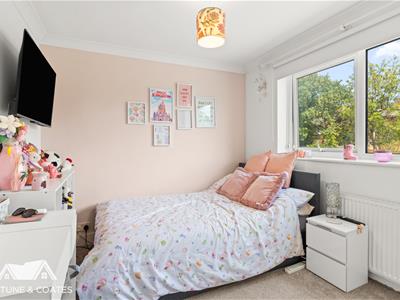
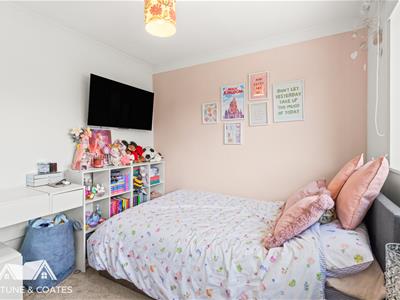
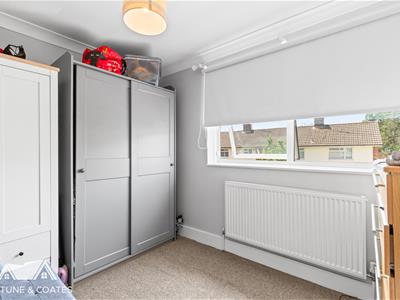
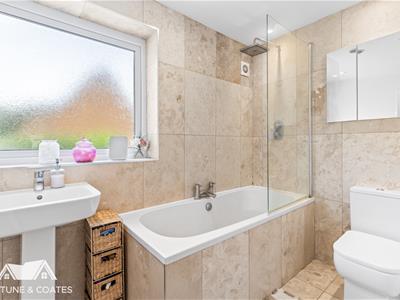
To the first floor are four bedrooms, including three generous doubles and a comfortable single bedroom. The spacious master bedroom benefits from fitted wardrobes, while the remaining bedrooms provide ample space for family members, guests or home working. The contemporary family bathroom comprises a fitted bath with wall-mounted shower, wash hand basin and low-level W/C, finished with modern tiling.
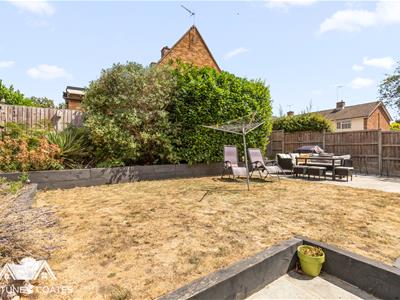
Externally, the rear garden offers a generous patio leading onto a spacious lawn, ideal for outdoor entertaining. To the front is a driveway providing off-road parking and an integral garage.
Living room
6.79 x 6.36 (22'3" x 20'10")
Kitchen
7.14 x 2.60 (23'5" x 8'6")
Office
2.94 x 2.78 (9'7" x 9'1")
Bedroom
3.75 x 4.81 (12'3" x 15'9")
Bedroom
3.75 x 3.65 (12'3" x 11'11")
Bedroom
2.98 x 2.61 (9'9" x 8'6")
Bedroom
2.65 x 2.73 (8'8" x 8'11")
Garage
3.80 x 3.54 (12'5" x 11'7")
AGENT NOTE: The information provided about this property does not constitute or form part of an offer or contract, nor may it be regarded as representations. All interested parties must verify accuracy and your solicitor must verify tenure/lease information, fixtures & fittings and, where the property has been extended/converted, planning/building regulation consents. All dimensions are approximate and quoted for guidance only as are floor plans which are not to scale, and their accuracy cannot be confirmed. Reference to appliances and/or services does not imply that they are necessarily in working order or fit for the purpose.

Energy Efficiency and Environmental Impact
Although these particulars are thought to be materially correct their accuracy cannot be guaranteed and they do not form part of any contract.
Property data and search facilities supplied by www.vebra.com