
1 Market Street
Aberaeron
Ceredigion
SA46 0AS
Tynygraig, Ystrad Meurig
Asking Price £850,000
5 Bedroom Land - Small Holding
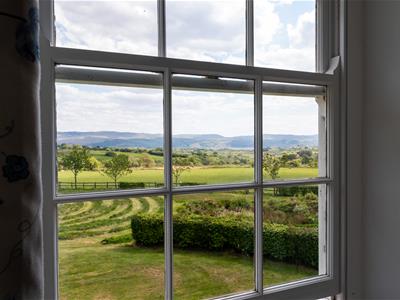
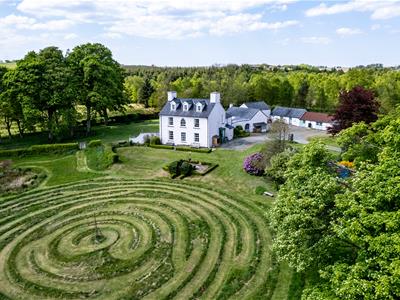
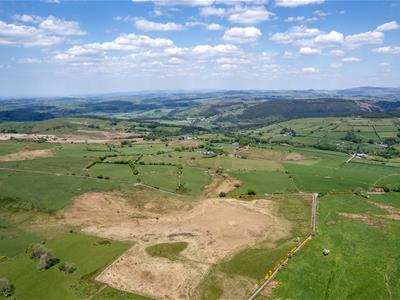
- Exceptional Grade II Listed country residence enjoying a spectacular private setting with breath-taking views across the Cambrian Mountains
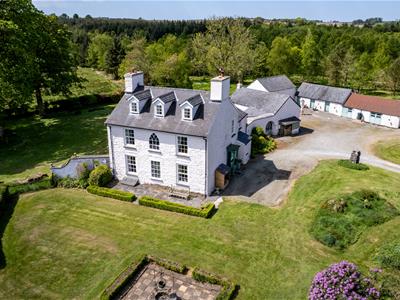
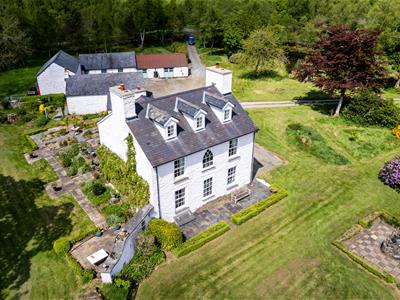
- Handsome period home offering elegant accommodation including 5 bedrooms, 3 impressive reception rooms, traditional country kitchen, orangery and feature studio
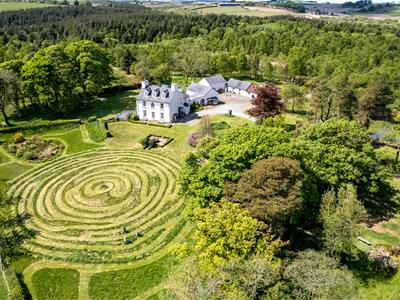
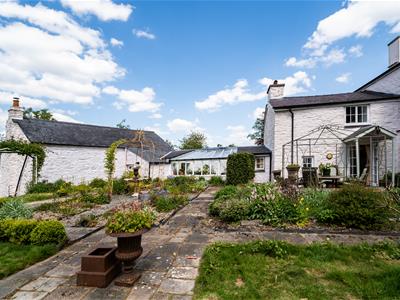
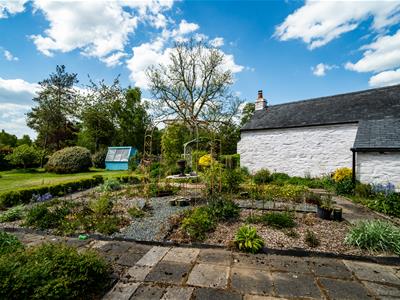
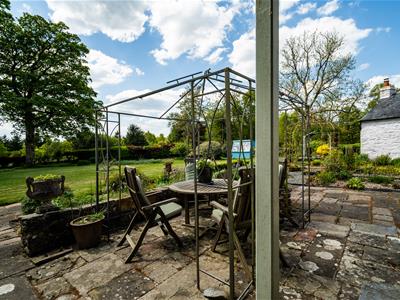
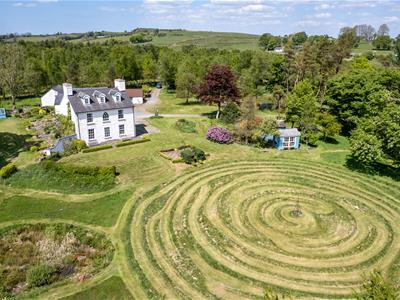
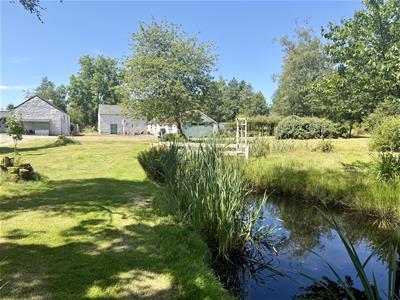
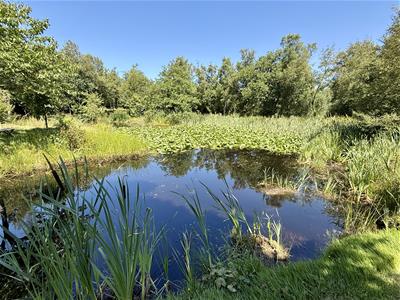
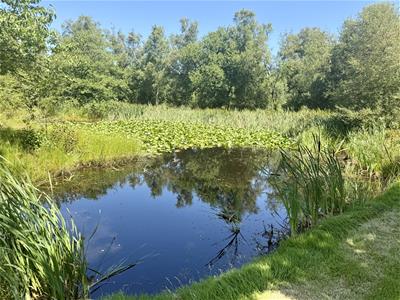
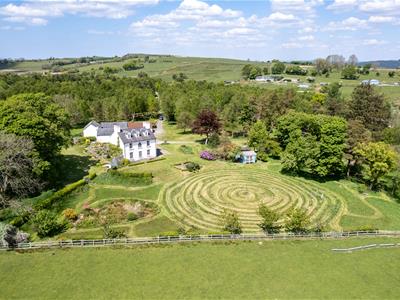
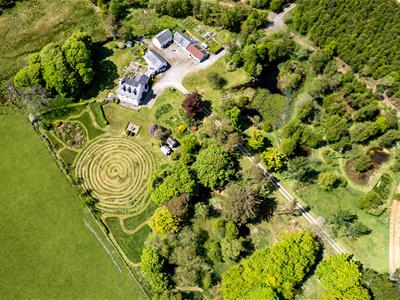
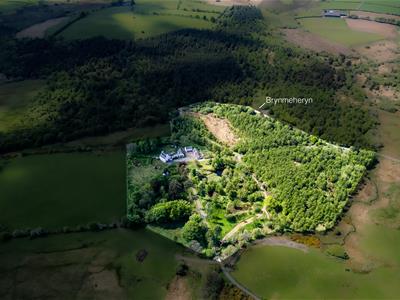
- Surrounded by approximately 6 acres of beautifully landscaped gardens with ponds, a stream, vegetable garden and peaceful seating areas
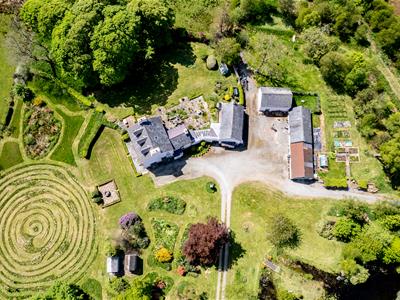
- Traditional courtyard and substantial stone outbuildings with conversion potential (STP)
- Option of purchasing adjoining woodland up to approx. 110 acres in total
- Convenient to Aberystwyth and Tregaron
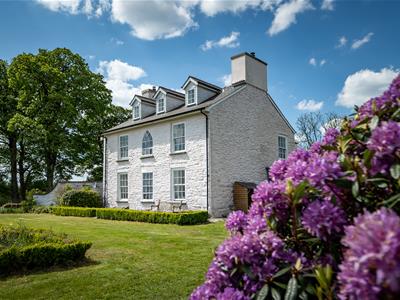
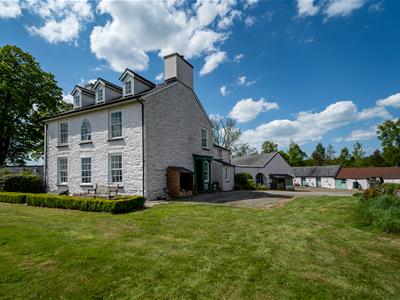
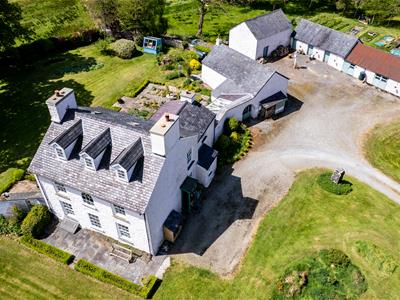
Brynmeheryn is an exceptional Grade II Listed country residence enjoying a spectacular private setting with breathtaking views across the Cambrian Mountains. Steeped in literary and artistic heritage, this handsome period home offers over 3,500 sq ft of elegant accommodation, including five bedrooms, impressive reception rooms, a traditional country kitchen, orangery and a magnificent studio with galleried mezzanine.
Surrounded by approximately 6 acres of beautifully landscaped gardens with ponds, a stream, vegetable garden and peaceful seating areas, the property also benefits from a traditional courtyard and substantial stone outbuildings with conversion potential (STP). This outstanding lifestyle property combines complete privacy, exceptional natural beauty and conservation value, all within easy reach of Aberystwyth and the Ceredigion coastline.
Location
Brynmeheryn enjoys an idyllic and secluded rural setting near the picturesque hamlets of Tynygraig and Ystrad Meurig, surrounded by the unspoilt countryside of the Cambrian Mountains. Despite its peaceful location, the property is conveniently positioned just 4 miles from the rural community of Pontrhydfendigaid with good local facilities including a vibrant village shop with Post Office, school and public house, and just 3 miles from the village of Lledrod, while the A485 provides straightforward access to the vibrant coastal university town of Aberystwyth, approximately 13 miles away. Aberystwyth offers an excellent range of shops, cafés, restaurants, schooling, the National Library of Wales, Bronglais General Hospital, and a mainline railway station, together with a picturesque promenade and an array of leisure and cultural amenities.
Description
Brynmeheryn is an exceptional detached period residence with traditional courtyard buildings, set within approximately 6 acres of landscaped gardens, woodland and pasture, enjoying spectacular views across the Cors Caron National Nature Reserve to the Cambrian Mountains. Originally an ancient stone farmhouse with a Georgian rectory added around 1799, the property retains a wealth of character features, including original slate floors and distinctive black-and-red quarry tiled floors. The spacious accommodation extends over 3 floors and includes a striking studio and gallery linked to the house by a glass walkway. Offering remarkable privacy and tranquillity, yet just 25 minutes from Aberystwyth, Brynmeheryn is a truly unique country estate steeped in history, creativity and natural beauty. The property offers the following accommodation:
Ground Floor
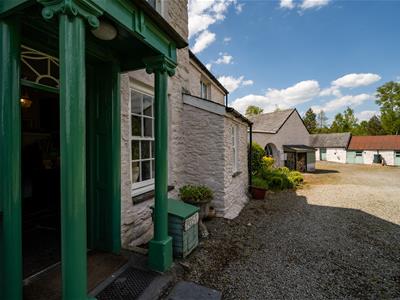
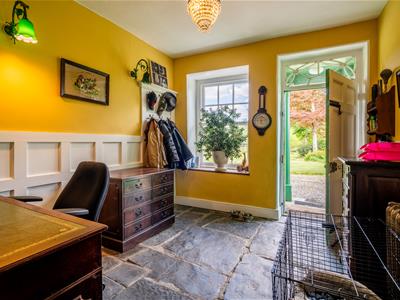
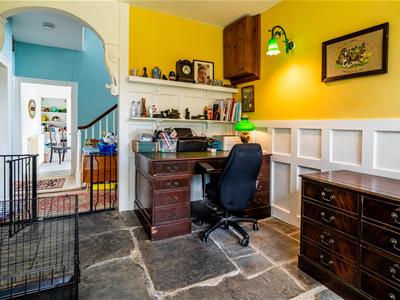
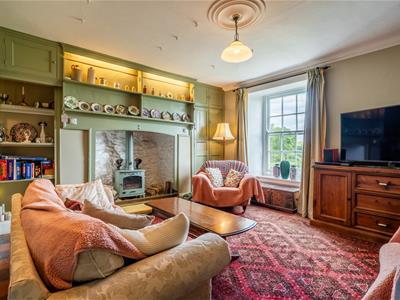
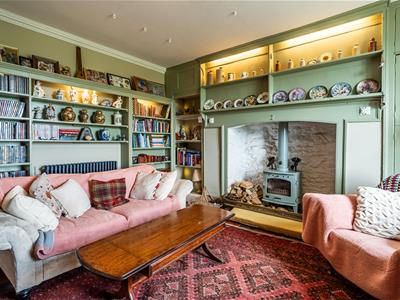
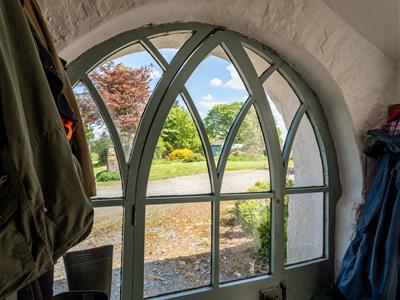
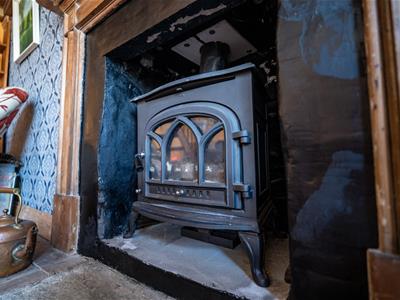
An imposing columned entrance porch opens into the impressive reception hall, where original slate flooring immediately sets the tone for this elegant period home. From here, the principal reception rooms unfold, each enjoying wonderful views across the gardens and surrounding countryside. The sitting room is a particularly inviting space, featuring an original fireplace with inset wood-burning stove, extensive fitted library shelving and cabinetry, quarry-tiled flooring, ornate ceiling detailing and large sash windows that frame far-reaching views across the gardens towards Cors Caron National Nature Reserve.
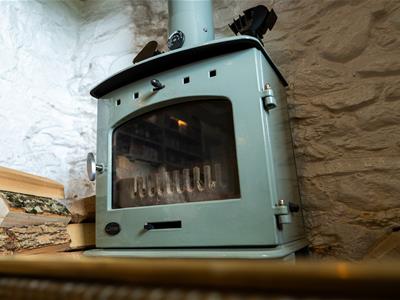
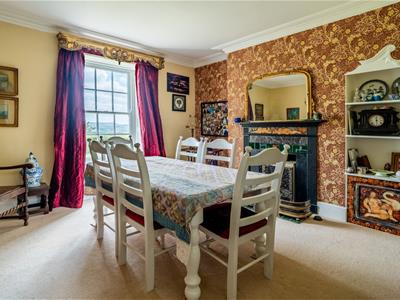
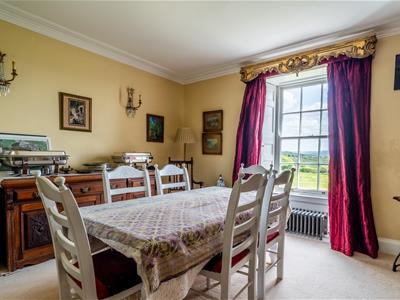
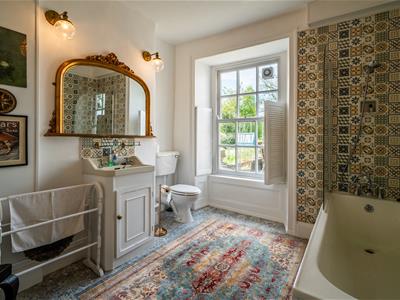
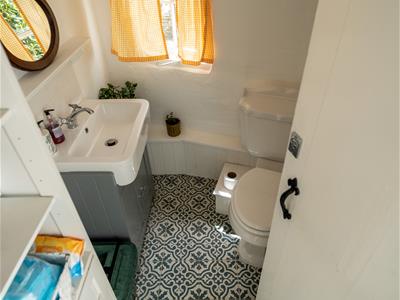
The formal dining room is equally charming, centred around an original fireplace with wood-burning stove and complemented by decorative cornicing, a cast-iron radiator, a built-in dresser and a large bay window with original furnishings, creating an ideal setting for entertaining. To the rear of the hall is a spacious ground floor bathroom, thoughtfully appointed with a panelled bath incorporating a shower attachment, vanity wash handbasin, W.C., traditional cast-iron radiator and attractive fitted shelving.
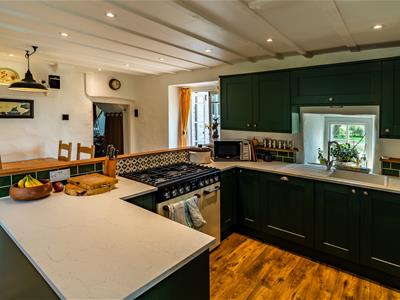
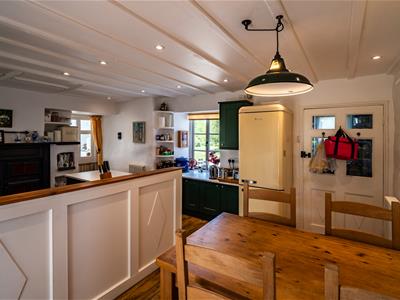
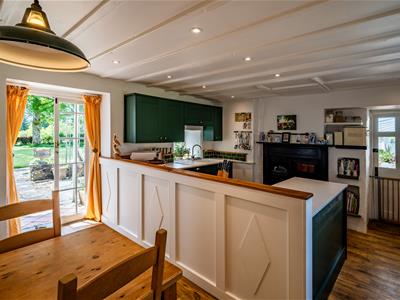
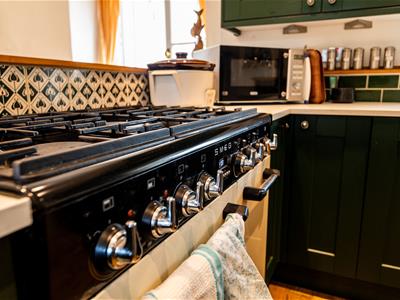
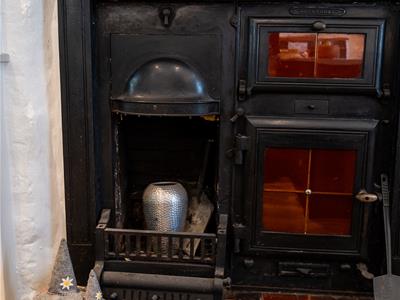
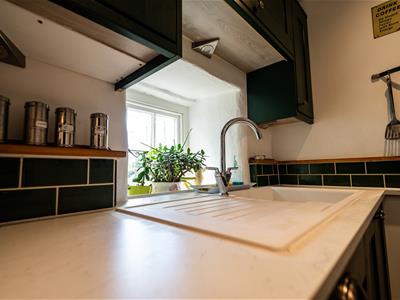
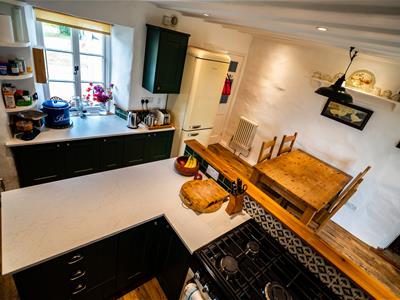
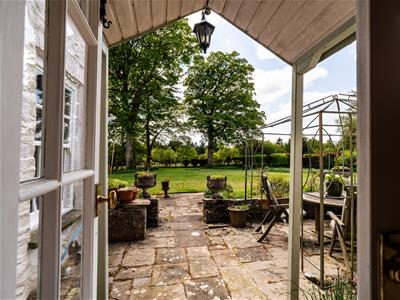
The heart of the home is the traditional farmhouse kitchen/breakfast room, accessed via an inner hall. Rich in character, it boasts exposed beams, an original fireplace incorporating a bread oven and decorative range, a comprehensive range of fitted units, sink, space for a range-style cooker and a generous walk-in pantry with slate worktops. French doors open directly onto the gardens, creating an effortless connection between the house and its beautiful surroundings.
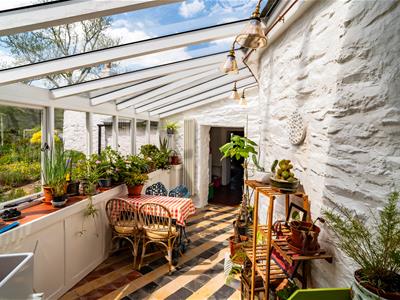
Beyond the kitchen lies the delightful orangery, formerly the property's glass walkway, now transformed into a bright and versatile living space with a glazed roof, quarry-tiled floor, butler sink and cloakroom. Providing access to both the gardens and the adjoining studio complex, it offers exceptional flexibility for everyday family living or entertaining.
A useful two-part cellar is accessed directly from the reception hall. Originally serving as the property's dairy, it now provides excellent storage together with a pump room.
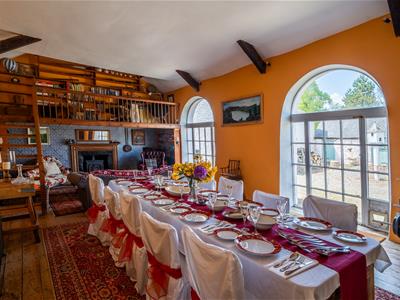
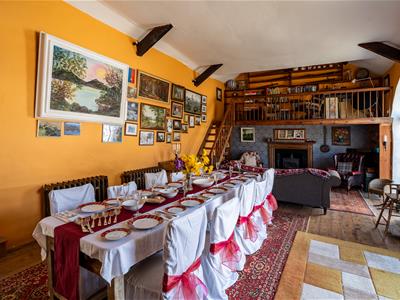
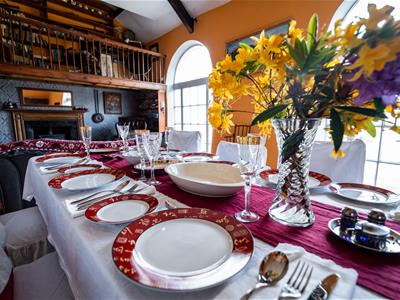
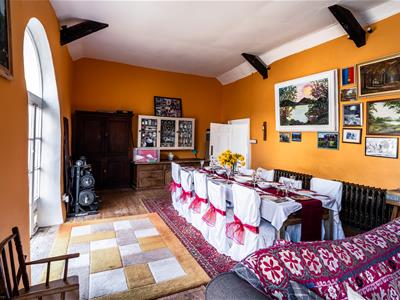
A truly outstanding feature of Brynmeheryn is the magnificent Studio/Hall. With its soaring ceiling, floor-to-ceiling windows, wood-burning stove and three cast-iron radiators, this remarkable room offers an abundance of natural light and atmosphere. A staircase rises to a galleried mezzanine with fitted shelving, creating a superb space for an artist's studio, home office, library or additional reception area while enjoying elevated views over the gardens.
First Floor
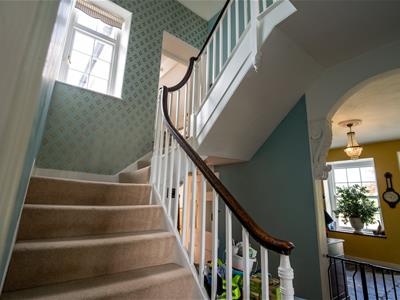
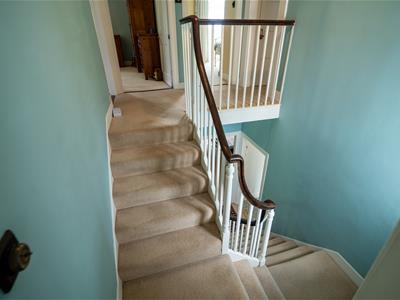
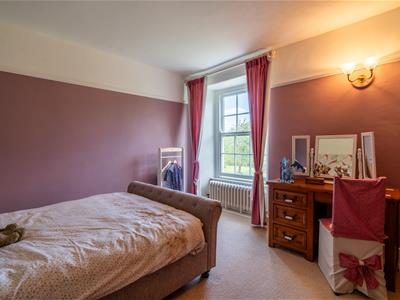
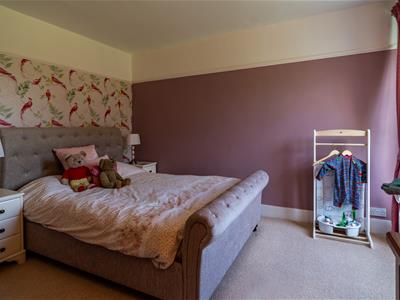
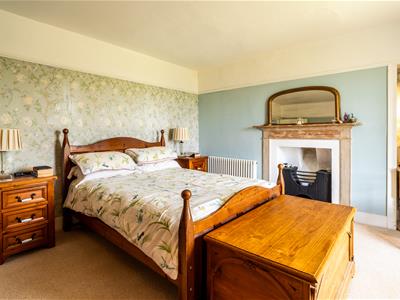
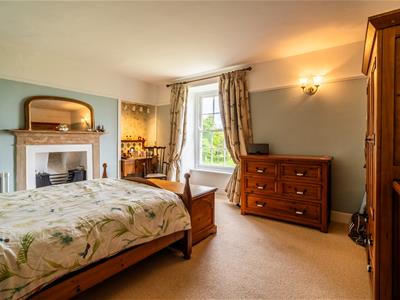
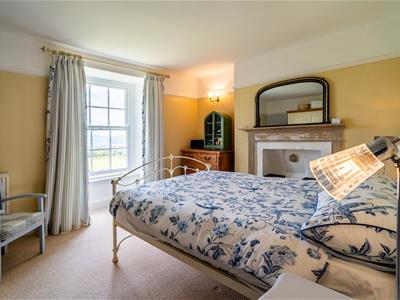
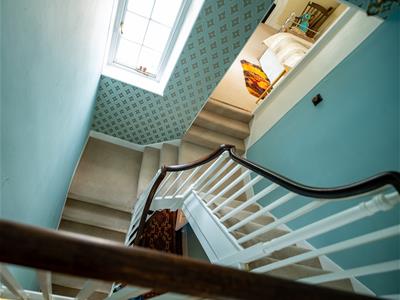
A graceful turning staircase with a half landing rises from the reception hall to a spacious and light-filled first floor landing, where a large sash window floods the space with natural light. The landing provides access to four well-proportioned bedrooms each enjoying delightful views over the surrounding gardens and countryside, and retaining much of their original character.
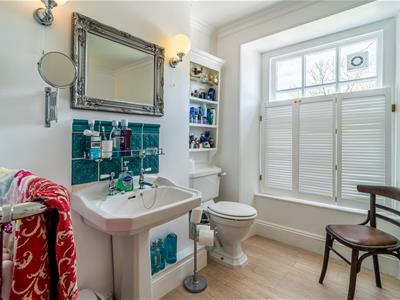
The first floor is served by a well-appointed family bathroom, fitted with a panel-enclosed bath, pedestal wash hand basin and W.C., complemented by traditional louvered shutters and attractive views over the courtyard gardens.
Second Floor
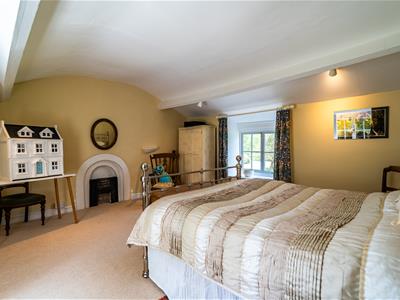
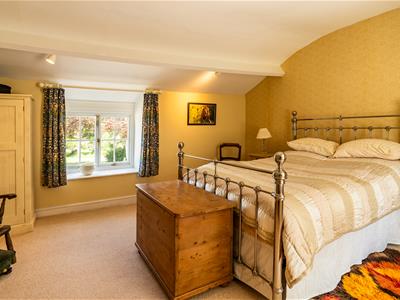
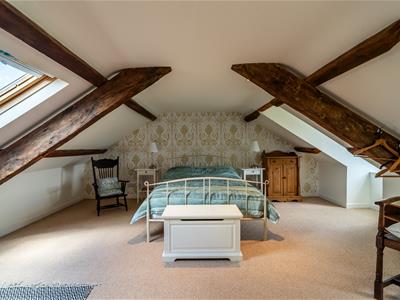
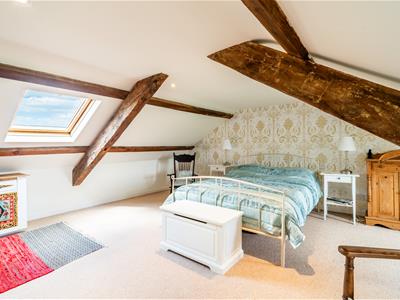
A staircase continues to the second floor, where the property offers an impressive and private guest suite, ideal for visiting family, older children or multi-generational living. The spacious fifth bedroom is full of character, with exposed beams, dormer-style sash windows and a rear Velux window to enjoy a pleasant outlook over the gardens. Adjoining the bedroom is a useful nursery or dressing room with a Velux window overlooking the rear garden.
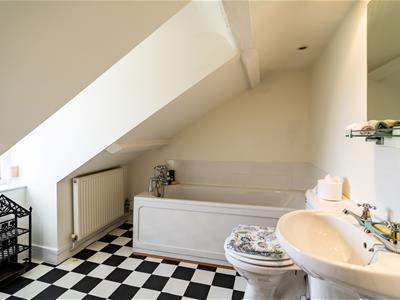
The suite is completed by a well-appointed ensuite bathroom, fitted with a panel-enclosed bath, pedestal wash handbasin and W.C., together with a heated towel rail, radiator and recessed spotlighting.
Externally
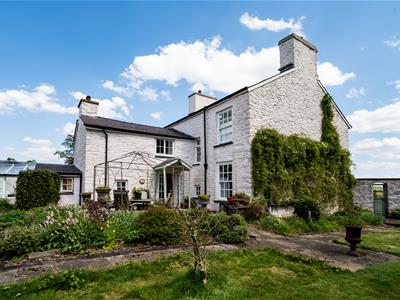
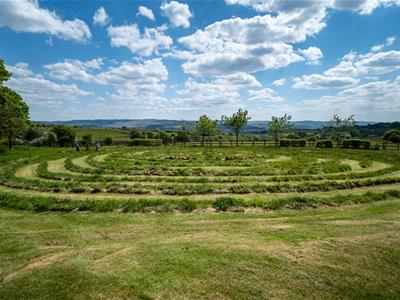
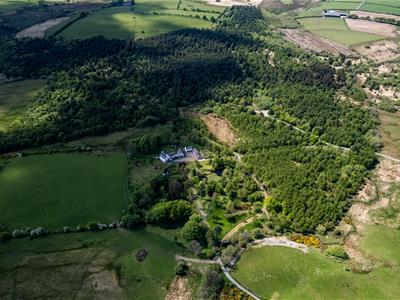
Brynmeheryn is set within approximately 6 acres of established gardens and grounds, enjoying far-reaching views across the Cors Caron National Nature Reserve and the Cambrian Mountains. The formal gardens feature mature trees, shrubs and herbaceous borders, together with attractive stonework features. An ornamental lake and two smaller ponds enhance the setting and provide valuable wildlife habitats. The property also benefits from ample parking for around 20 cars, accessed via a tree-lined private driveway. The grounds also include areas of woodland and gently sloping land, offering potential for a range of lifestyle, conservation or equestrian uses, all within a peaceful rural setting.
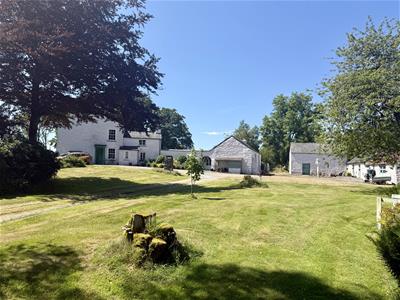
To the rear of the house is a traditional courtyard area enclosed by a range of former stone-built agricultural buildings. Currently utilised for garaging and storage, these characterful outbuildings offer excellent ancillary accommodation with further potential for alternative uses or conversion, subject to the necessary planning consents. Nestled within the grounds is a detached, purpose-built studio having been insulated and with electricity connected, offering a tranquil and inspiring space perfectly suited to artists, writers, remote working etc.
Garage / Workshop
9.1 x 4.69 (29'10" x 15'4")A substantial garage/workshop providing excellent storage together with versatile space for workshops, hobbies or general practical use.
Old Cow Shed
9.09 x 4.69 (29'9" x 15'4")A useful space offering potential for a range of uses, subject to the necessary consents.
Gardens
The gardens and grounds have been thoughtfully landscaped to provide a balance of formal planting and natural surroundings. Mature trees, established shrubs and well-stocked borders create an attractive setting around the house, while a productive vegetable garden is discreetly positioned within the grounds. An ornamental lake forms a central feature of the gardens, enhancing both the outlook and the biodiversity of the property. The combination of lawns, mature planting and natural habitat creates an appealing and tranquil environment, with a high degree of privacy throughout.
Wildlife and the Surrounding Area
Nestled within a wonderfully secluded rural setting, this exceptional property offers a true haven for wildlife enthusiasts and lovers of the natural world. The grounds and surrounding landscape support an extraordinary diversity of wildlife, with over 60 species of birds recorded on site, including the majestic Red Kite soaring overhead. The area is also home to elusive pine martens, otters along the nearby watercourses, and deer that regularly wander through the adjoining woodland. Renowned as a designated Dark Sky location, the area enjoys remarkably low levels of light pollution, offering breath-taking night skies and outstanding opportunities for stargazing. Whether your passion is birdwatching, wildlife photography, astronomy or simply enjoying the peace and beauty of the countryside, this is a truly special setting in which to live.
Adjoining Woodland
There is the availability of purchasing further adjoining woodland being naturally regenerated, for wildlife habitats - up to 110 acres available in total.
Council Tax Band G
Services
The property is connected to mains electricity and benefits from a private water supply, which is regularly serviced. Drainage is to a private system, and heating is provided by an oil-fired central heating system.
Although these particulars are thought to be materially correct their accuracy cannot be guaranteed and they do not form part of any contract.
Property data and search facilities supplied by www.vebra.com