
1 Market Place
Ashbourne
DE6 1EU
Priory Close, Yeaveley, Derbyshire
£420,000
4 Bedroom House - Semi-Detached
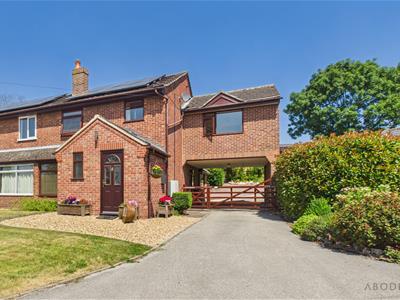
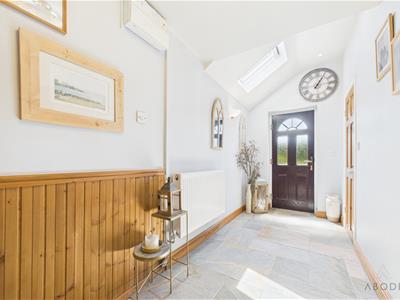
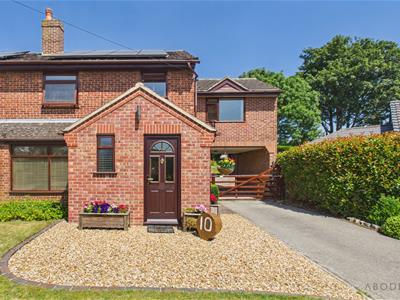
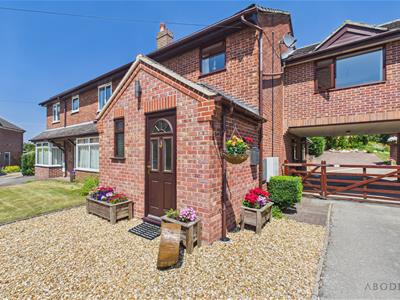
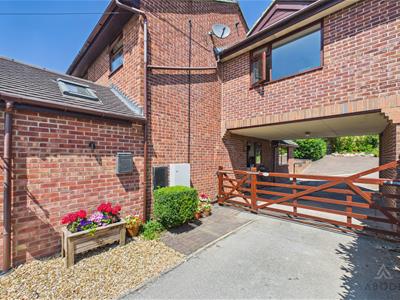
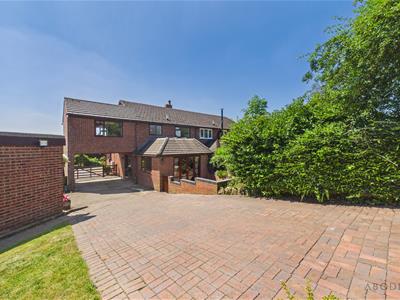
Presenting this beautifully and thoughtfully extended four-bedroom semi-detached family home, finished to a high standard throughout and offered for sale with no onward chain. Occupying an enviable position within the sought-after village of Yeaveley, the property benefits from a spacious front entrance extension. This creates an impressive hallway with Oyster slate flooring, a composite entrance door and a Velux roof window that fills the space with natural light.
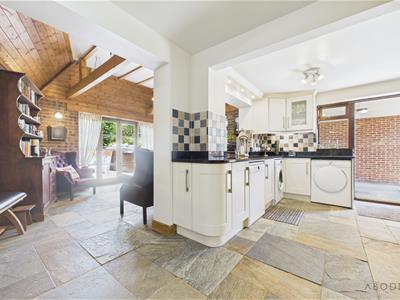
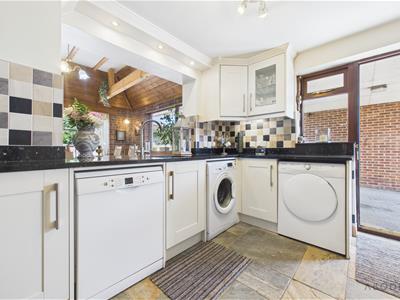
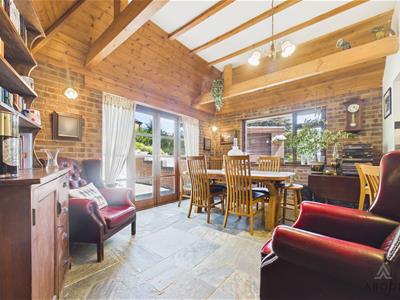
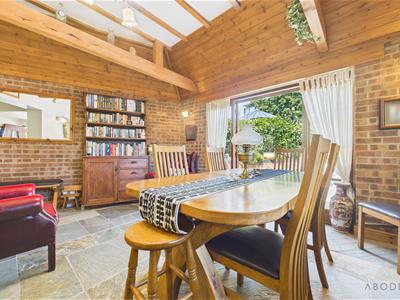
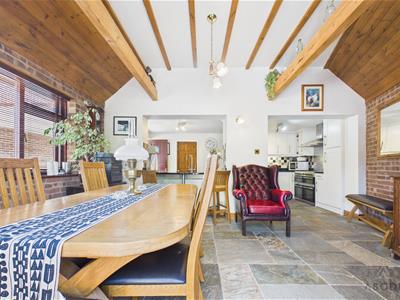
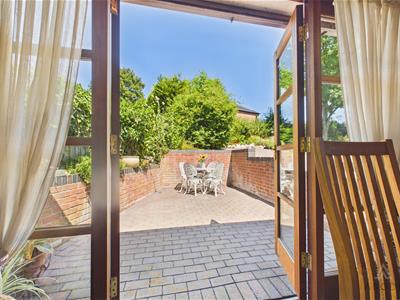
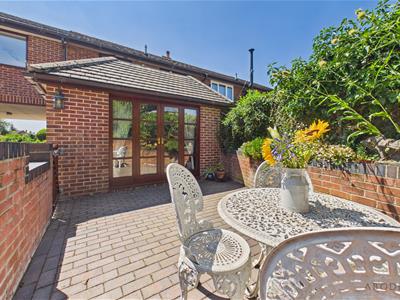
At the heart of the home is a superb extended open-plan kitchen and dining area, appointed with quality fitted cabinetry, premium Impala granite work surfaces, integrated appliances and a feature Range cooker. The dining extension provides an excellent space for entertaining, complete with exposed brick feature walls and French doors opening onto the rear terrace.
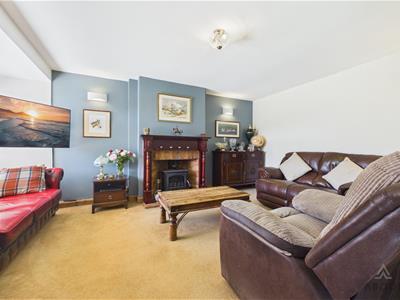
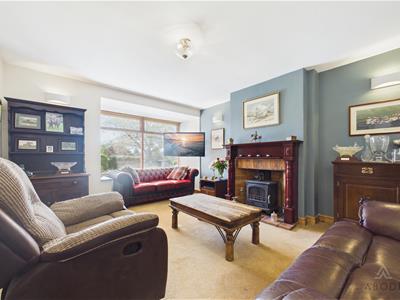
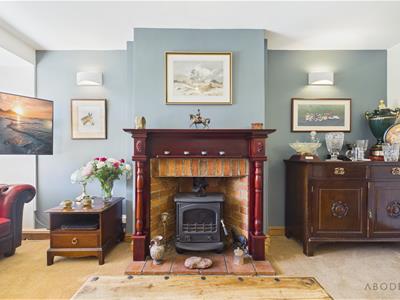
The accommodation also includes a welcoming lounge with a cast iron LPG fireplace, a contemporary ground floor shower room, four well-proportioned bedrooms and a modern family bathroom. The principal bedroom enjoys dual aspect windows and fitted wardrobes.
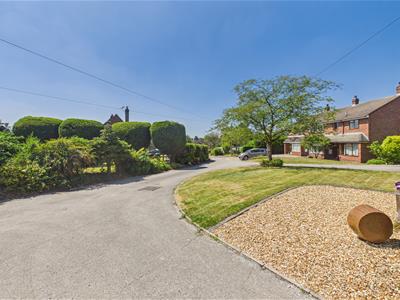
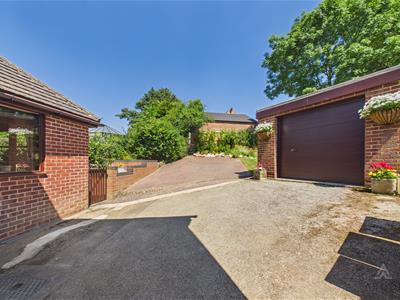
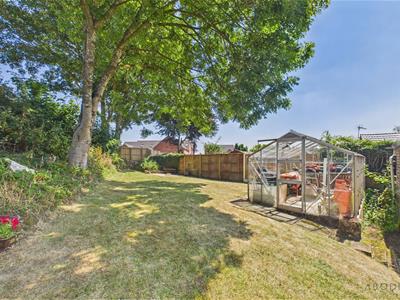
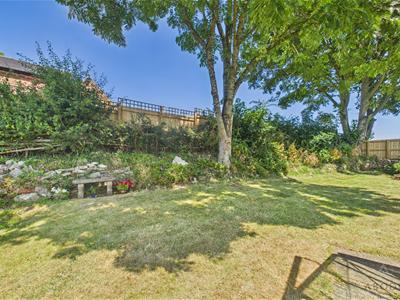
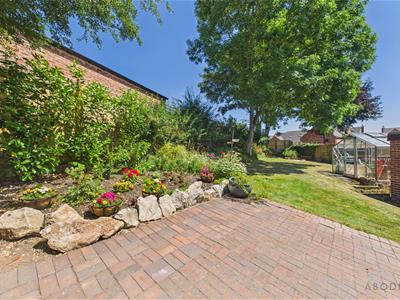
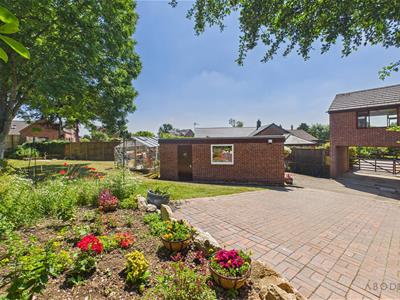
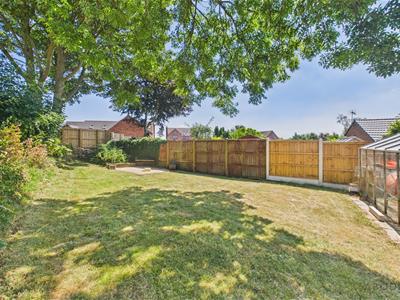
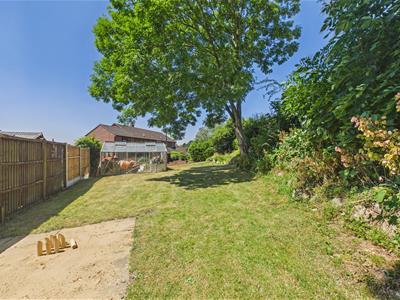
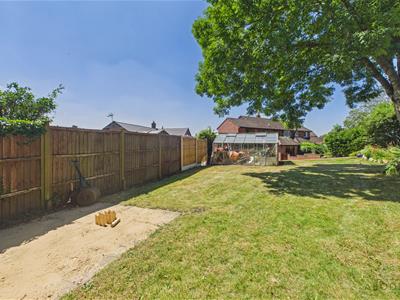
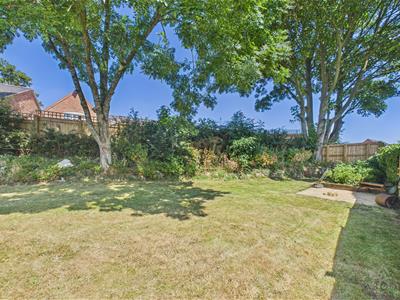
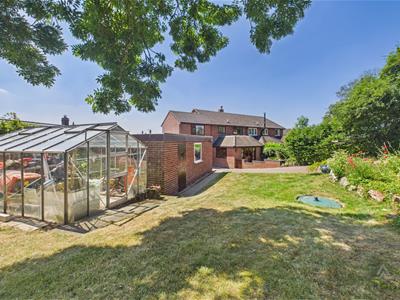
Externally, the property benefits from a powered garage, an electric greenhouse and ample off-road parking for up to six vehicles. Solar panels and a voltage optimiser have been installed to improve energy efficiency. The current owners report electricity costs of approximately £55 per month during the winter and virtually no electricity costs throughout the summer months.
Yeaveley is a sought-after Derbyshire village, approximately five miles from Ashbourne, offering a peaceful rural setting with excellent access to the A50, Derby, Burton upon Trent and Uttoxeter. Surrounded by beautiful countryside, the village is within walking distance of the renowned Yeaveley Estate, offering shooting, fishing facilities, as well as the popular Pear Tree Inn.
Area
Yeaveley is a highly desirable Derbyshire village, located approximately five miles from Ashbourne. It offers a peaceful rural setting while remaining within easy reach of the A50, providing convenient access to Derby, Burton upon Trent and Uttoxeter. The village is surrounded by beautiful countryside and lies within walking distance of the renowned Yeaveley Estate, offering shooting, fishing and equestrian facilities. There are also several fisheries, approximately five livery yards, archery facilities and the popular Pear Tree Inn nearby.
Families are well served by a selection of respected primary and secondary schools. Yeaveley is within the bus catchment area for Queen Elizabeth's Grammar School in Ashbourne. Residents may also benefit from the village educational bursary, making this an excellent opportunity for those seeking village living with outstanding countryside amenities and excellent commuter links.
Hallway
A substantial front elevation extension has created an impressive and welcoming entrance hall, flooded with natural light from a double glazed Velux roof window. Entered via a composite front door, the space features attractive Oyster slate tiled flooring, decorative tongue and groove wall panelling, recessed LED spotlights, feature wall lighting and a balustrade staircase rising to the first floor. A useful understairs storage cupboard houses the consumer unit, while internal doors provide access to the principal ground floor accommodation.
Lounge
A warm and inviting reception room centred around an attractive cast iron LPG fireplace with exposed brick surround and timber Adam-style mantel. A hardwood double glazed window overlooks the front elevation, while feature wall lighting, a telephone point and central heating radiator complete this comfortable living space.
Shower Room
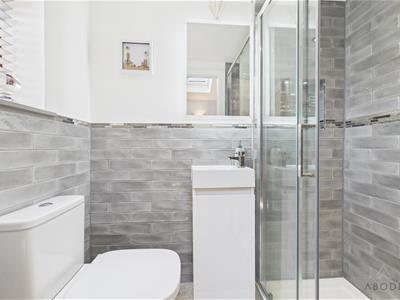
Beautifully refitted with a contemporary three-piece suite comprising a low-level WC, wash hand basin with mixer tap and a generous shower enclosure featuring a waterfall shower. Complementary wall and floor tiling, recessed LED spotlights, extractor fan and a chrome heated towel radiator complete this stylish ground floor shower room.
Kitchen/Diner
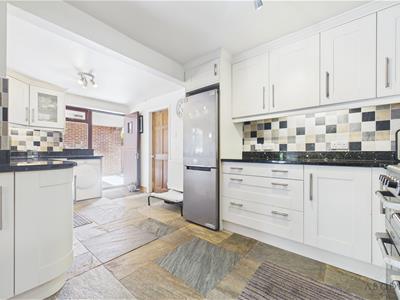
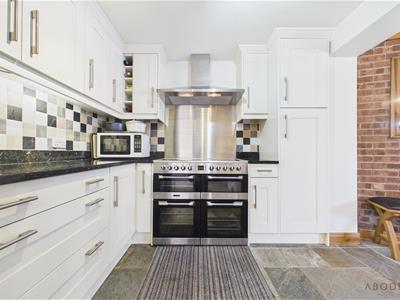
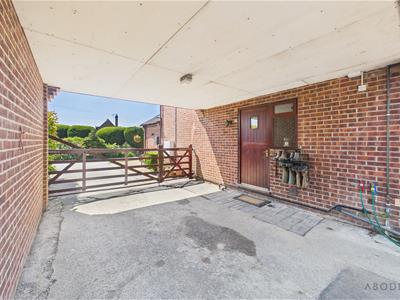
Undoubtedly the heart of the home, this superb extended open-plan kitchen and dining space has been designed with both everyday family living and entertaining in mind. The kitchen is fitted with an extensive range of matching base and wall units complemented by luxurious Impala granite work surfaces and complementary tiled flooring. Integrated appliances include a stainless steel sink with mixer tap, while a feature Range cooker with five-ring hob and stainless steel extractor hood provides an impressive focal point. There is plumbing and space for additional appliances, together with a hardwood stable door leading to the carport and a hardwood double glazed side window.
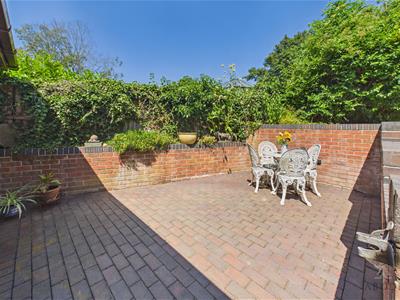
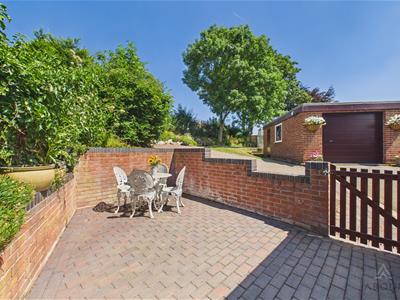
The extension creates a wonderful dining area with exposed brick feature walls, panelled ceiling, central heating radiator and continued tiled flooring throughout. French doors, with adjoining double glazed windows, open directly onto the rear terrace, creating a seamless connection between the indoor and outdoor living spaces.
Landing
With access to the loft space, thermostat control and internal timber doors leading to all first floor accommodation.
Bedroom One
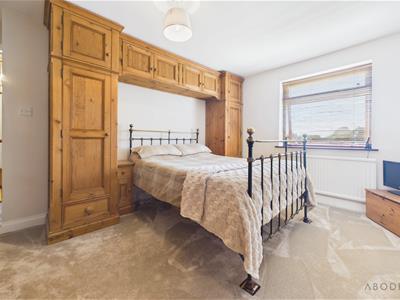
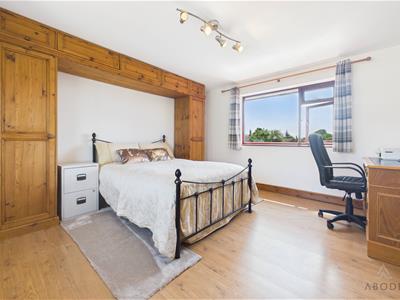
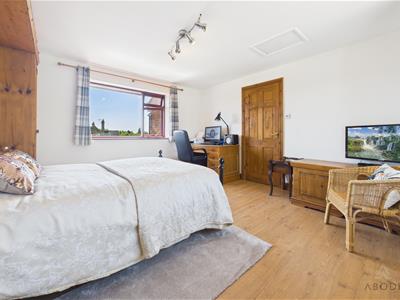
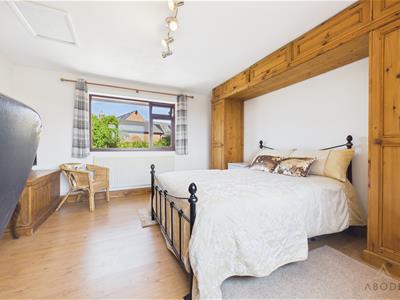
A generous principal bedroom enjoying dual aspect views from hardwood double glazed windows to both the front and rear elevations. The room benefits from an excellent range of fitted wardrobes with overhead storage cupboards, additional loft access and a central heating radiator.
Bedroom Two
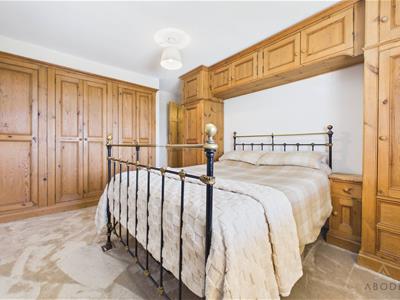
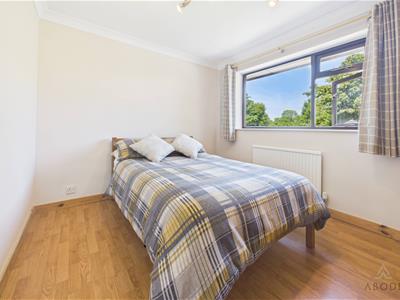
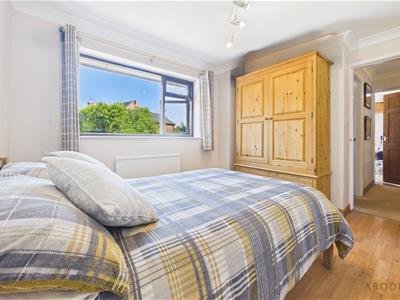
A well-proportioned double bedroom with a hardwood double glazed window to the front elevation. Fitted wardrobes, cupboards and overhead storage provide excellent storage solutions, together with hanging rails and shelving. Central heating radiator.
Bedroom Three
A comfortable bedroom with a hardwood double glazed window overlooking the rear elevation and a central heating radiator.
Bedroom Four
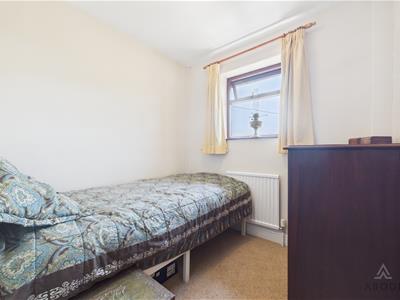
A versatile fourth bedroom with a hardwood double glazed window to the front elevation and central heating radiator, ideal as a child's bedroom, home office or hobby room.
Family Bathroom
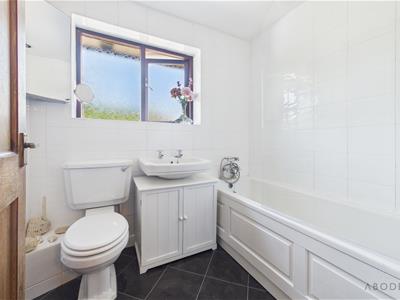
Fitted with a three-piece suite comprising a panelled bath with electric shower over and glazed screen, wash hand basin and low-level WC. Complementary wall tiling, recessed LED spotlights, built-in extractor fan, heated towel radiator and a frosted hardwood double glazed window to the rear elevation complete the room.
Solar Panels
The property benefits from a garage with power, an electric greenhouse and two useful storage sheds. Solar panels have been installed together with a voltage optimiser, significantly improving the home's energy efficiency. The current owners report electricity costs of approximately £55 per month during the winter months, with little to no electricity costs throughout the summer.
Although these particulars are thought to be materially correct their accuracy cannot be guaranteed and they do not form part of any contract.
Property data and search facilities supplied by www.vebra.com