
36 Hide Hill
Berwick-upon-tweed
Northumberland
TD15 1AB
Coldingham, Eyemouth
Offers Over £155,000
2 Bedroom Flat - Ground Floor
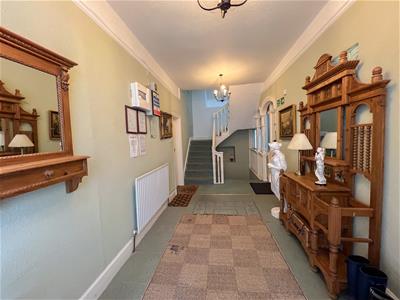
- Communal Entrance Hall
- Entrance Hall
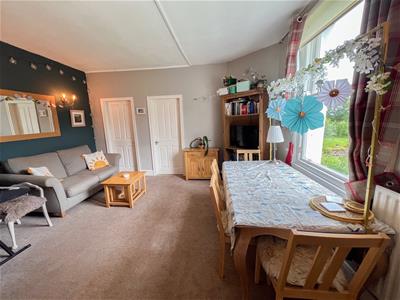
- Lounge/Dining Area
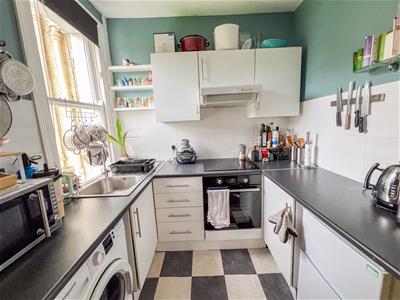
- Kitchen
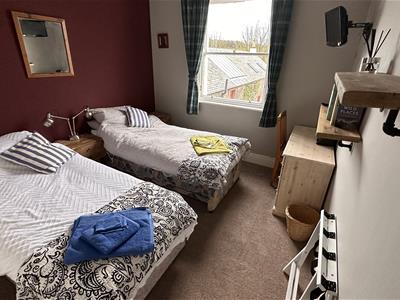
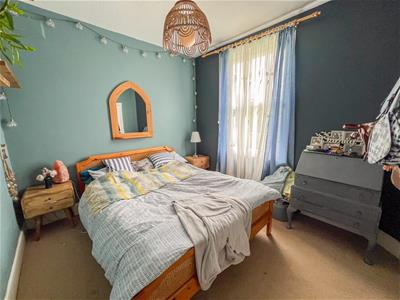
- 2 Double Bedrooms
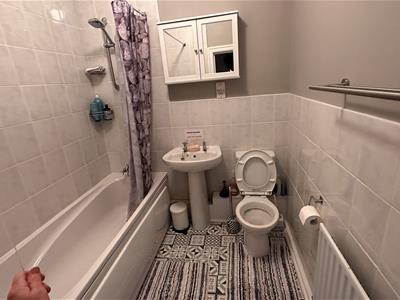
- Bathroom
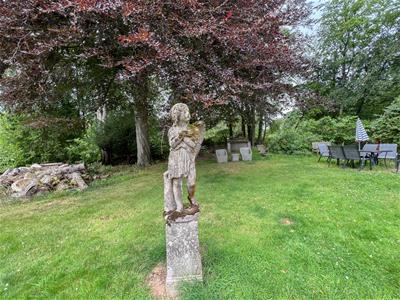
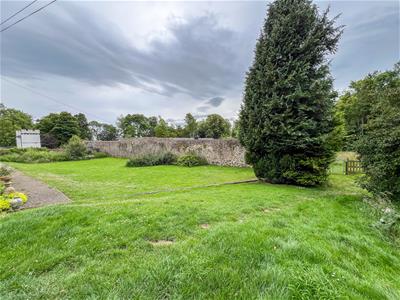
- Communal Gardens
- Parking
- Gas Central Heating
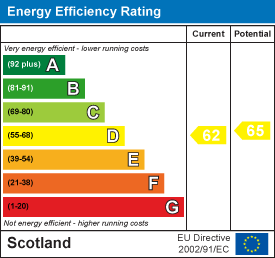
- EPC: D (62)
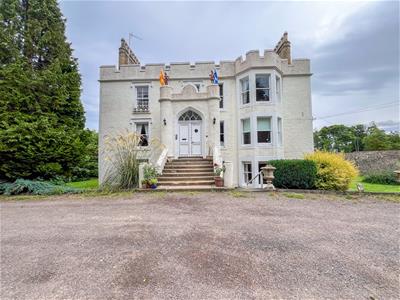
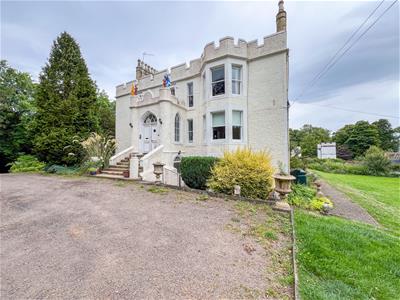
Steeped in history and surrounded by beautiful Borders countryside, this exceptional two bedroom first floor apartment forms part of the magnificent Grade B Listed Press Castle, offering a rare opportunity to own a home within one of the area's most distinctive historic residences.
Combining character with modern comfort, the apartment has well proportioned living accommodation throughout. The property comprises a welcoming communal entrance hall with a door entry phone, a spacious lounge/dining area ideal for relaxing or entertaining, a well appointed kitchen with appliances, two generous double bedrooms with fitted wardrobes and a bathroom. The apartment has full electric heating.
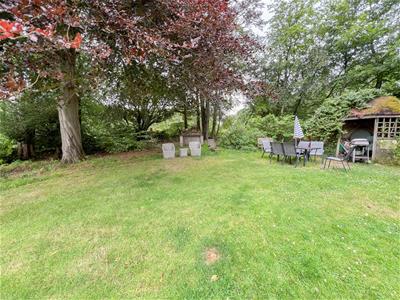
Set within approximately 13 acres of beautifully maintained communal grounds, residents can enjoy mature woodland, landscaped gardens and peaceful walks, all providing an idyllic setting to unwind and appreciate the surrounding countryside. Private resident parking adds further convenience.
Press Castle occupies a peaceful rural position just moments from the charming conservation village of Coldingham, renowned for its friendly community, independent shops, cafés and historic priory. The spectacular coastline, including the award-winning Coldingham Bay, offers outstanding opportunities for walking, surfing, diving and wildlife watching. The nearby town of Berwick-upon-Tweed provides an extensive range of shopping, leisure and educational facilities, together with a mainline railway station offering excellent links to Edinburgh, Newcastle and London, making the property equally suited as a permanent residence, weekend retreat or investment opportunity.
Offering an exceptional blend of heritage, character and lifestyle in one of the Scottish Borders' most desirable coastal locations, 5 Press Castle presents a truly unique opportunity to acquire a home of distinction.
Viewing is recommended.
Communal Entrance Hall
Entrance door at the front of the building with a door entry phone giving access to the communal hall. The apartment is on the ground floor level.
Entrance Hall
1.42m x 1.02m (4'8 x 3'4)Containing the electric meters and a glazed door to the living room.
Lounge/Dining Area
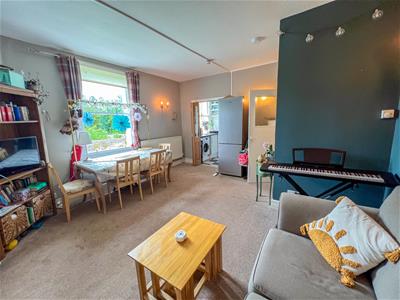
4.65m x 4.39m (15'3 x 14'5)A spacious reception room with a window at the side and a central heating radiator. Six power points and bi-folding doors to the kitchen.
Kitchen
1.85m x 2.21m (6'1 x 7'3)Fitted with an excellent range of white wall and base kitchen units with granite effect worktop surfaces with a tiled splash back. Built-in oven, four ring ceramic hob with a cooker hood above. Stainless steel sink and drainer below the window at the side of the property. Plumbing for an automatic washing machine and six power points.
Bedroom 1
3.76m x 2.87m (12'4 x 9'5)A generous double bedroom with a built-in double wardrobe and a window at the rear. Central heating radiator and four power points.
Bedroom 2
3.73m x 2.90m (12'3 x 9'6)Another double bedroom with a window at the side, a built-in wardrobe, a central heating radiator and four power points.
Bathroom
1.88m x 1.91m (6'2 x 6'3)Fitted with a white three-piece suite which includes a bath with a shower attachment and curtain above, a toilet and a wash hand basin with a shaver socket and medicine cabinet above. Central heating radiator with a towel rail above.
Gardens
Extensive communal gardens surrounding the property which the owners have access. There is also ample parking at the front of the property.
General Information
All fitted floor coverings are included in the sale.
Full electric central heating.
Services- mains electric and water. Drainage into a septic tank.
Council tax band A.
EPC: D (62)
Contents of property to be included as part of sale.
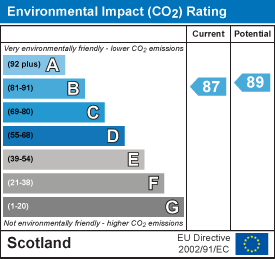
Energy Efficiency and Environmental Impact
Although these particulars are thought to be materially correct their accuracy cannot be guaranteed and they do not form part of any contract.
Property data and search facilities supplied by www.vebra.com