
Brigg Drive, Hessle
£210,000
3 Bedroom House - End Terrace
- Beautifully presented 3 bed end town house
- Prime location on Brigg Drive
- Light and airy accommodation
- uPVC double glazing throughout
- Gas central heating installed
- Modern kitchen with appliances
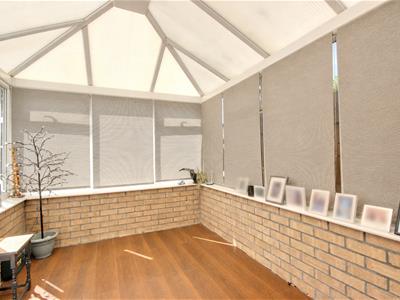
- Superb conservatory with garden views
- Single garage accessed from tenfoot
- Front and rear gardens, Southerly rear

- EPC Rating D. Council Tax BAnd: B
This modern, well presented end townhouse is one to most certainly check out! With a wealth of modern accommodation providing stylish, versatile accommodation. Entrance hallway, lounge/dining room with conservatory leading off. Modern fitted kitchen with built-in appliances. To the first floor there are three bedrooms and a modern house bathroom.
Gardens to the front and rear, providing great outdoor space and a single garage which is accessed from the tenfoot. Viewing is an absolute must!
Nestled in the sought-after area of Brigg Drive, Hessle, this charming end town house is a delightful find for those seeking a comfortable and stylish home. The property is beautifully presented throughout, offering a light and airy atmosphere that is sure to impress.
Upon entering, you are welcomed by entrance hallway that leads to a well-appointed lounge dining room, perfect for both relaxation and entertaining. The modern fitted kitchen boasts built-in appliances, making it a practical space for culinary enthusiasts. A superb conservatory extends from the lounge/dining room, providing a lovely spot to enjoy views of the garden, whether it be for morning coffee or evening relaxation.
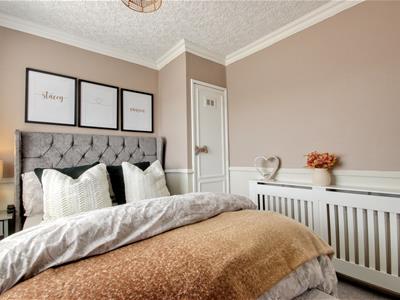
The first floor features three bedrooms, each offering a peaceful retreat for rest and rejuvenation. A contemporary house bathroom completes this level, ensuring convenience for all the family.
Outside, the property benefits from gardens to both the front and rear, providing ample space for outdoor living. The rear garden enjoys a desirable Southerly aspect, making it an ideal space for sunbathing or hosting summer gatherings. Additionally, a single garage is accessible from the tenfoot, offering secure parking and extra storage.
This property truly embodies the essence of modern living in a prime location. With its attractive features and well-thought-out layout, viewing is highly recommended to fully appreciate all that this home has to offer.
LOCATION
Brigg Drive is located off First Lane in Hessle and lies a short journey from the centre of Hessle where an excellent range of shops and local amenities can be found, including a regular bus service connecting with Hull and the surrounding area. Hessle is ideally located for commuting via the the A63/M62 with further motorway routes found over the Humber Bridge.
THE ACCOMMODATION COMPRISES
GROUND FLOOR
A white uPVC door with glazed inserts and side window leads into:
ENTRANCE HALLWAY
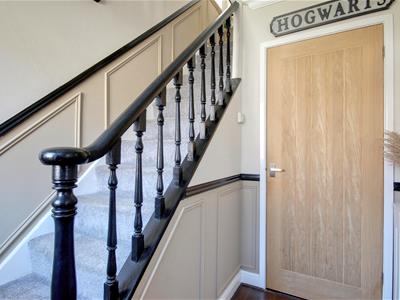
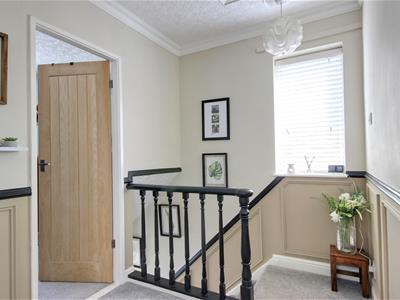
2.31m x 2.08m (7'7" x 6'10")Staircase with spindle balustrade leading to the first floor accommodation and useful storage cupboard. Door into:
LOUNGE/DINING ROOM
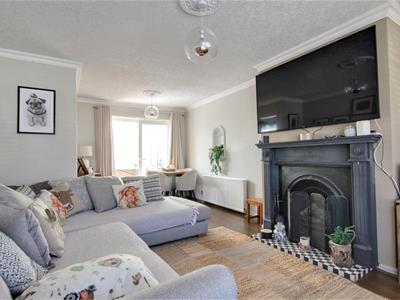
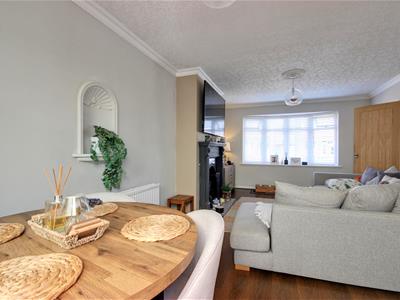
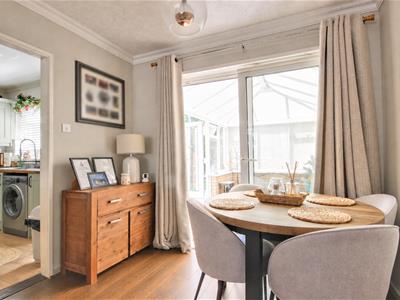
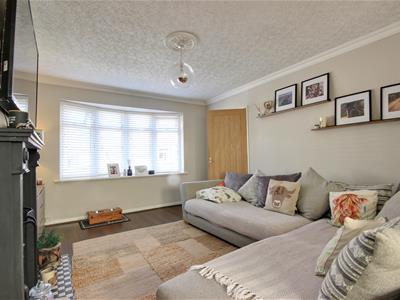
6.17m x 3.66m maximum decreasing to 2.26m (20'3" xuPVC double glazed picture bay window to the front elevation and sliding patio door leading into the conservatory, beautiful feature fireplace with open fire, wall mounted TV aerial point and attractive wood laminate flooring throughout.
CONSERVATORY
3.78m x 2.26m (12'5" x 7'5")Of a uPVC and brick construction with uPVC double glazed French doors opening out into the rear garden and wood laminate flooring. A great room having stunning views and flexibility of use.
KITCHEN
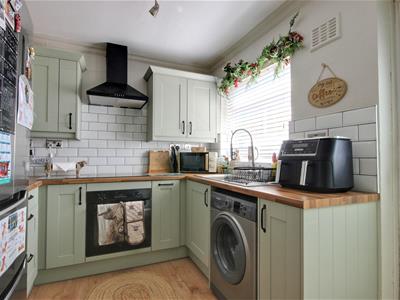
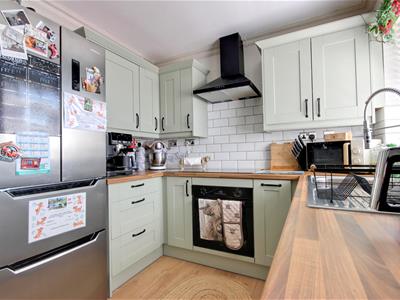
2.97m maximum x 2.51m maximum (9'9" maximum x 8'3uPVC double glazed window to the rear elevation and uPVC door to garden. An extensive range of Shaker style sage green base and wall units with feature handles incorporating both cupboards and drawers, wood effect work surfaces and white contemporary brick style splashbacks. Induction hob with single electric oven and chimney extractor, sink unit with drainer and pressurised flexible swan mixer tap, space and plumbing for washing machine and space for fridge freezer.
FIRST FLOOR
LANDING
uPVC double glazed window to the side elevation and access to loft.
BEDROOM 1
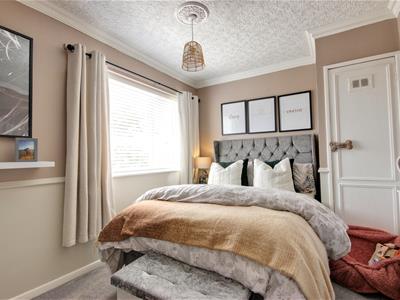
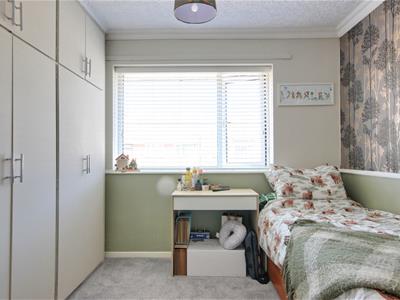
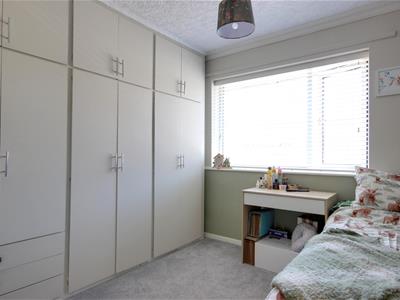
3.43m x 2.54m plus doorwell (11'3" x 8'4" plus douPVC double glazed window to the front elevation and a full wall of fitted wardrobes providing hanging and storage facilities.
BEDROOM 2
3.45m maximum x 2.69m maximum (11'4" maximum x 8'1uPVC double glazed window to the rear elevation and fitted storage cupboard.
BEDROOM 3
2.69m maximum x 2.41m maximum (8'10" maximum x 7'1uPVC double glazed window to the front elevation.
BATHROOM
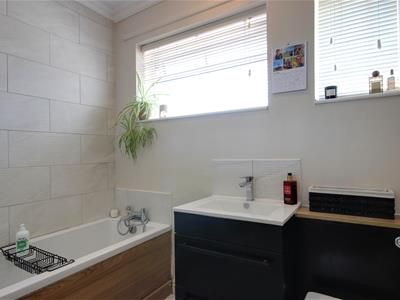
2.31m x 1.70m (7'7" x 5'7")uPVC double glazed windows to the rear elevation, modern three piece suite comprising bath with wood effect side panel and mixer shower, vanity unit in French Navy with cupboards housing wash hand basin and low level w.c. and tiled splashbacks to wet areas.
OUTSIDE
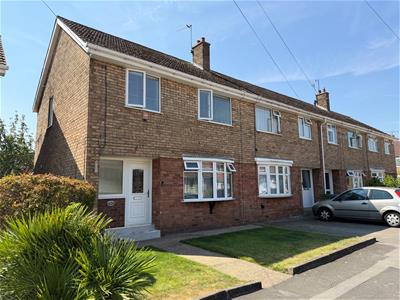
To the front of the property there is an open plan lawned garden. This could potentially offer a dropped kerb subject to the necessary planning consents.
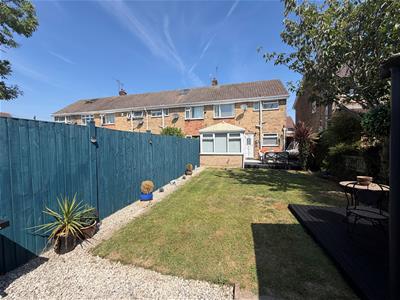
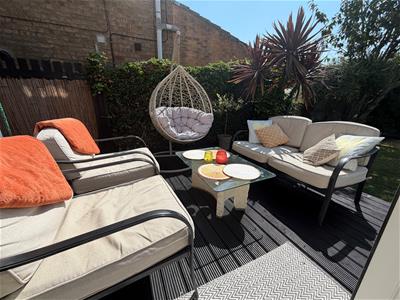
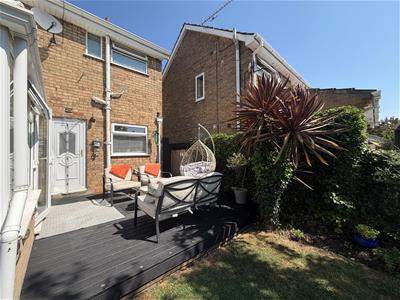
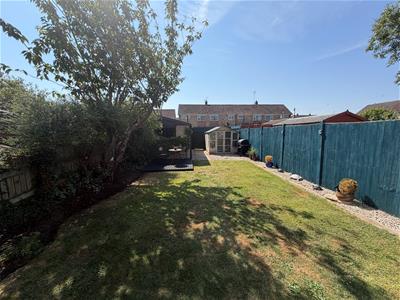
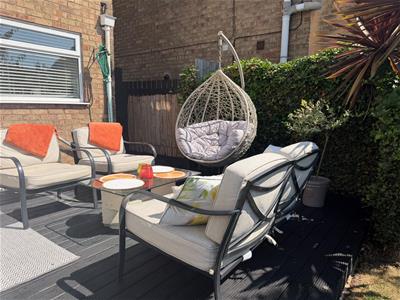
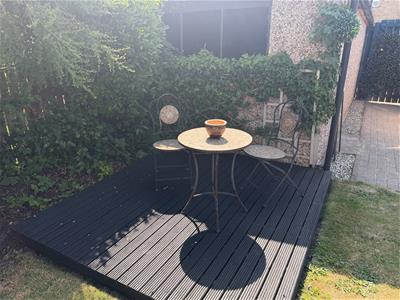
The rear garden is of a Southerly aspect and beautifully presented. Being of good proportions, there is a raised decking area directly outside the conservatory and back door leading to a meticulously lawned garden with a further seating area to the rear and gravelled borders. To the head of the garden at the right hand side is a timber summerhouse and a single garage which is accessed via the tenfoot.
SERVICES
All mains services are available or connected to the property.
CENTRAL HEATING
The property benefits from a gas fired central heating system.
DOUBLE GLAZING
The property benefits from uPVC double glazing.
TENURE
We believe the tenure of the property to be Freehold (this will be confirmed by the vendor's solicitor).
VIEWING
Contact the agent’s Willerby office on 01482 651155 for prior appointment to view.
FINANCIAL SERVICES
Quick & Clarke are delighted to be able to offer the locally based professional services of PR Mortgages Ltd to provide you with impartial specialist and in depth mortgage advice.
With access to the whole of the market and also exclusive mortgage deals not normally available on the high street, we are confident that they will be able to help find the very best deal for you.
Take the difficulty out of finding the right mortgage; for further details contact our Willerby office on 01482 651155 or email willerby@qandc.net
Energy Efficiency and Environmental Impact
Although these particulars are thought to be materially correct their accuracy cannot be guaranteed and they do not form part of any contract.
Property data and search facilities supplied by www.vebra.com