.png)
Hull Gregson & Hull TA (Hull Gregson & Hull (Portland) Ltd
Tel: 01305 822222
Email: office@hgh.co.uk
12 Easton Street
Portland
Dorset
DT5 1BT
St. Pauls Road, Portland
Asking Price £180,000
2 Bedroom House - Terraced
- Offered For Sale With No Onward Chain
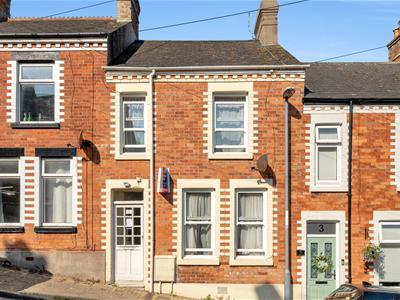
- Traditional Mid Terrace House
- Two Generous Double Bedrooms
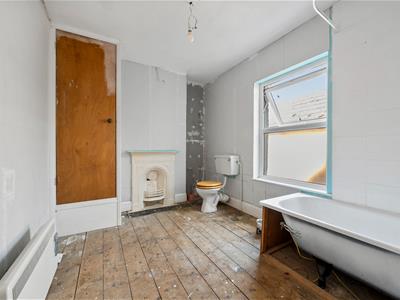
- Full Modernisation Required Throughout
- Living Room & Separate Dining Room
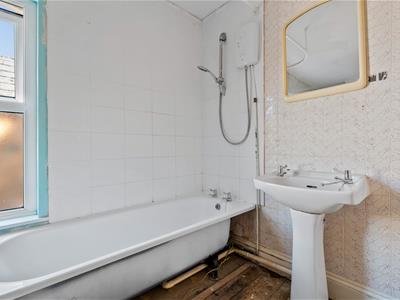
- Spacious First Floor Family Bathroom
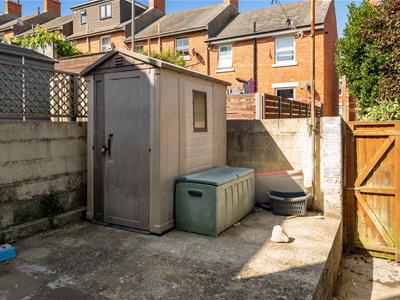
- Low Maintenance Courtyard Garden
- Popular Location
- Close To Chesil Beach
- Viewings Highly Advised
Offered to the market with no onward chain, this traditional two-bedroom mid-terrace home presents a fantastic opportunity for buyers looking to create a property to their own specification. Requiring complete modernisation throughout, the property offers spacious accommodation, a private low-maintenance courtyard garden and excellent potential to add value, making it an ideal purchase for investors, developers, first-time buyers with renovation ambitions, or those seeking their next project.
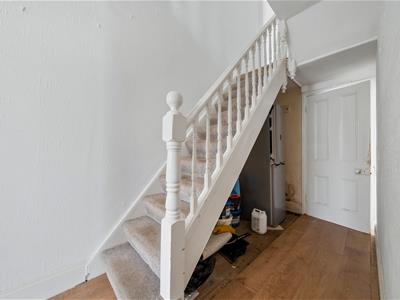
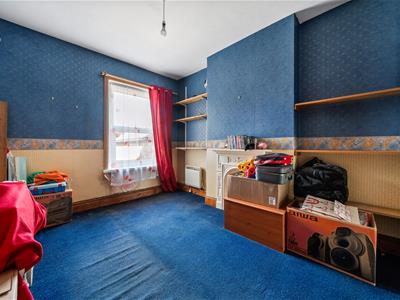
Upon entering the property, an entrance hallway provides access to the principal ground floor accommodation. To the front is a well-proportioned living room, benefiting from a large window that allows for plenty of natural light and offers an excellent space for relaxing or entertaining.
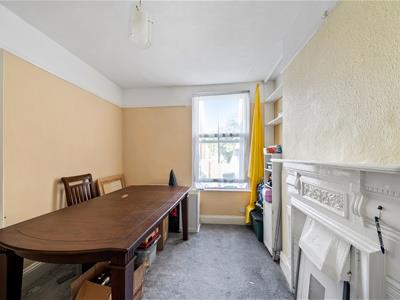
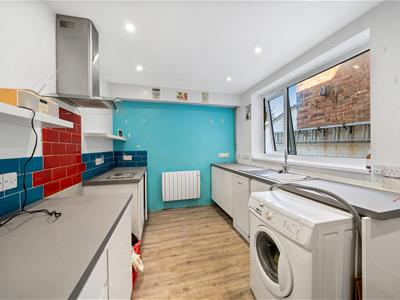
Beyond the living room is a separate dining room, creating a versatile second reception room ideal for family dining, a home office or potential open-plan living, subject to the necessary consents. The dining room also provides access through to the kitchen, which is positioned at the rear of the property. While requiring updating, the kitchen offers a practical footprint with scope to redesign and create a contemporary family kitchen to suit modern lifestyles.
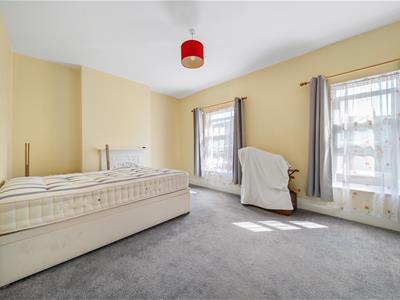
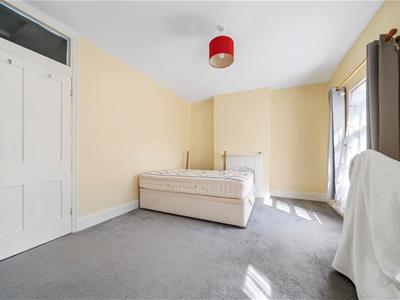
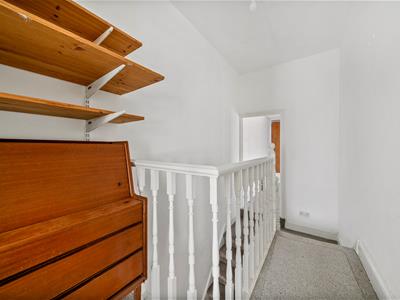
The first floor comprises two generous double bedrooms, both offering excellent proportions and ample space for bedroom furniture. The accommodation is completed by a particularly spacious family bathroom, which also offers significant scope for refurbishment and reconfiguration if desired.
To the rear, the property enjoys a private, low-maintenance courtyard garden, providing a secluded outdoor space with minimal upkeep. Ideal for those looking for an easy-to-maintain garden, the courtyard offers excellent potential to create an attractive seating or entertaining area, perfect for enjoying the warmer months.
Living Room
3.53 x 3.33 (11'6" x 10'11")
Dining Room
2.89 x 3.60 (9'5" x 11'9")
Kitchen
3.82 x 2.52 (12'6" x 8'3")
Bedroom One
4.62 x 3.34 (15'1" x 10'11")
Bedroom Two
2.93 x 3.60 (9'7" x 11'9")
Bathroom
2.48 x 3.84 (8'1" x 12'7")
Additional information
The following details have been provided by the vendor, as required by Trading Standards. These details should be checked by your legal representative for accuracy.
Property type: Mid Terrace
Property construction: Standard
Tenure: Freehold
Mains Electricity
Mains Water & Sewage: Supplied by Wessex Water
Heating Type: Gas
Broadband/Mobile signal/coverage: For further details please see the Ofcom Mobile Signal & Broadband checker.
checker.ofcom.org.uk/
Disclaimer
These particulars, whilst believed to be accurate are set out as a general outline only for guidance and do not constitute any part of an offer or contract. In some instance, virtual staging and virtual enhancements are used. Intending purchasers should not rely on any photos or descriptions as statements of representation of fact, but must satisfy themselves by inspection or otherwise as to their accuracy. All measurements are approximate. Any details including (but not limited to): lease details, service charges, ground rents, property construction, services, & covenant information are provided by the vendor and you should consult with your legal advisor/ satisfy yourself before proceeding. No person in this firms employment has the authority to make or give any representation or warranty in respect of the property.
Energy Efficiency and Environmental Impact

Although these particulars are thought to be materially correct their accuracy cannot be guaranteed and they do not form part of any contract.
Property data and search facilities supplied by www.vebra.com