.png)
41 The Square,
Titchfield
Fareham
PO14 4RT
Saxon Close, Warsash
Price Guide £765,000
5 Bedroom House - Detached
- Sought after quiet development.
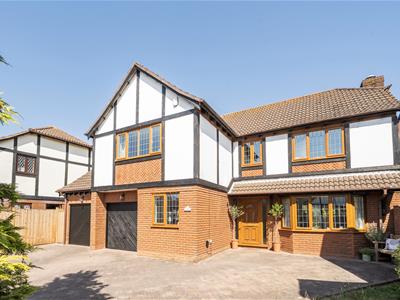
- Block paved driveway with parking for several cars; Two single garages
- Vaillant Boiler replaced in November 2025 with 10 year guarantee
- Redecorated throughout with all ceilings skimmed in November 2024;
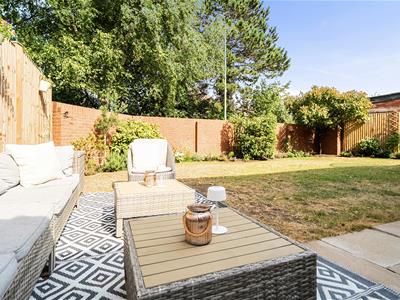
- Sunny, private garden

- EPC- D
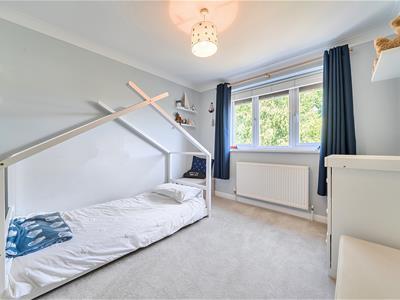
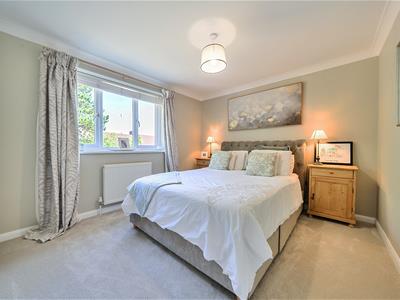
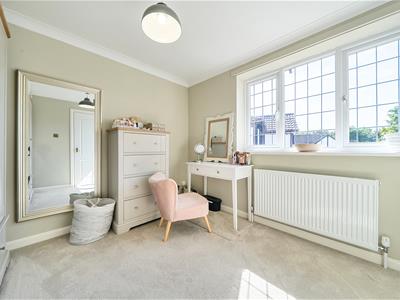
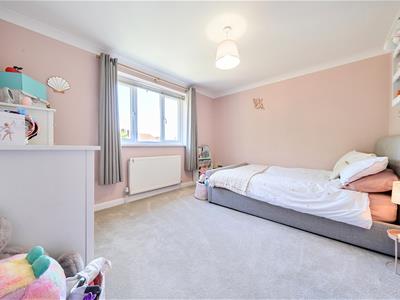
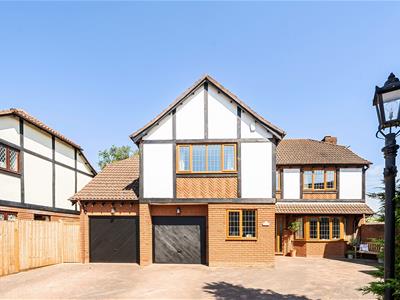
Situated in an exclusive development, under 1 mile from Warsash Centre, an imposing family residence of 1,894 sqft offering five double Bedrooms and three Reception Rooms and benefiting from a double Garage and ample driveway parking.
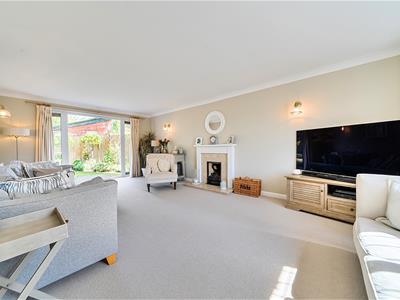
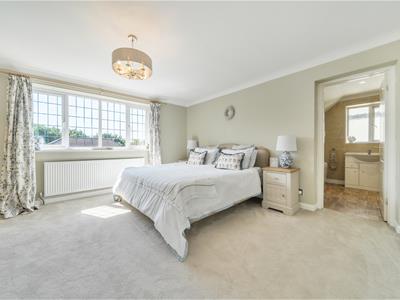
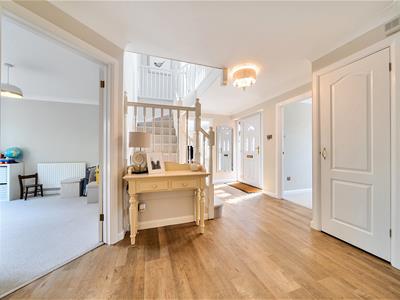
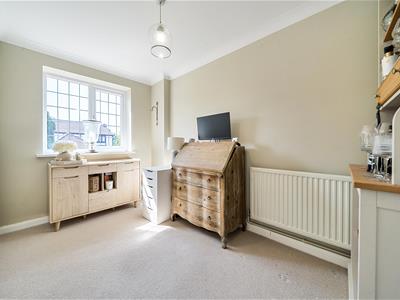
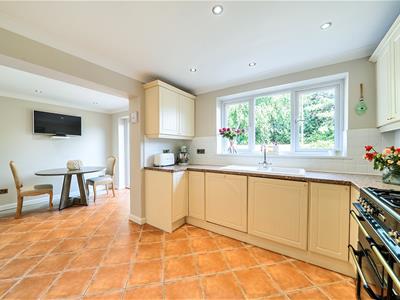
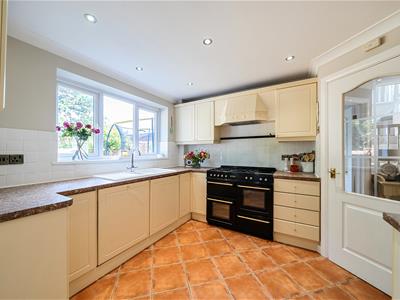
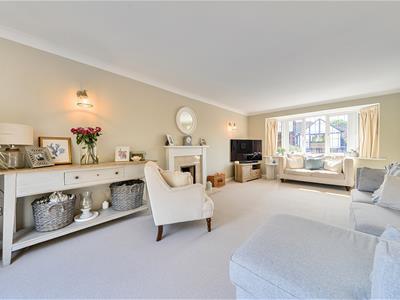
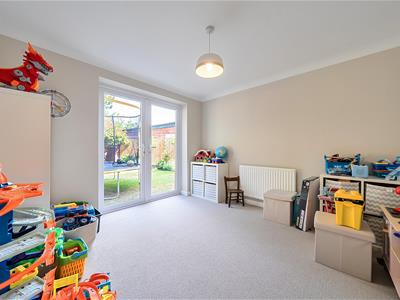
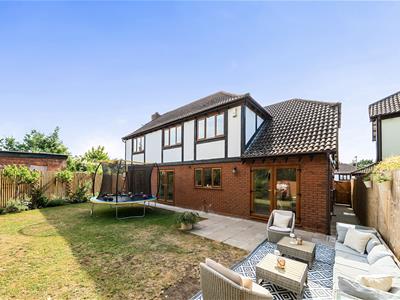
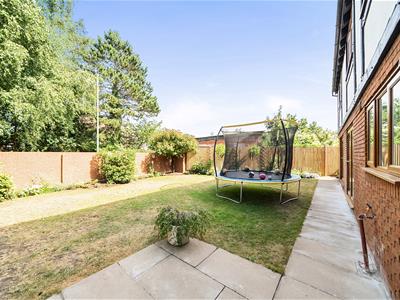
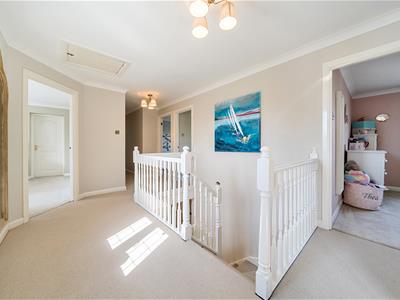
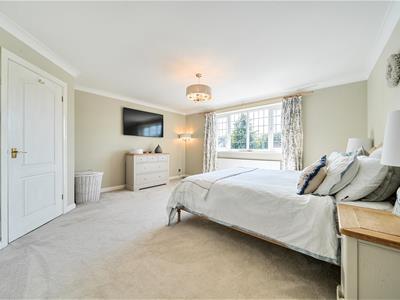
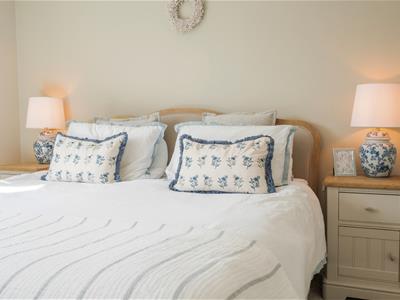
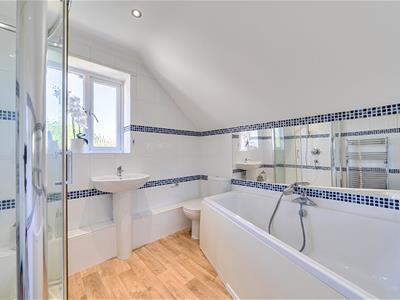
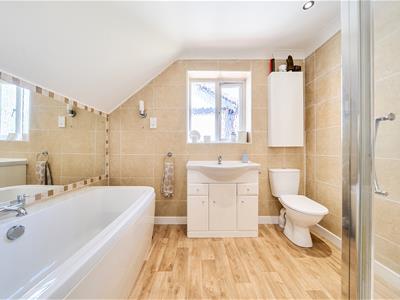
Upon entering you are aware of the space this property offers; the Reception Hall is particularly generous as is the Sitting Room, which centres on a gas coal effect fireplace. This room is particularly light being dual aspect with a bay window to the front and double glazed doors with glazed panels leading to the rear garden. There are two further Reception Rooms, in addition to the Kitchen/Breakfast Room; this has ample cupboards and a range of appliances are included. A W.C. and Utility Room complete the ground floor. The first floor is approached via a generous galleried landing giving access to five double Bedrooms; the Principal Bedroom being particularly generous in size with an Ensuite Bathroom. There is also a Family Bathroom. Outside, the property is approached via a block paved driveway providing parking for several cars and leading in turn to the two Garages. Gated access leads to the rear garden, this has a pleasant outlook over green space and is mainly laid to lawn with shrub borders and a delightful seating area immediately adjacent to the rear. There is a useful space to the other side that is paved with a timber shed.
The property is conveniently located with both Warsash Common and the River Hamble being under 1 miles away; Warsash Common is a beautiful woodland area extending to 56 acres with footpaths linking with the Hook with Warsash Nature Reserve and Southampton Water. Local amenities can be found in Warsash Village over half a mile away and Locks Heath Shopping Centre with a Waitrose is just down the road. There is good local schooling and road and rail links.
SUMMARY OF FEATURES:
Redecorated throughout with all ceilings skimmed in November 2024; All carpets replaced in November 2024; Vaillant Boiler replaced in November 2025 with 10 year guarantee; Kitchen appliances to include Leisure range cooker, fridge, freezer and dishwasher; Consumer unit upgraded November 2024 and EV charger fitted; All plug sockets and light switches replaced in November 24; Part boarded loft with pull down ladder and light; Wardrobe cupboards to Bedroom 1; New radiator to Bedrooms 1 and 5; Garden landscaped in 2025; All fencing replaced in May 2025; Block paved driveway with parking for several cars; Two single garages; Sought after quiet development.
GENERAL INFORMATION:
TENURE: Freehold; SERVICES: Mains gas, electricity, water and drainage; LOCAL AUTHORITY: Fareham Borough Council; TAX BAND: F
DISTANCES:
River Hamble - 0.9 miles; Warsash Centre - 0.7 miles; Locks Heath Centre - 1.4 miles; Brookfield School - 1.3 miles; Swanwick Train Station - 2.3 miles
Energy Efficiency and Environmental Impact
Although these particulars are thought to be materially correct their accuracy cannot be guaranteed and they do not form part of any contract.
Property data and search facilities supplied by www.vebra.com