
Fortune and Coates
Email: sales@fortuneandcoates.co.uk
Unit 10
Greenway Business Centre
Harlow
Essex
CM19 5QE
Churchgate Street, Harlow
Offers in excess of £600,000 Sold (STC)
5 Bedroom House - Semi-Detached
- Semi-detached family home
- Five bedrooms
- Beautifully presented throughout
- Utility room
- Studio
- Ground floor wet room
- Spacious garden
- Large driveway
- Close to local amenities
- CHAIN FREE
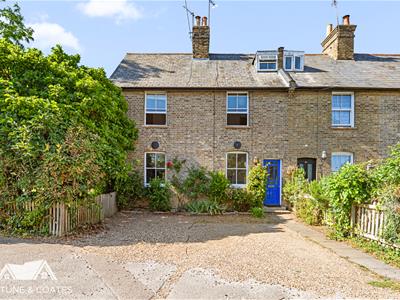
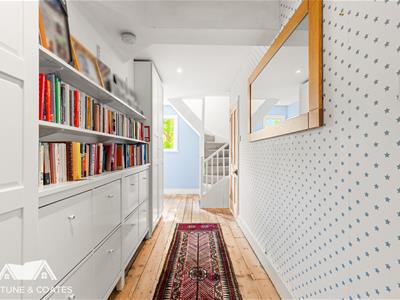
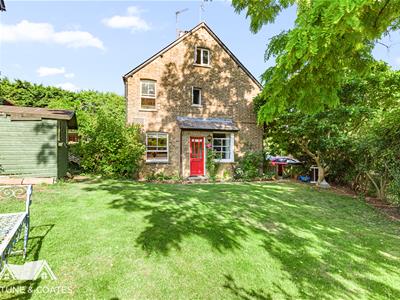
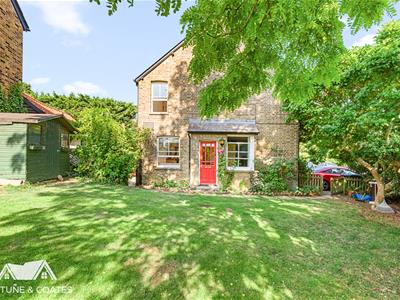
Brook Cottage is a unique five-bedroom period home created by combining two cottages to provide spacious, character-filled accommodation in the heart of historic Churchgate Street. Surrounded by some of Old Harlow's oldest properties, it offers village charm with excellent access to schools, transport and amenities.
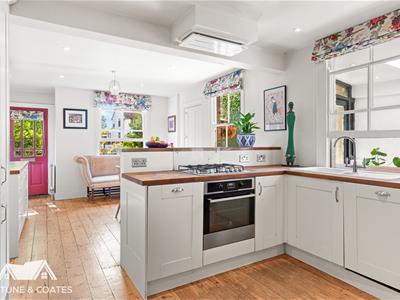
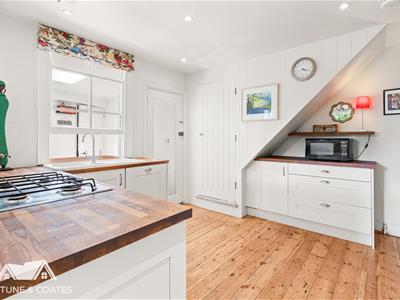
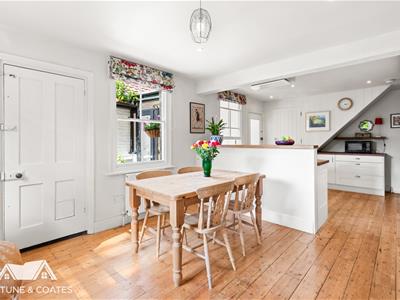
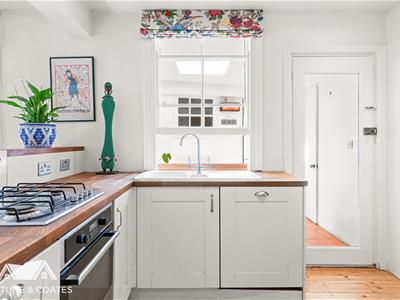
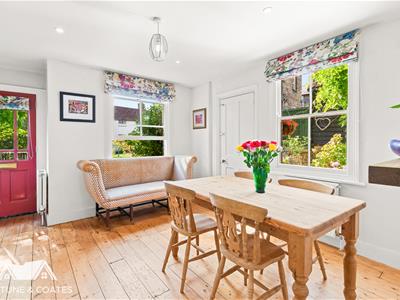
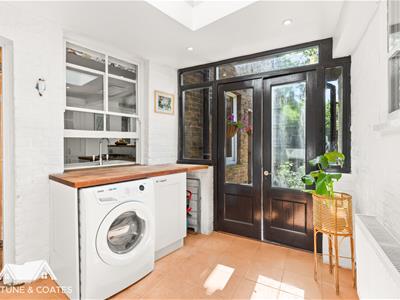
The property opens into a bright kitchen-diner overlooking the front garden and countryside beyond, with a second aspect onto a secluded patio ideal for outdoor dining. The Shaker-style kitchen features oak worktops, integrated appliances and ample storage, while a light-filled utility room provides direct access to the patio.
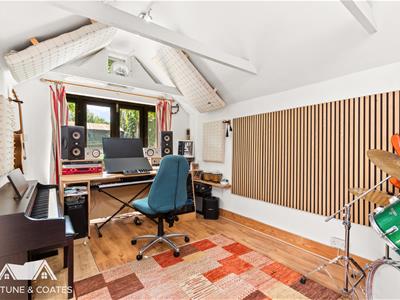
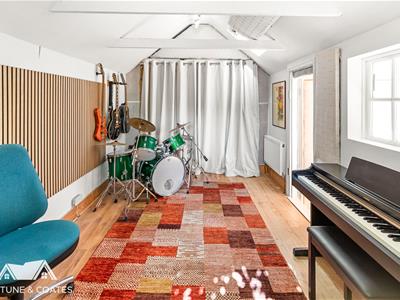
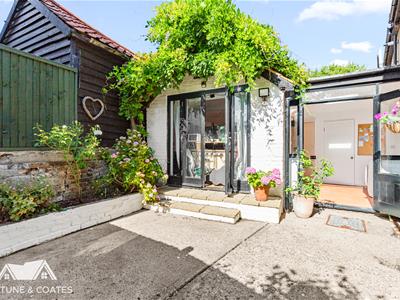
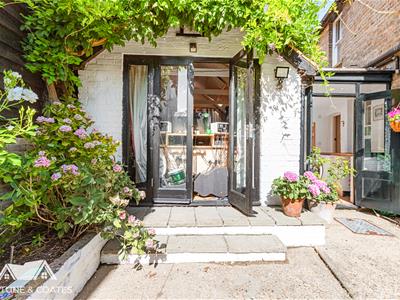
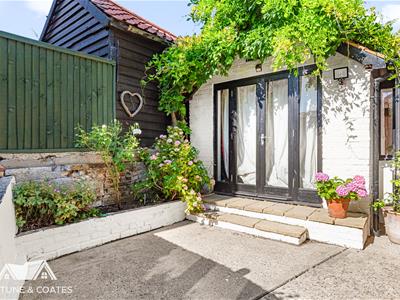
A particular highlight is the impressive studio created from the former outbuildings. With French doors, a separate entrance and its own wet room, this versatile space is ideal as a home office, gym, games room, creative studio, teenage retreat or guest accommodation, and offers potential for a home business (subject to any necessary permissions).
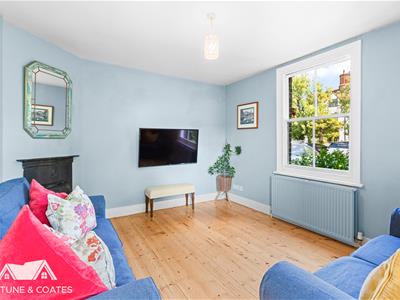
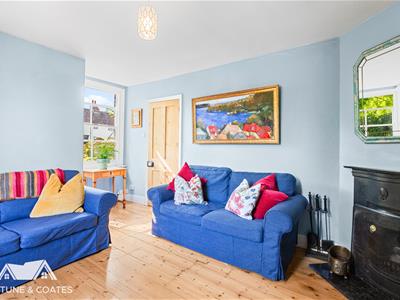
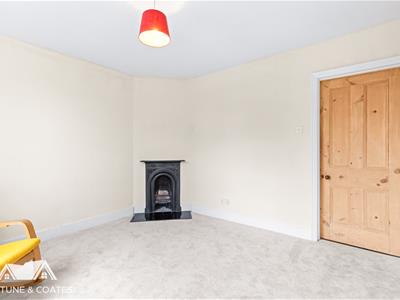
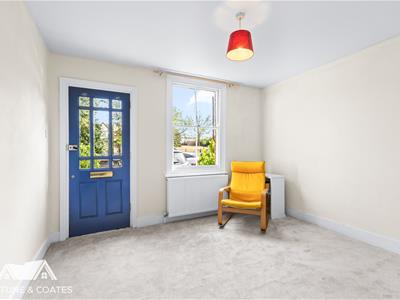
Two characterful reception rooms with fireplaces sit at the front of the house, one with a bay window and the other with its own front entrance.
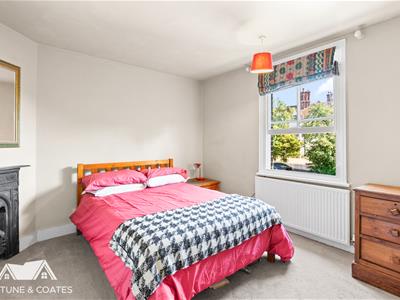
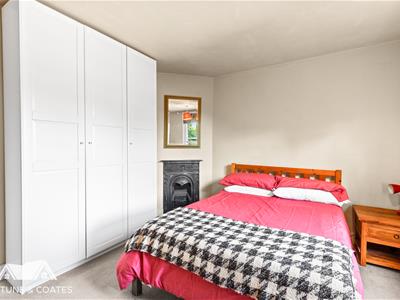
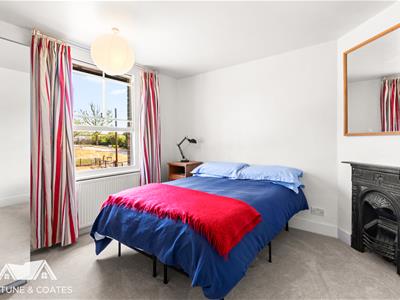
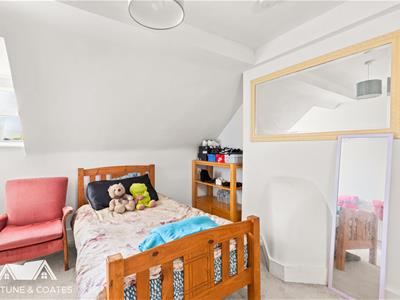
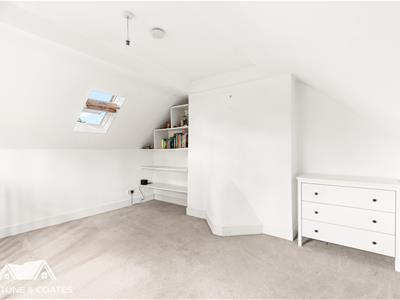
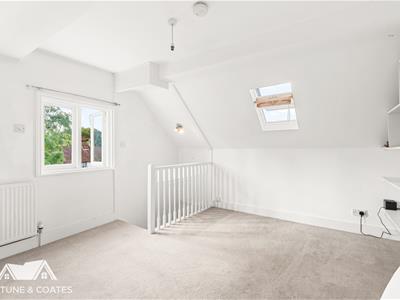
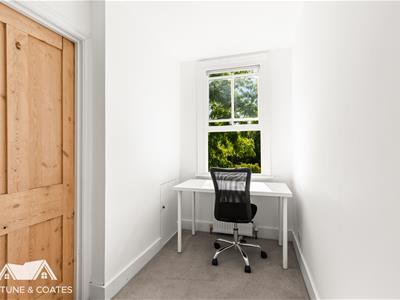
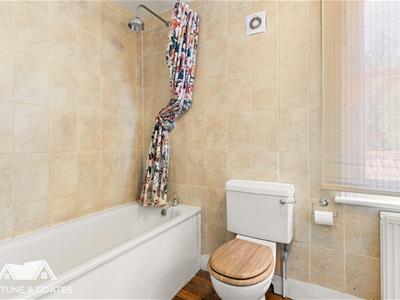
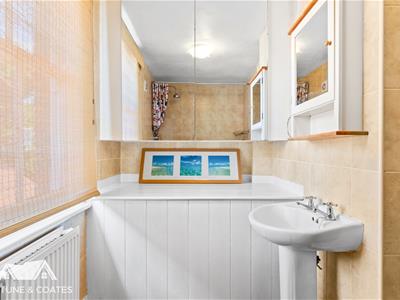
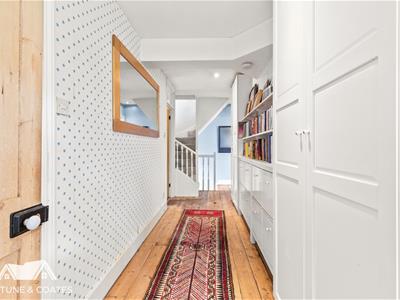
The first floor offers two generous double bedrooms, a single bedroom and a family bathroom. Plumbing remains in the single bedroom should buyers wish to reinstate a second bathroom. The second floor provides two further double bedrooms with skylights, eaves storage and a cosy cottage feel.
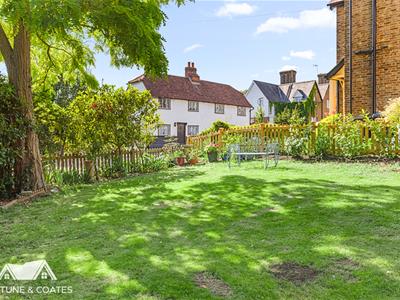
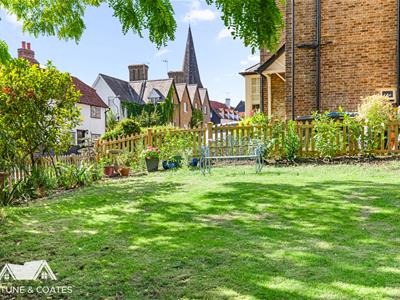
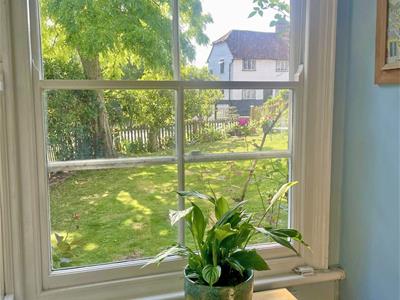
Outside, the rear garden is mainly laid to lawn with attractive countryside views. To the front is off-street parking for two vehicles, a rare advantage in this historic setting.
Churchgate Street enjoys a strong community atmosphere, with countryside walks, a popular pub and active residents' association. Churchgate Primary and St Nicholas School are within a five-minute walk, while Harlow Mill station is around 20 minutes on foot, offering direct services to London Liverpool Street, Cambridge and Stansted Airport.
Living room
4.44 x 3.33 (14'6" x 10'11")
Living room
3.51 x 3.33 (11'6" x 10'11")
Dining room
3.76 x 3.64 (12'4" x 11'11")
Kitchen
3.56 x 3.64 (11'8" x 11'11")
Utility Room
2.87 x 2.36 (9'4" x 7'8")
Studio
5.12 x 2.87 (16'9" x 9'4")
Bedroom
3.71 x 3.33 (12'2" x 10'11")
Bedroom
3.56 x 3.33 (11'8" x 10'11")
Single bedroom/study
3.71 x 1.67 (12'2" x 5'5")
Bedroom
3.72 x 4.14 (12'2" x 13'6")
Bedroom
3.50 x 4.14 (11'5" x 13'6")
AGENT NOTE: The information provided about this property does not constitute or form part of an offer or contract, nor may it be regarded as representations. All interested parties must verify accuracy and your solicitor must verify tenure/lease information, fixtures & fittings and, where the property has been extended/converted, planning/building regulation consents. All dimensions are approximate and quoted for guidance only as are floor plans which are not to scale, and their accuracy cannot be confirmed. Reference to appliances and/or services does not imply that they are necessarily in working order or fit for the purpose.
Although these particulars are thought to be materially correct their accuracy cannot be guaranteed and they do not form part of any contract.
Property data and search facilities supplied by www.vebra.com