
Town & Country Estate Agents
Tel: 01978 291345
Fax: 01978 362611
Imperial Buildings
King Street
Wrexham
LL11 1HE
Heol Dafydd, Wrexham
Offers In The Region Of £310,000
3 Bedroom House - Detached
- BEAUTIFULLY PRESENTED DETACHED FAMILY HOME
- STUNNING OPEN-PLAN KITCHEN & DINING AREA
- IMPRESSIVE FAMILY ROOM EXTENSION
- THREE GENEROUS BEDROOMS
- MODERN FAMILY BATHROOM WITH JACUZZI BATH
- RECENTLY INSTALLED OUTDOOR SAUNA & SHOWER ROOM
- LANDSCAPED GARDEN WITH COVERED VERANDA
- INTEGRAL GARAGE & AMPLE OFF-ROAD PARKING
- HIGH-QUALITY OAK INTERNAL DOORS & GLASS STAIRCASE
- SOUGHT-AFTER RESIDENTIAL LOCATION
Situated within a sought-after residential location, this beautifully presented and extensively improved three-bedroom detached family home offers spacious, contemporary accommodation throughout. The property has been thoughtfully modernised with high-quality finishes, including oak internal doors, a stylish oak and glass staircase, a stunning open-plan kitchen and dining area, a generous family room extension, and a modern family bathroom. Externally, the home continues to impress with a landscaped rear garden designed for entertaining, complete with a covered veranda, feature patio, outdoor sauna and shower room, garage, and ample off-road parking. This exceptional home is ideal for growing families seeking stylish, versatile living in a popular location.
DESCRIPTION
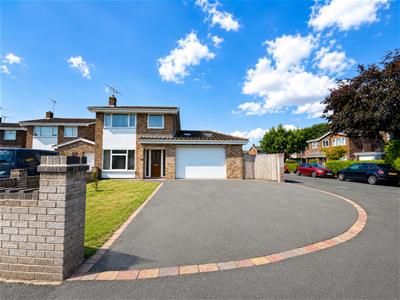
A beautifully presented three-bedroom detached family home occupying a desirable residential location in Wrexham. Offering stylish and spacious accommodation throughout, the property features an impressive open-plan kitchen and dining area, a superb family room extension, modern bathroom, outdoor sauna with shower room, landscaped gardens, integral garage and ample off-road parking. An exceptional home ideal for modern family living.
LOCATION
Heol Dafydd is a highly regarded residential location on the outskirts of Wrexham, offering a peaceful setting whilst remaining conveniently close to the city centre. The area benefits from excellent local amenities, reputable primary and secondary schools, supermarkets, leisure facilities and regular public transport links. The property also enjoys easy access to the A483, providing excellent commuter routes towards Chester, Oswestry and beyond, making it an ideal location for families and professionals alike.
ENTRANCE HALLWAY
4.57m x 1.52m (15'63" x 5'67" )Enter the property through a UPVC double-glazed front door with matching side panels into a welcoming entrance hallway featuring stylish black tiled flooring. Stairs rise to the first floor with modern grey carpeting, complemented by a contemporary oak and glass balustrade. New oak internal doors have been fitted throughout the property. The hallway also benefits from useful understairs storage, access to the living room, and a glazed oak door opening into the impressive open-plan kitchen and dining area.
LIVING ROOM
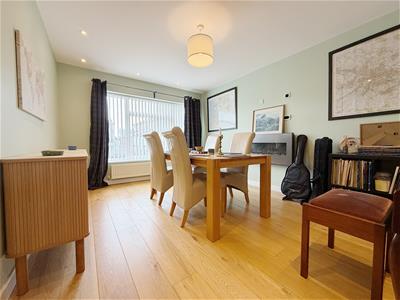
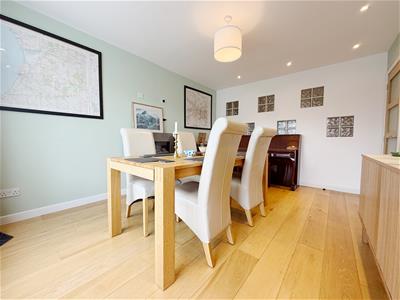
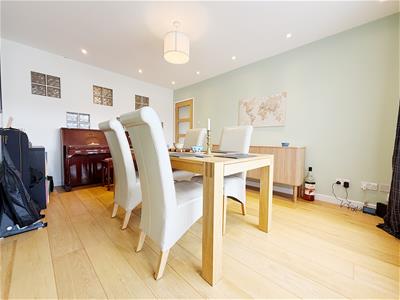 3.05m x 4.27m (10'76" x 14'60" )A spacious dining/living room featuring attractive oak flooring, a large UPVC double-glazed window overlooking the front elevation with a radiator beneath, recessed ceiling spotlights, and a stylish glazed feature wall providing an open connection to the kitchen and family living space.
-
KITCHEN
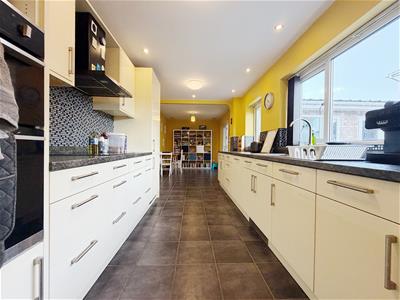
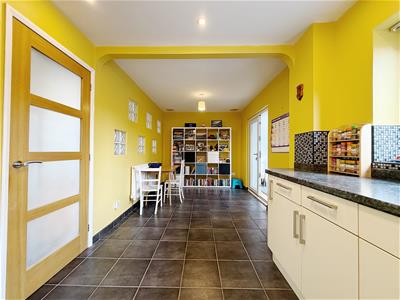
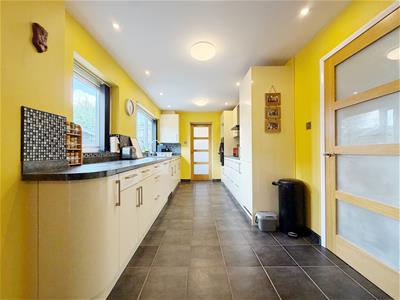 7.62m x 2.13m (25'86" x 7'66" )A contemporary fitted kitchen with black tiled flooring continuing seamlessly from the hallway. The kitchen is fitted with a range of cream high-gloss wall and base units complemented by matching work surfaces. Integrated appliances include an electric oven, electric hob, fridge/freezer, dishwasher, and a double stainless steel sink positioned beneath a UPVC double-glazed window overlooking the rear garden. A further UPVC double-glazed window faces the side elevation, while recessed ceiling spotlights provide excellent lighting throughout. Double UPVC patio doors open into the family room extension.
-
DINING AREA
UTILITY
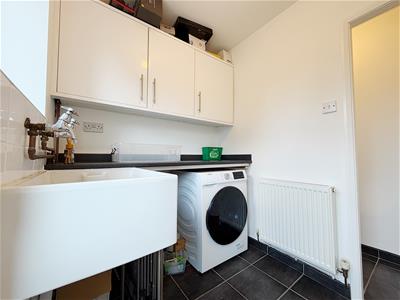 1.52m x 2.13m (5'57" x 7'21" )Located just off the kitchen, the utility room offers additional worktop space, a large sink, overhead storage cupboards, and plumbing and space for a tumble dryer. A door provides access to the rear garden, with a further internal door leading to the downstairs WC.
DOWNSTAIRS WC
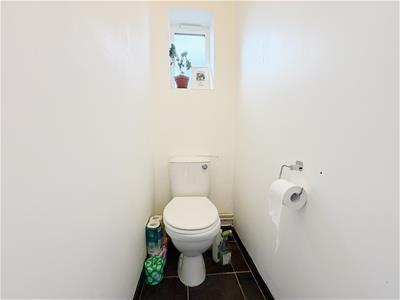 0.61m x 2.13m (2'48" x 7'27" )Fitted with a low-level WC and a wall-mounted wash hand basin, with black tiled flooring continuing through from the utility room.
FAMILY ROOM
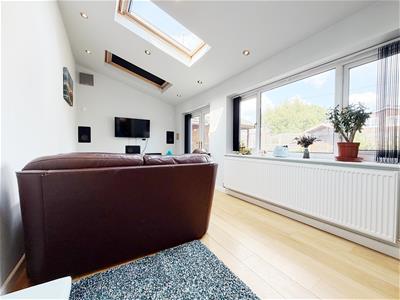
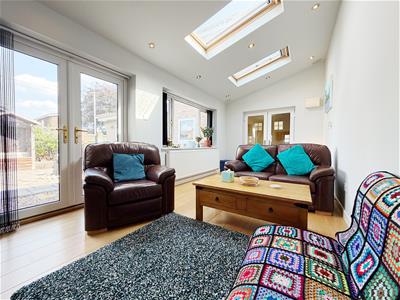 2.77m x 5.49m (9'01" x 18'50" )A superb extension creating a generous additional living space, perfect for modern family life and entertaining. The room features engineered oak flooring, recessed ceiling spotlights, integrated ceiling speakers, three roof windows flooding the room with natural light, a large UPVC double-glazed window overlooking the rear garden with a radiator beneath, and double UPVC patio doors opening onto the landscaped garden.
-
BEDROOM ONE
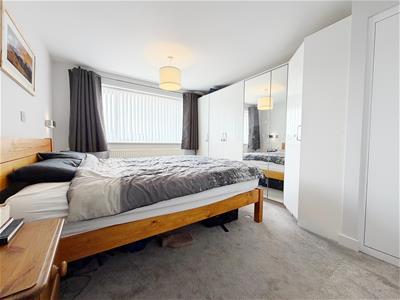 3.66m x 2.44m (12'82" x 8'94" )A spacious principal bedroom featuring modern grey carpeting, extensive fitted wardrobes, an additional built-in storage cupboard, a UPVC double-glazed window overlooking the front elevation with a radiator beneath, and fitted wall lights above the bed area.
-
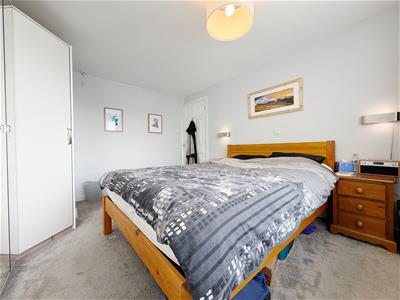
BEDROOM TWO
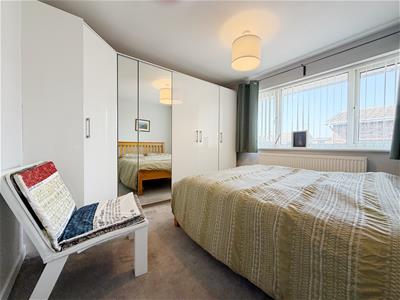 3.05m x 2.44m (10'27" x 8'53" )A well-proportioned double bedroom with modern grey carpeting, fitted wardrobes, a UPVC double-glazed window overlooking the rear elevation, and a radiator beneath.
-
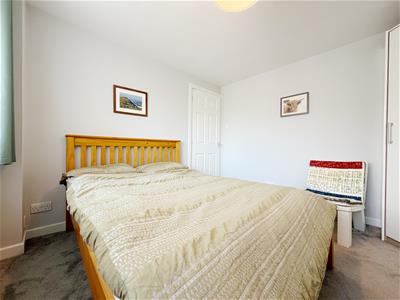
BEDROOM THREE
2.74m x 1.83m (9'47" x 6'50" )A comfortable third bedroom featuring grey carpeting, a UPVC double-glazed window overlooking the front elevation, a radiator, and a built-in wardrobe with additional storage.
FAMILY BATHROOM
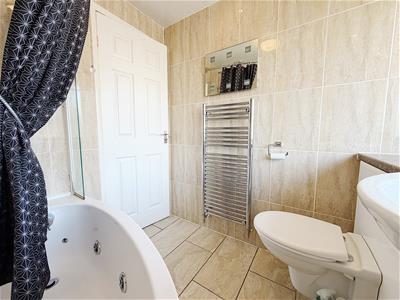
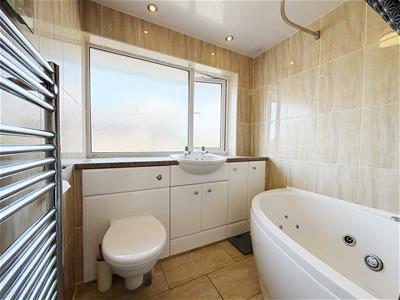 1.83m x 1.83m (6'35" x 6'64" )A beautifully appointed family bathroom comprising a corner Jacuzzi bath with shower over, a concealed cistern WC set within a vanity unit, a freestanding wash hand basin, fitted storage cupboards, a heated towel rail, and a large UPVC double-glazed window overlooking the rear elevation.
OUTDOOR SAUNA & SHOWER ROOM
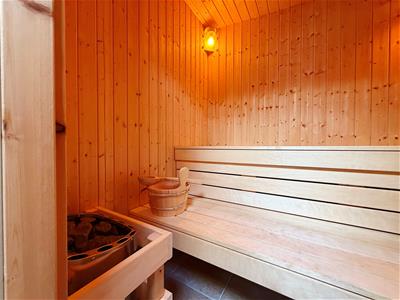 A fantastic additional feature, the property benefits from a recently installed outdoor sauna. Adjacent is a fully tiled shower room with an electric shower and window, accessed directly from the rear garden, making it perfect for year-round use and an ideal space to relax after a workout or a long day.
REAR GARDEN
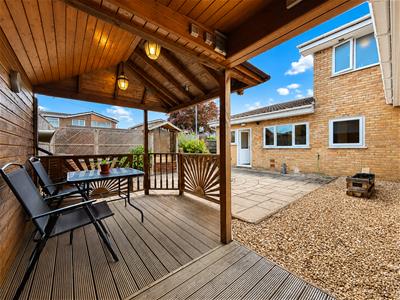
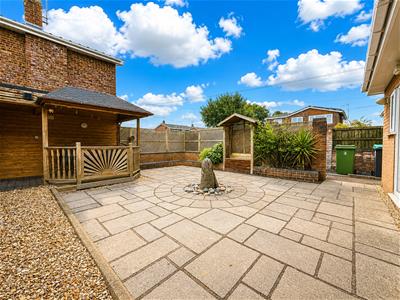 The beautifully landscaped rear garden has been thoughtfully designed to create an exceptional outdoor entertaining space. It features a covered timber veranda with decking, lighting and seating area, an attractive paved patio with a central water feature, mature planted borders, and gated side access leading to the front of the property.
EXTERNALLY
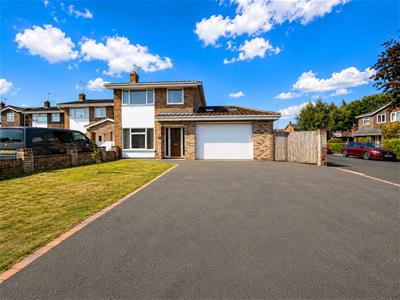
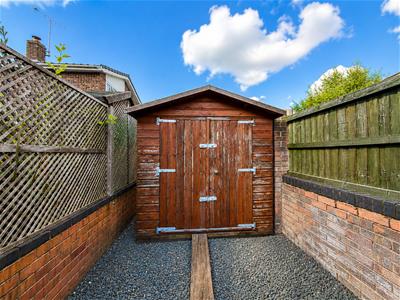
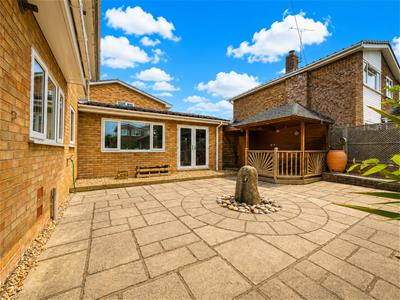 To the front of the property is a generous driveway providing ample off-road parking for several vehicles and access to the integral garage. Gated side access leads to the private rear garden. The garage can also be accessed via a side door and there is the added benefit of a useful garden storage shed.
-
GARAGE
A spacious detached double garage featuring, providing excellent secure parking, storage, or workshop potential. The generous internal space offers versatility for a variety of uses, with ample room for two vehicles alongside additional storage or hobby space.
OUTDOOR SHED
Mortgage Advice (Wrexham)
Town and Country can refer you to Gary Jones Mortgage Consultant who can offer you a full range of mortgage products and save you the time and inconvenience for trying to get the most competitive deal to meet your requirements. Gary Jones Mortgage Consultant deals with most major Banks and Building Societies and can look for the most competitive rates around to suit your needs. For more information contact the Wrexham office on 01978 291345.
Gary Jones Mortgage Consultant normally charges no fees, although depending on your circumstances a fee of up to 1.5% of the mortgage amount may be charged. Approval No. H110624
YOUR HOME MAY BE REPOSSESSED IF YOU DO NOT KEEP UP REPAYMENTS ON YOUR MORTGAGE.
Services (Wrexham)
The agents have not tested any of the appliances listed in the particulars.
To Make an Offer (Wrexham)
If you would like to make an offer, please contact a member of our team who will assist you further.
Viewings (Wrexham)
Strictly by prior appointment with Town & Country Wrexham on 01978 291345.
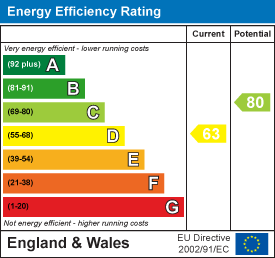
Energy Efficiency and Environmental Impact
Although these particulars are thought to be materially correct their accuracy cannot be guaranteed and they do not form part of any contract.
Property data and search facilities supplied by www.vebra.com