
11c Stodman Street
Newark
Nottinghamshire
NG24 1AN
Town End, Laxton, Newark
Offers In The Region Of £230,000 Sold (STC)
3 Bedroom Cottage - Semi Detached
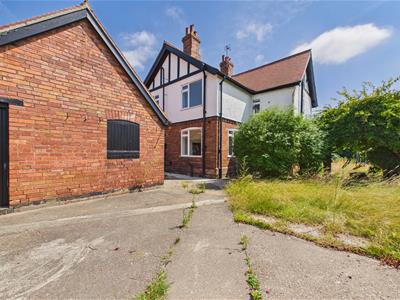
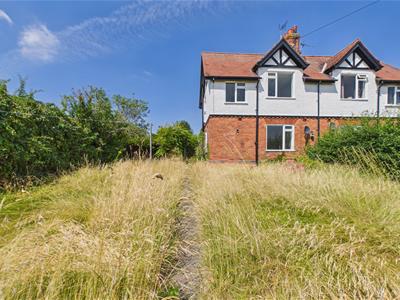
- Three Bedroom Semi Detached Cottage
- Downstairs Shower Room & Upsatirs Bathroom
- No Chain
- Driveway & Garage
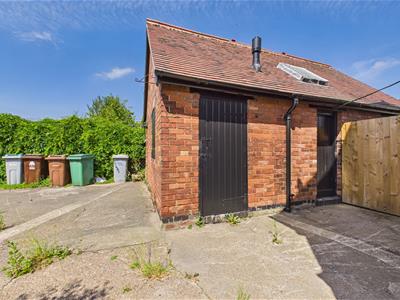
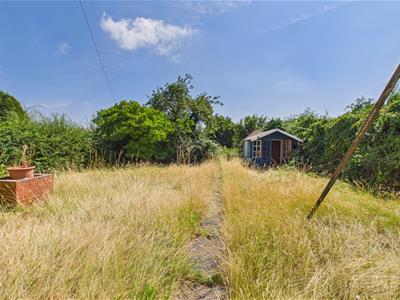
- Outbuildings
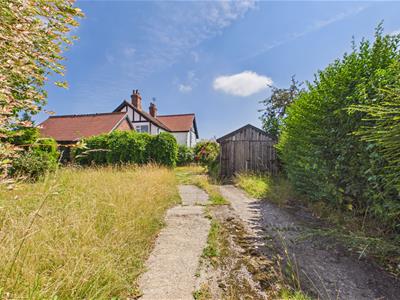
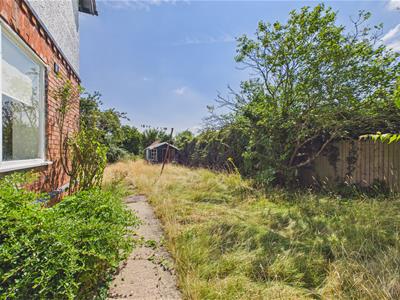
- Good Sized Garden
- Oil Fired Heating
- Conservation Village Location
***A Charming Three-Bedroom Cottage with Endless Potential in a Historic Village Setting***
Nestled in the highly sought-after, historic village of Laxton, Aviary Cottage presents a rare and exciting opportunity to acquire a three-bedroom, semi-detached home bursting with character and potential. Whether you are looking to take your first steps onto the property ladder, searching for a scenic countryside retreat, or seeking a rewarding project to customise to your exact tastes, this property is a true "blank canvas" ready for its next chapter.
The Accommodation
Designed with practical, modern updates already in place, the interior offers a fantastic starting point for personalisation:
Entrance Hall: A welcoming entry point that sets a warm and inviting tone for the rest of the home.
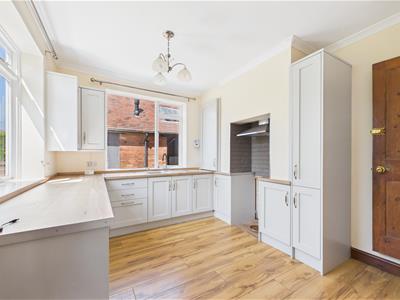
Modern Kitchen: A bright and contemporary space fitted with modern cabinetry, offering an excellent foundation for cooking and entertaining.
Lounge: A cosy and relaxing reception room—the perfect spot to unwind, with great potential to create a focal fireplace or modern snug.
Modern Downstairs Shower Room: Thoughtfully updated with fresh, contemporary fixtures, adding brilliant ground-floor convenience.
Three Bedrooms: Upstairs, you will find three bedrooms offering views of the surrounding area.
Family Bathroom: Serving the first-floor bedrooms, this bathroom provides a comfortable space ready for you to add your own stylistic touches.
The Great Outdoors: Space, Storage & Scope
One of the standout features of Aviary Cottage is the sheer volume of outdoor space and versatility it provides.
The Garden: A generous plot that is currently a completely blank canvas. It is the ultimate dream for a green-fingered enthusiast ready to design lush lawns, vegetable patches, or a vibrant cottage garden.
The Outbuildings & Garage: An incredibly rare asset, the property features an outbuilding divided into three separate rooms. This space offers spectacular potential for conversion into a dedicated home office, a creative studio, a gym, or workshop space. A separate garage is accessed via the driveway which provides off-road parking.
The Location: Historic Laxton & Surrounding Area
To live in Laxton is to own a piece of living history. Famous for being the last remaining village in Europe to still operate the ancient, medieval "open field" strip-farming system, Laxton boasts an exceptionally peaceful, close-knit, and picturesque community spirit.
Local Amenities
At the heart of the village sits The Dovecote Inn, a highly regarded, historic country pub and restaurant serving excellent, locally sourced farm-to-table food—perfect for a Sunday roast or a quiet evening drink. For wider shopping, medical facilities, supermarkets, and high-street amenities, the nearby market towns of Ollerton and Tuxford are just minutes away by car, while the historic market town of Newark-on-Trent is approximately 12 miles south.
Excellent Schooling
For families, the area is exceptionally well-served:
Primary Education: Highly rated local primary schools are easily accessible in the neighbouring villages of Kneesall, Sutton-on-Trent, and Tuxford.
Secondary Education: The property sits in the catchment area for the highly regarded Tuxford Academy (rated Outstanding by Ofsted), with dedicated school bus routes serving the village directly.
Transport & Connectivity
Despite its idyllic, rural feel, Laxton is incredibly well-connected:
By Car: The village is situated just a few minutes’ drive from the A1, providing effortless north-south travel.
By Bus: Regular local bus services (including the 37/X37 route run by Marshalls) connect Laxton directly to Tuxford, Retford, and Newark-on-Trent.
By Rail: For commuters, Newark Northgate Station is roughly a 20-minute drive away, offering rapid, direct LNER rail links to London King's Cross in under 80 minutes.
Entrance Hall
Lounge
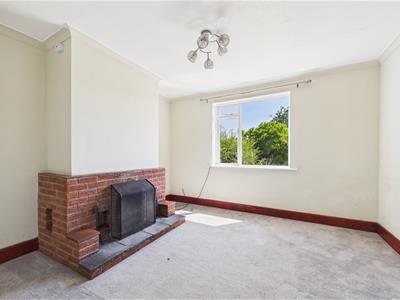 3.89m x 3.58m (12'9 x 11'9)
Kitchen
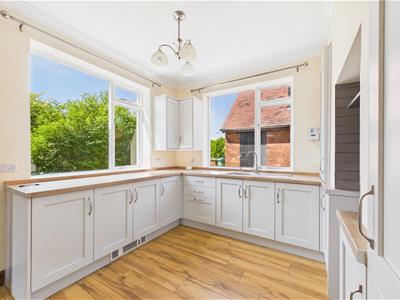 3.45m x 3.12m (11'4 x 10'3)
Shower Room
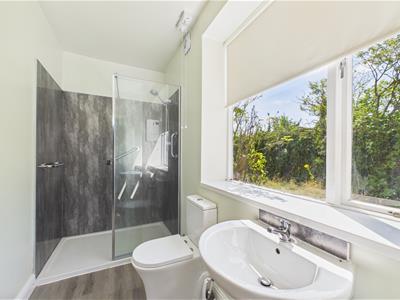 3.00m x 1.42m (9'10 x 4'8)
Landing
Bedroom One
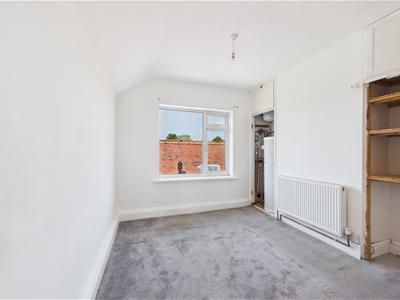 3.45m x 3.12m (11'4 x 10'3)
Bedroom Two
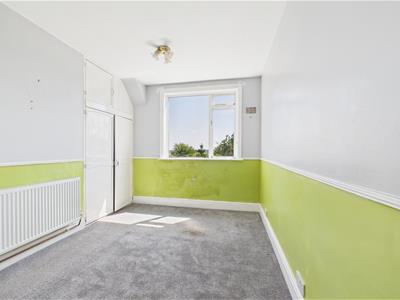 3.58m x 2.59m (11'9 x 8'6)
Bedroom Three
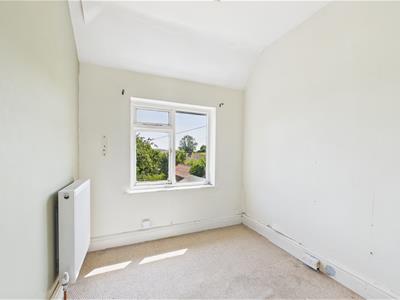 2.24m x 2.18m (7'4 x 7'2)
Bathroom
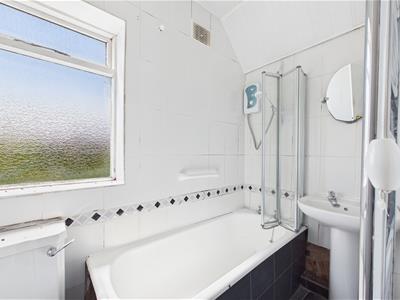 2.16m x 1.30m (7'1 x 4'3)
Outbuildings
Store
3.28m x 0.91m (10'9 x 3'0)
Store
3.07m x 1.52m (10'1 x 5'0)
Outbuilding
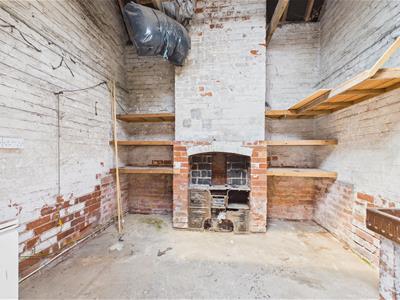 3.28m x 3.07m (10'9 x 10'1)
Energy Efficiency and Environmental Impact
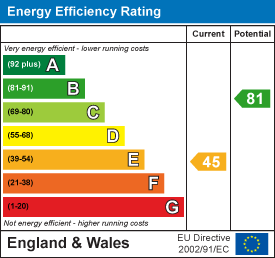
Although these particulars are thought to be materially correct their accuracy cannot be guaranteed and they do not form part of any contract.
Property data and search facilities supplied by www.vebra.com