
58A High Street
Buntingford
Hertfordshire
SG9 9AH
Mylne Close, Cheshunt
Asking Price £460,000
3 Bedroom House - Semi-Detached
- Semi-Detached House
- Three Bedrooms
- Gas Fired Central Heating
- Garage & Driveway
- Kitchen/Diner
- uPVC Double Glazing
- Low Maintenance Rear Garden
- Cul-de-Sac Location
- No Upper Chain
- Brookfields Shopping Centre Close-by
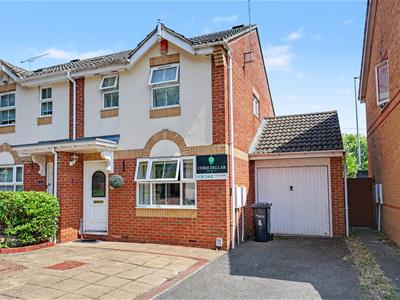
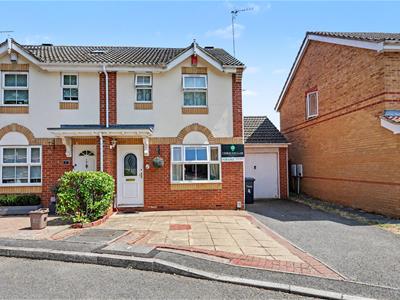
Three bedroom semi-detached house located in a small cul-de-sac, and close to Brookfield Shopping Centre, with accommodation to include entrance hall, sitting room, kitchen/diner and first floor bathroom. This home benefits from gas fired central heating, uPVC double glazing and airing cupboard. The outside offers a paved front garden, driveway, garage (with light & power) and a private courtyard rear garden. Hertford Regional college, other schools and Cheshunt Park are all a short drive away. OFFERED WITH NO ON-GOING CHAIN !
Front Door
Canopy over uPVC double glazed front door with stained glass insert leading to:
Reception Hall
Staircase to first floor landing. Door to:
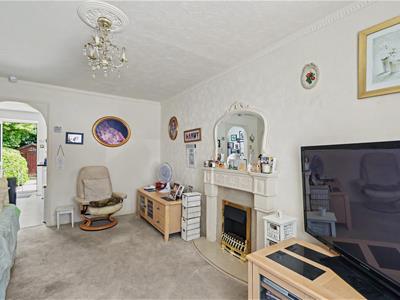
Sitting Room
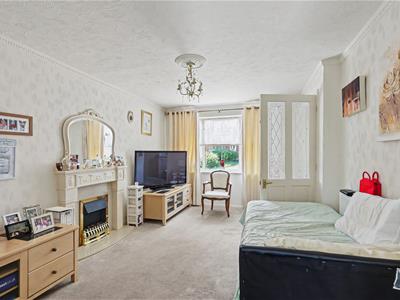
4.67m x 3.20m (15'4 x 10'6)uPVC double glazed window to front. Feature fireplace with hearth. Radiator. Archway to:
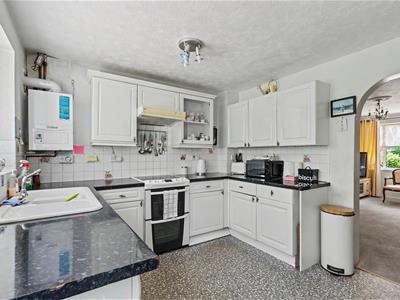
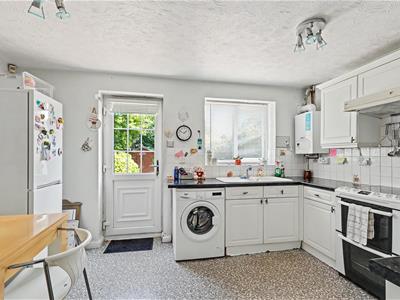
Kitchen/Diner
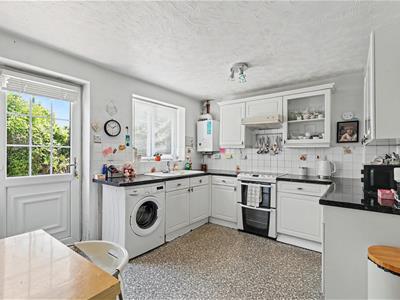
4.19m x 3.00m (13'9 x 9'10)uPVC double glazed window to rear with views over garden. Range of wall & base units incorporating display cabinet & roll top work surfaces with inset one & a half bowl acrylic sink unit with mixer tap. Tiling to splashbacks. Space for electric cooker with extractor hood above. Space for fridge/freezer. Plumbing & space for washing machine. Radiator. Wall mounted gas fired boiler. uPVC double glazed door leading to rear garden. Understairs storage cupboard. Vinyl floor covering.
First floor Landing
Access to loft via pull-down ladder. Doors to bedrooms and bathroom.
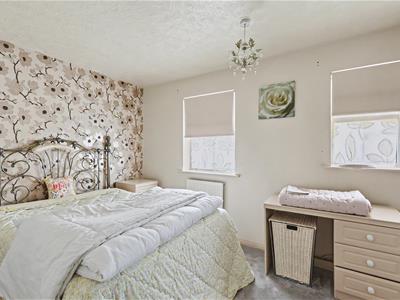
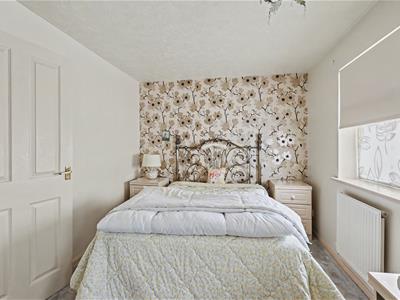
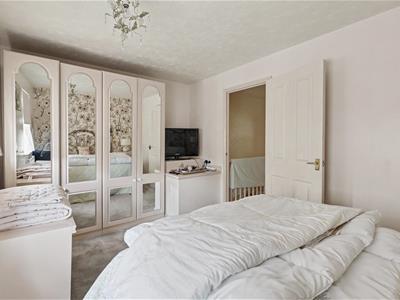
Bedroom One
4.19m x 2.72m (13'9 x 8'11)uPVC double glazed window to front. Radiator.
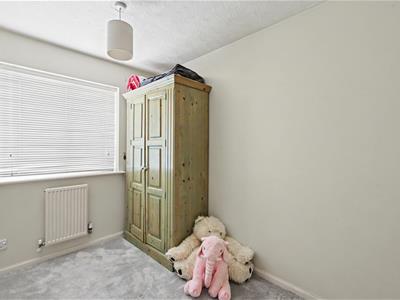
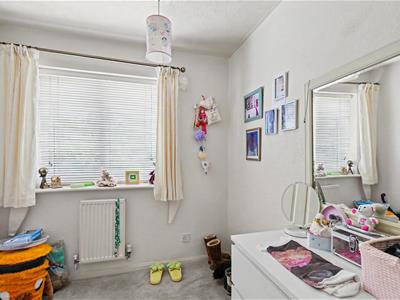
Bedroom Two
3.12m x 1.93m (10'3 x 6'4)uPVC double glazed window to rear. Radiator.
Bedroom Three
2.21m x 2.18m (7'3 x 7'2)uPVC double glazed window to rear. Radiator.
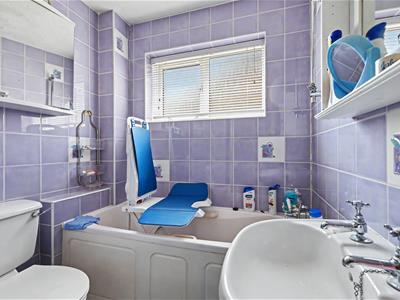
Bathroom
2.26m x 1.80m (7'5 x 5'11)uPVC double glazed window to side with obscured glass. Suite comprising panel enclosed bath with mixer tap & shower attachment, wall mounted wash hand basin, and low flush WC. Ladder style radiator. Tiling to walls. Extractor fan. Vinyl floor covering.
EXTERIOR
Front Garden/Driveway
Security light. Parking for two cars and giving access to:
Single Garage
With up & over door. Light & power connected. Eves storage. personal door to:
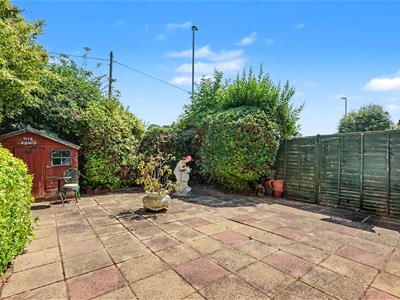
Rear Garden
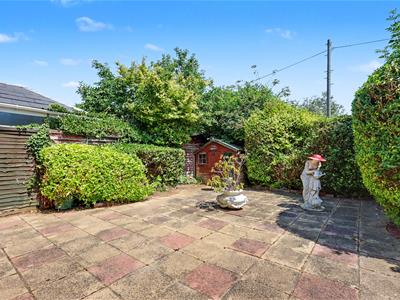
9.02m x 7.29m (29'7 x 23'11)Courtyard style with high hedge/fenced borders. Outside light & garden tap.
Disclaimer
We are not qualified to test any apparatus, equipment, fixtures and fittings or services so cannot verify that they are in working order or fit for their intended purpose. We do not have access to any lease documents or property deeds; therefore prospective purchasers should rely on information given by their Solicitors on these matters. Measurements are approximate and are only intended to provide a guide.

Energy Performance Certificate
Energy Efficiency and Environmental Impact
Although these particulars are thought to be materially correct their accuracy cannot be guaranteed and they do not form part of any contract.
Property data and search facilities supplied by www.vebra.com