
23 High Street
Rothwell
Northants
NN14 6AD
Millholm Road, Desborough, Kettering
£205,000 Sold (STC)
3 Bedroom House - Semi-Detached
- Three bedrooms
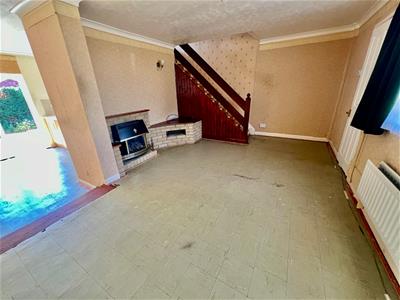
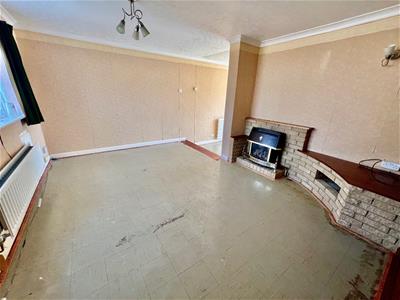
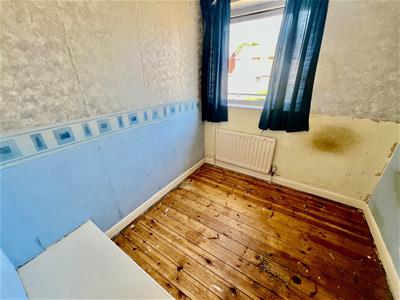
- Requires updating to include new floor covering and decoration
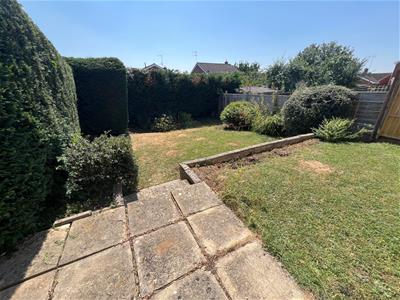
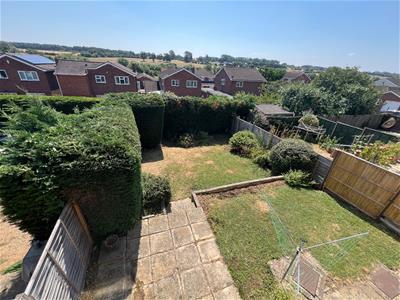
- Good sized south facing rear garden
- Single garage and parking
- Popular location
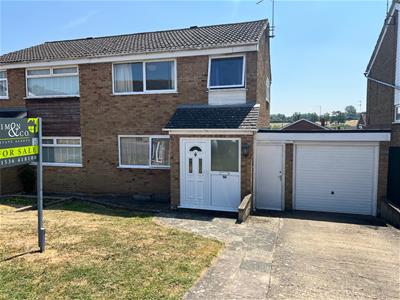
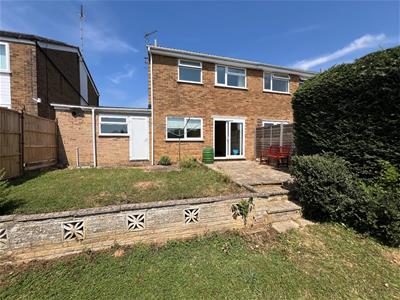
**IN PERSON AND VIDEO VIEWINGS AVAILABLE** NO CHAIN is this spacious THREE bedroom semi detached house in need of some updating to include new floor covering and decoration yet offers excellent potential and priced accordingly. .Situated in a popular location the main attributes include a South facing enclosed rear garden, Utility room/Study extension and good sized single garage. The overall accommodation comprises entrance porch, lounge, kitchen/dining room and Utility/Study. the first floor offers three bedrooms and bathroom. Outside is an open plan front garden with driveway and single garage, plus a spacious enclosed rear garden with southernly aspect. Viewing recommended.
Entrance Porch
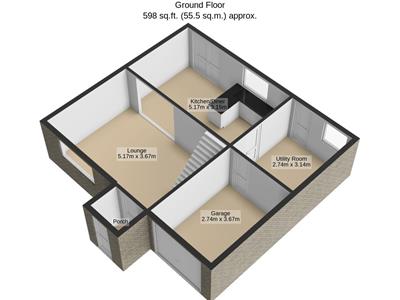
Via Upvc double glazed door with obscured double glazed side screen, dado rail, single panelled radiator and panelled door to Lounge/Sitting Room
Lounge/Sitting Room
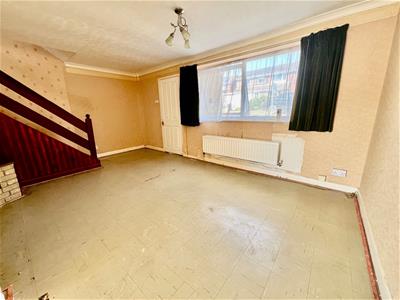
5.15m x 3.65m (16'10" x 11'11" )Having Upvc double glazed window to front, double panelled radiator, ceiling coving, stair case raising to first floor landing, brick built feature fire place with Tv plinth, housing wall mounted gas fire, steps down to Kitchen/Dining Room
Kitchen/Dining Room
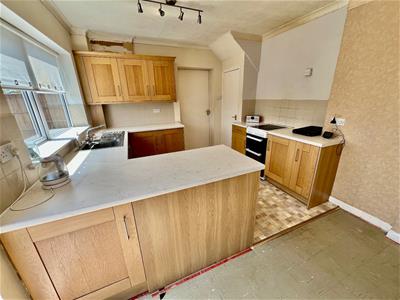
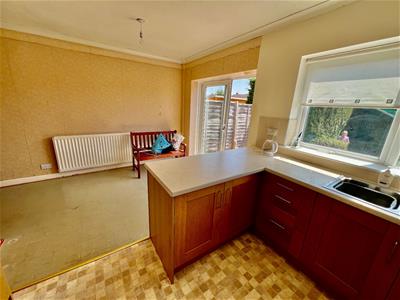
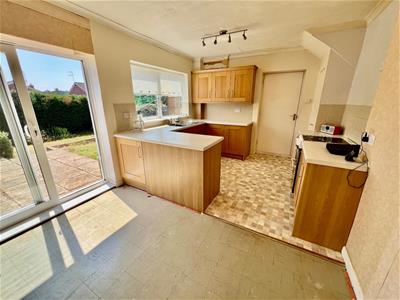
5.15m x 3.15m (16'10" x 10'4" )Offering a range of high and base level cupboard units with drawer space and work tops, stainless steel one and half bowl single drainer sink unit with mixer tap, space for cooker, double panelled radiator, ceiling coving, Upvc double glazed window to rear and sliding Upvc double glazed patio doors offering outlook and access to rear garden door to under stairs shelved storage and further door to Utility Room
Utiiilty Room
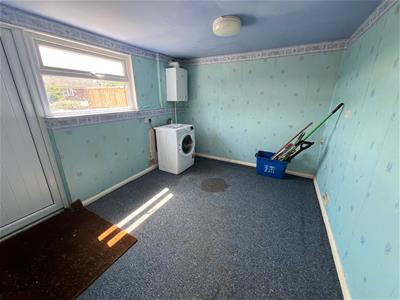
2.75m x 3.25m (9'0" x 10'7" )Large Room and potential for other scope like Study Space or something similar, currently having Upvc double glazed window and door to rear garden, wall mounted boiler, appliance space to include plumbing for automatic washing machine and further appliance space, door to Garage
Landing
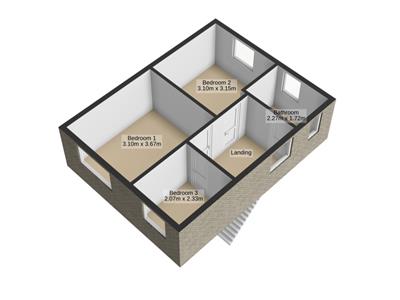
Having Upvc double glazed window to side, loft hatch and ceiling coving and panelled doors to Three Bedrooms, Bathroom and airing cupboard housing hot water cylinder and shelving
Bedroom One
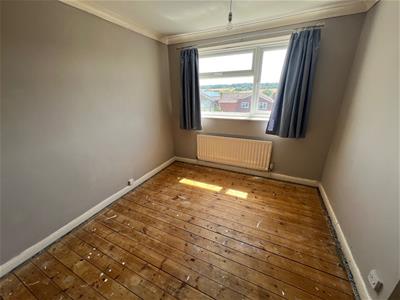
3.65m x 3m (11'11" x 9'10" )Having Upvc double glazed window to front, single panelled radiator and ceiling coving
Bedroom Two
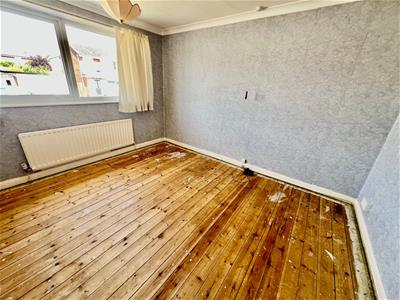
3.35m x 2.45m (10'11" x 8'0" )Having Upvc double glazed window to rear, single panelled radiator and ceiling coving
Bedroom Three
2.25m x 2m (7'4" x 6'6" )Having Upvc double glazed window to front, single panelled radiator, ceiling coving and bulk head
Bathroom
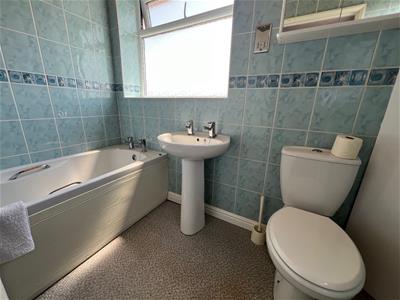
2.35m x 1.65m (7'8" x 5'4" )Three piece suite comprising of close coupled Wc, pedestal wash hand basin and twin grip panelled bath, full tiling to walls, obscured Upvc double glazed window to rear
Outside Front
The front offers lawn garden with path to entrance door and driveway leading to Garage
Parking & Garage
Off road parking leading to Garage with up and over door, power and lighting connected, further door to front
Outside Rear
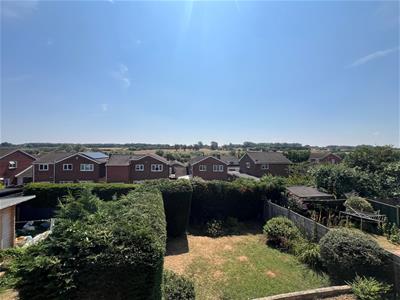
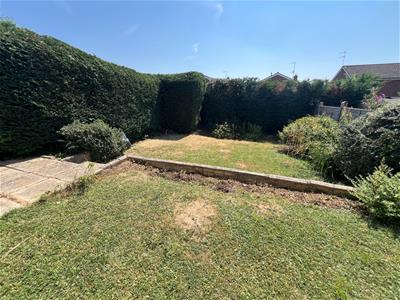
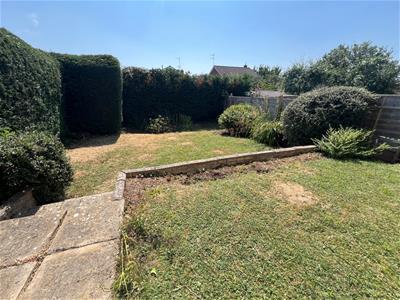
The rear garden offers immediate paved patio, leading to mainly laid to lawn gardens on two levels with deep shrub and flower borders, the rear garden is enclosed by hedge row and timber panelled fencing
Energy Efficiency and Environmental Impact

Although these particulars are thought to be materially correct their accuracy cannot be guaranteed and they do not form part of any contract.
Property data and search facilities supplied by www.vebra.com