
5, Market Place
Stowmarket
Suffolk
IP14 1DT
Pettaugh Road, Stonham Aspal
Offers Over £160,000
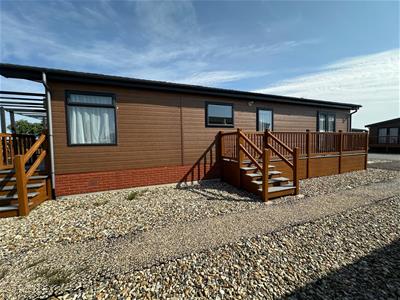
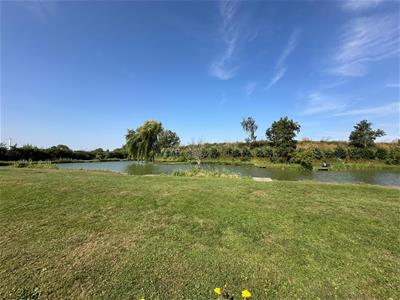
3 Bedroom Park home
- Three Bedrooms
- Park Home
- Extra Large Plot Size
- Open Plan Living/Kitchen/Dining
- En-Suite To Master Bedroom
- Balcony To Master Bedroom
- Shower Room
- Combi Boiler
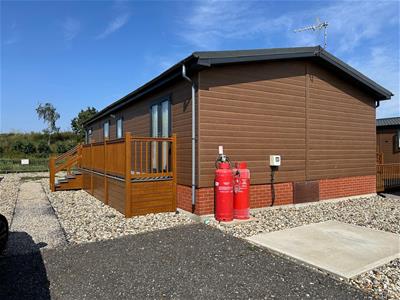
- Off Road Parking For Two Vehicles
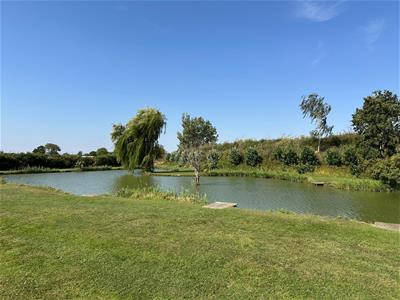
- Views Overlooking Lake
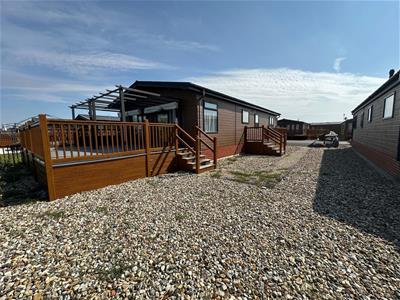
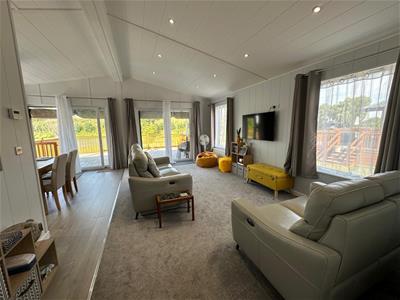
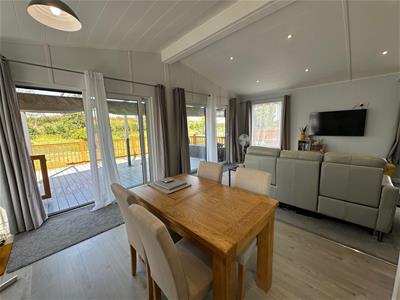
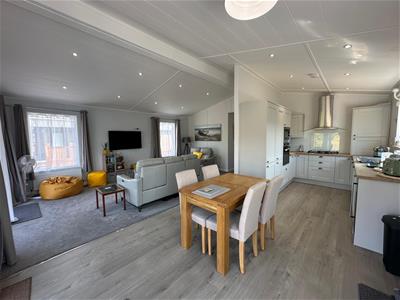
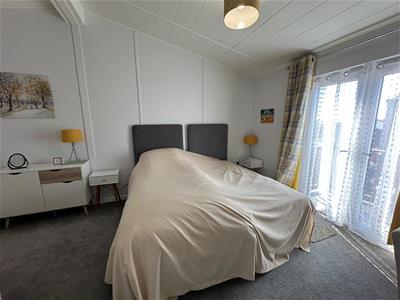
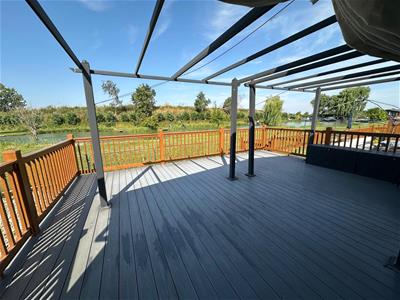
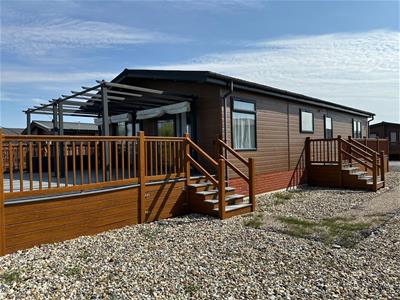
Located on Pettaugh Road in the charming village of Stonham Aspal, this delightful park home situated on an Extra Large plot offers a serene lifestyle with picturesque views. Boasting three well-proportioned bedrooms, this property is perfect for families or those seeking a peaceful retreat. The master bedroom is a true highlight, featuring elegant French doors that open onto a private balcony, allowing you to enjoy the tranquil surroundings. The home comprises two modern bathrooms, ensuring convenience for all residents. The open plan living, kitchen, and dining area is designed for both comfort and functionality, making it an ideal space for entertaining or relaxing with loved ones. French doors lead from this inviting space to a lovely decking area, perfect for alfresco dining or simply soaking up the sun while overlooking the serene lake. With a combi boiler installed, you can expect efficient heating and hot water throughout the year. This property not only provides a comfortable living space but also a unique opportunity to embrace a lifestyle surrounded by nature.
If you are looking for a peaceful home with modern amenities and stunning views, this park home on Pettaugh Road is not to be missed, Stonham Aspal offers many amenities such as local business, school and Stonham Barns which is an attraction for all the family with individual shops, leisure facilities, cafe, post office and much more. that Stonham Aspal is also within easy access of the A14 corridor providing access to larger towns such as Norwich, Bury St Edmunds and Cambridge and is approximately 6 miles from the market town of Stowmarket that offers many amenities. The agent would recommend an internal inspection at the earliest opportunity to appreciate this excellent accommodation to offer. The accommodation on offer is as follows. Come and experience the charm of Stonham Aspal for yourself.
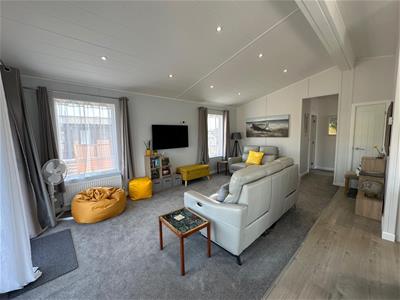
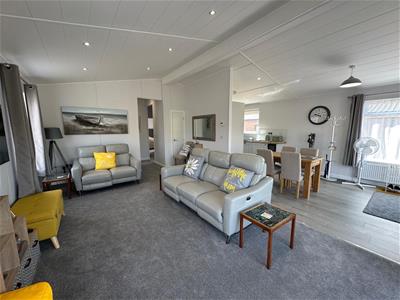
Open Plan Living/Kitchen/Dining
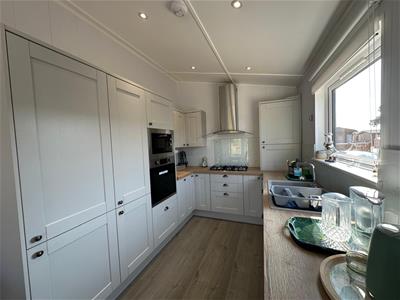 With four windows to side and two sets of French doors leading to rear decking area illuminating the room with natural light and additionally idea for indoor/outdoor entertaining, TV point, range of high and low units, stainless steel sink and drainer, splashbacks, gas hob with extractor hood and fan, eye level electric oven, built-in microwave, integrated fridge freezer, built-in dishwasher, built-in cupboard, cupboard housing Combi boiler, laminate floor and three radiators.
Hallway
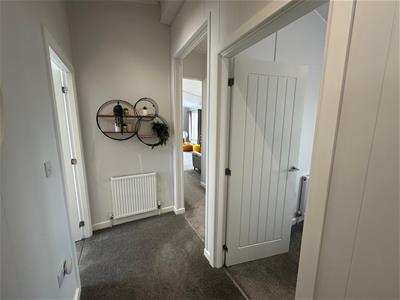 With radiator.
Bedroom One
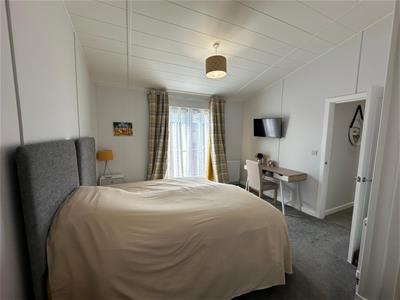 With French doors leading to balcony and two radiators.
En-Suite
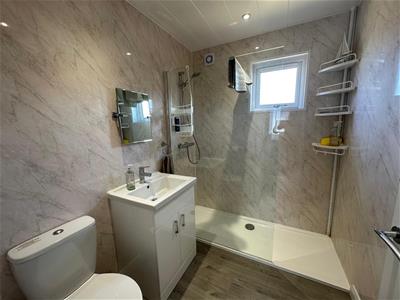 With walk-in shower, low level W/C, basin in vanity unit, full shower boarded, laminate floor and heated towel rail.
Bedroom Two
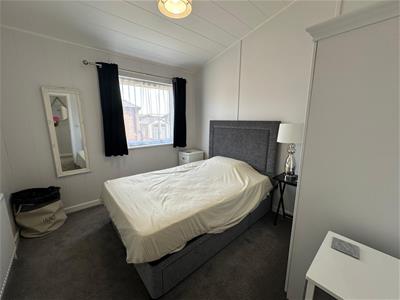
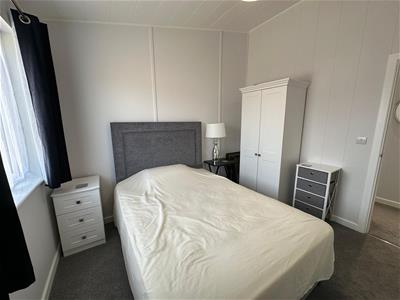 With window to side and radiator.
Bedroom Three
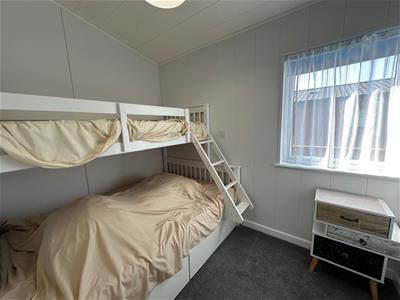 With window to side, built-in bunk beds with storage and radiator.
Shower Room
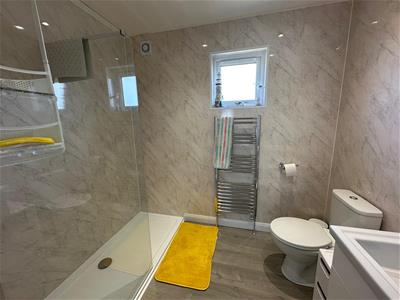 With window to side, walk-in shower, low level W/C, basin in vanity unit, fully shower boarded, laminate floor and heated towel rail.
Outside
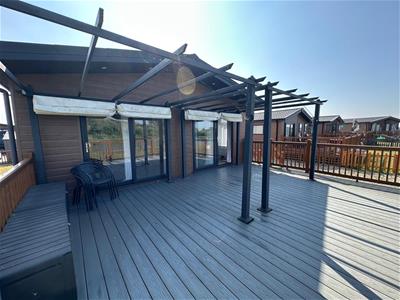 To the front of the property is two allocated parking spaces. To the rear and side of the property is a decking area ideal for outside entertaining additionally overlooking the lake and pebble area to side.
Although these particulars are thought to be materially correct their accuracy cannot be guaranteed and they do not form part of any contract.
Property data and search facilities supplied by www.vebra.com