
304 Caerphilly Road
Heath
Cardiff
CF14 4NS
Robert Street, Cathays, Cardiff
Guide Price £265,000
3 Bedroom House - End Terrace
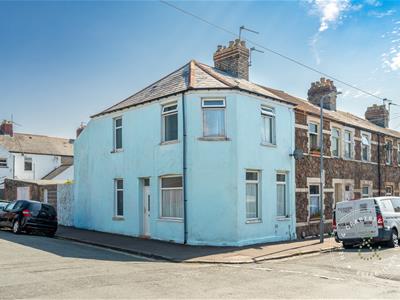
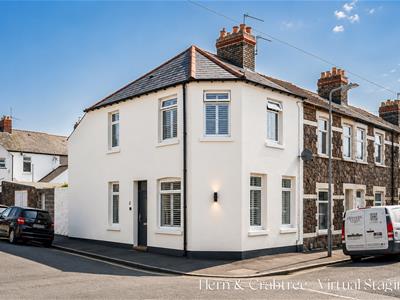
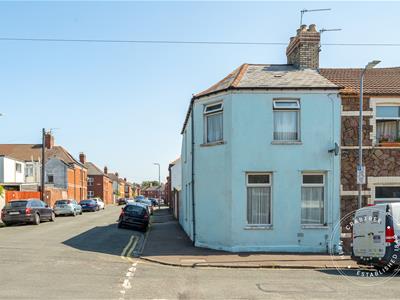
- End of terrace corner property
- Popular Cathays location
- Two double bedrooms
- Two reception rooms
- Kitchen breakfast room
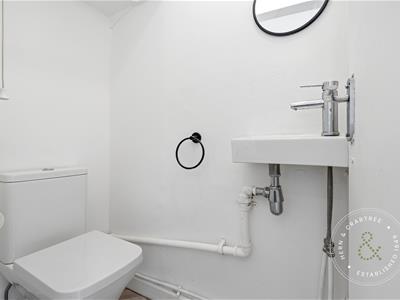
- Ground floor cloakroom
- Four piece bathroom suite
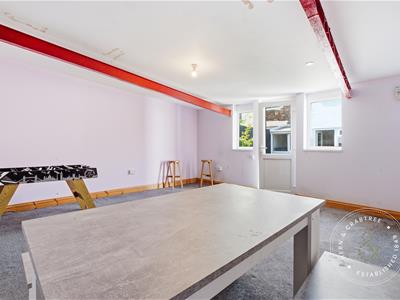
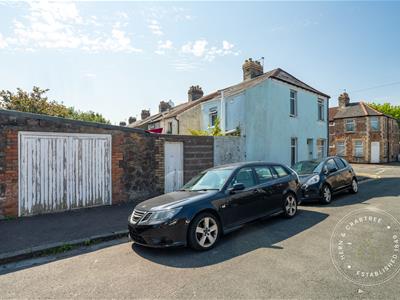
- Versatile converted garage room
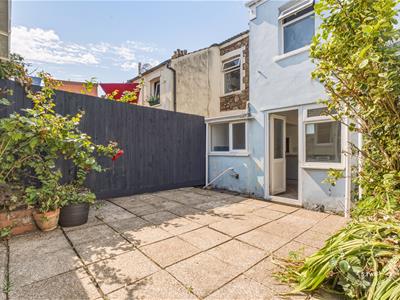
- Enclosed rear garden
- No onward chain
No Chain! Positioned on a corner plot in the ever popular district of Cathays, this end of terrace home presents an excellent opportunity for buyers seeking a well proportioned property with scope to make it their own. Previously let as a rental property, the house has been well maintained but would now benefit from some cosmetic improvement, allowing the next owner to add their own style and create a home tailored to their tastes.
The accommodation is arranged over two floors and offers a practical layout with a welcoming entrance hall leading to two separate reception rooms, creating flexible living and entertaining space. The kitchen breakfast room overlooks the rear garden and provides direct access outside, while a convenient ground floor cloakroom adds further practicality. Upstairs are two generous double bedrooms together with a well appointed four piece bathroom featuring both a separate bath and shower.
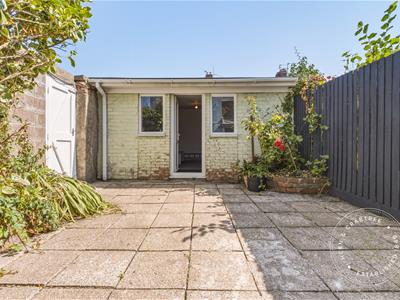
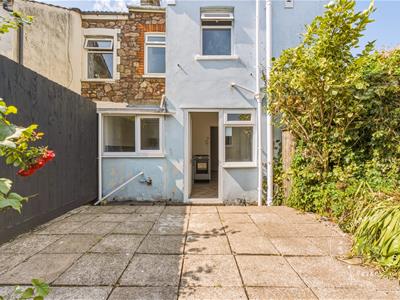
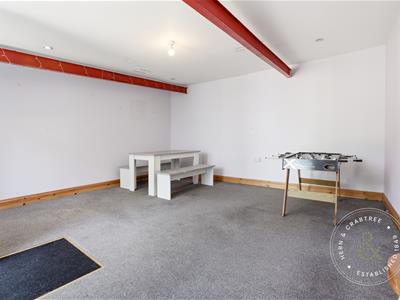
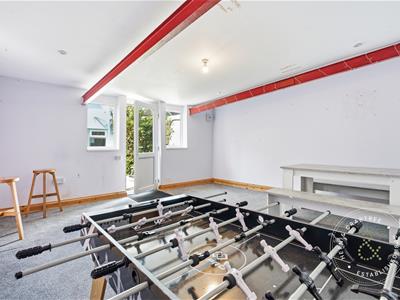
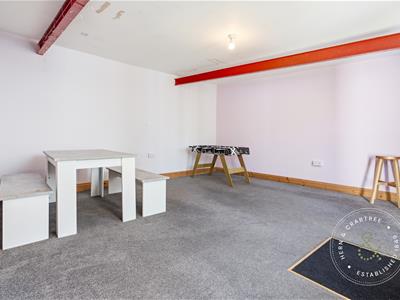
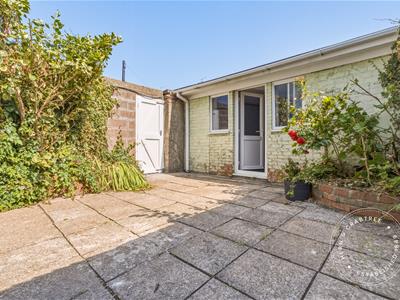
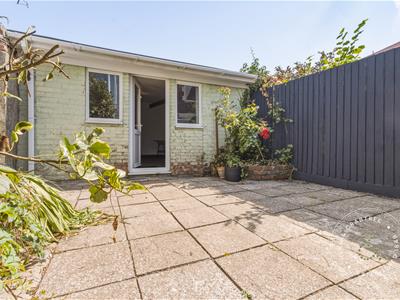
One of the property's standout features is the converted former garage, now providing a versatile multi purpose room that could serve as a home office, gym, studio, hobby room or additional reception space depending on individual requirements. The enclosed rear garden enjoys a paved seating area, raised planted borders and gated side access, making it an enjoyable and manageable outdoor space.
Cathays continues to be one of Cardiff's most convenient and well connected locations. Albany Road, Crwys Road and City Road are all within easy reach, offering an excellent selection of independent cafés, restaurants, supermarkets and everyday amenities. Roath Park and Bute Park provide attractive green spaces nearby, while Cardiff city centre is within comfortable walking and cycling distance. Excellent public transport links, nearby train stations and straightforward access onto the A48 and M4 make commuting across Cardiff and beyond particularly convenient. The property is offered to the market with no onward chain.
Entrance Hall
Double glazed obscure window to the side aspect with a further glazed panel above allowing additional natural light. Radiator. Stairs rise to the first floor. Doors lead to the dining room.
Dining Room
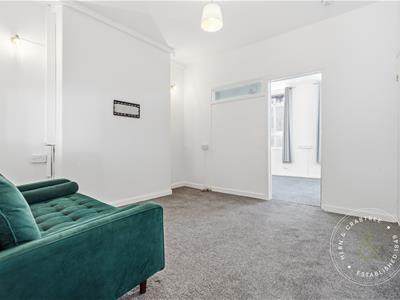
Opening connecting through to the kitchen, formerly a serving hatch, allowing natural light to flow between the rooms. Radiator. Door leading to the living room with obscure glazed panel above providing additional borrowed light.
Living Room
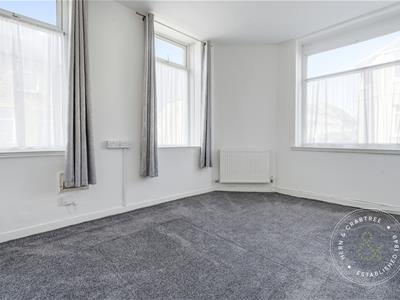
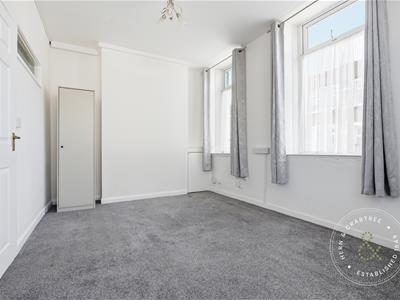
Double glazed windows to the front and side aspects. Radiator. Built in storage cupboard.
Kitchen Breakfast Room
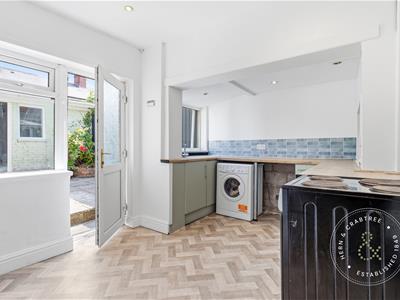
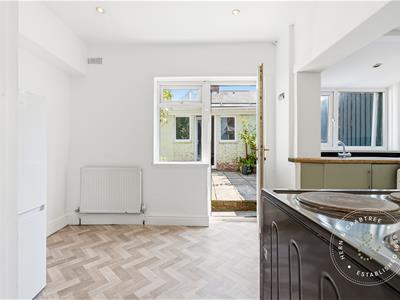
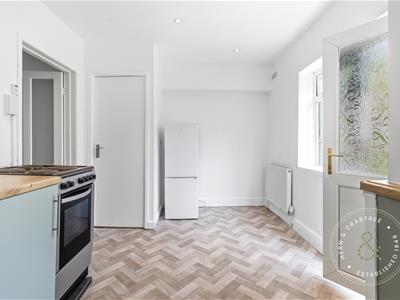
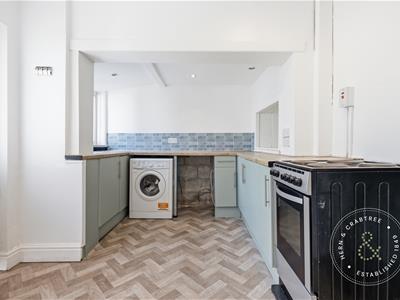
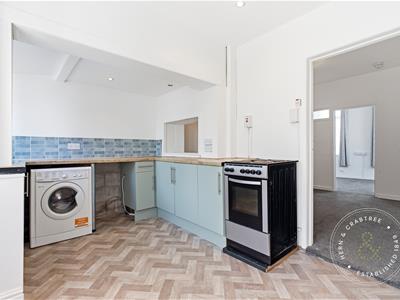
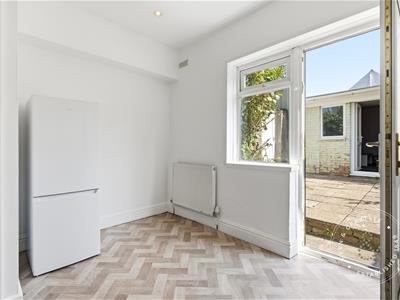
Double glazed windows to the rear aspect together with a double glazed door leading to the rear garden. Fitted in a practical U shaped arrangement with stainless steel sink and drainer, a range of base units with work surfaces over and tiled splashbacks. Space for an electric cooker together with plumbing for a washing machine and space for further appliances. Vinyl flooring. Radiator. Space for a breakfast table and chairs. Door leading to the cloakroom.
Cloakroom
Wash hand basin and WC. Matching vinyl flooring. Extractor fan.
First Floor Landing
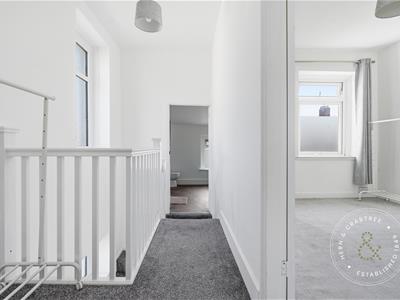
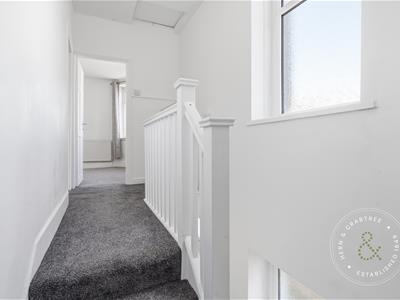
Double glazed obscure window to the side aspect with an additional glazed panel above allowing plenty of natural light. Loft access hatch. Banister. Doors leading to all first floor rooms.
Bedroom One
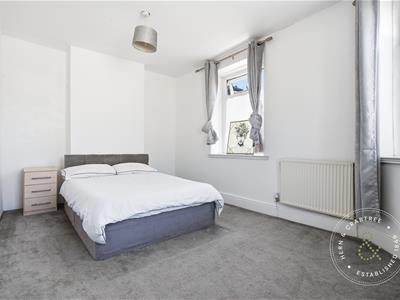
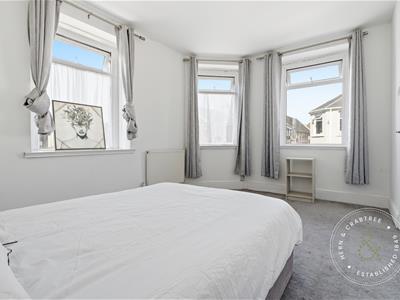
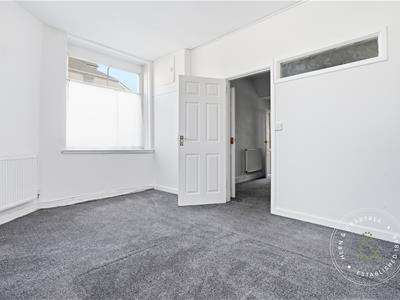
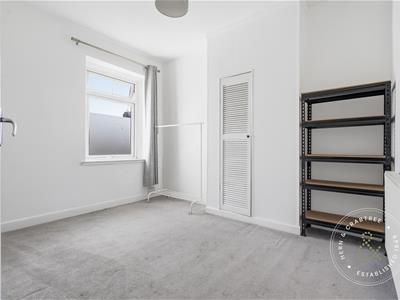
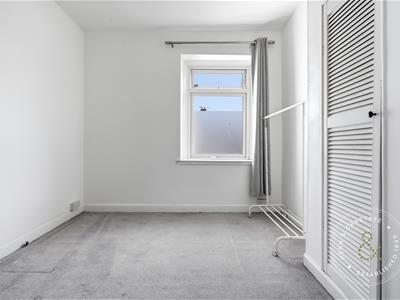
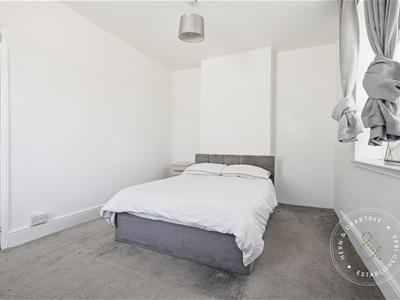
Double glazed windows to the front and side aspects. Radiator.
Bedroom Two
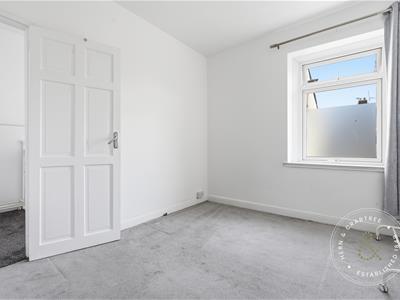
Double glazed window to the rear aspect. Radiator. Built in storage cupboard.
Bathroom
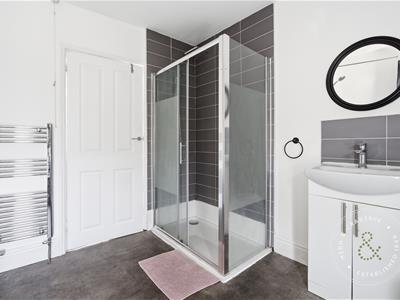
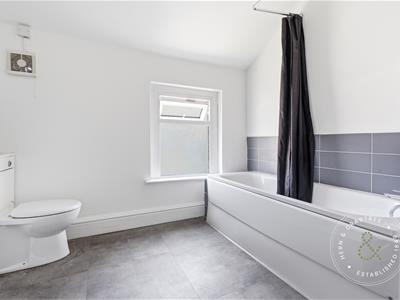
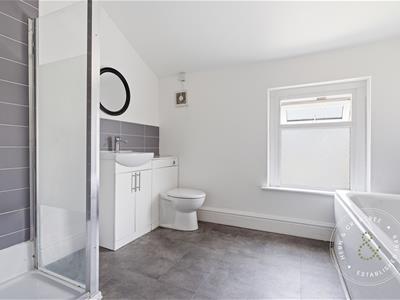
Double glazed obscure window to the rear aspect. Four piece suite comprising panel bath with shower attachment to the mixer tap and tiled splashback, separate quadrant shower enclosure with rainfall shower and sliding glazed doors, WC and vanity wash hand basin. Heated towel rail. Extractor fan. Cupboard housing the Ideal gas combination boiler with useful additional storage space.
Multi Purpose Rom
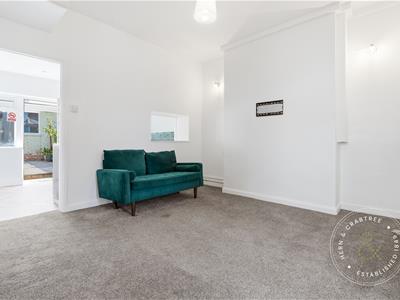
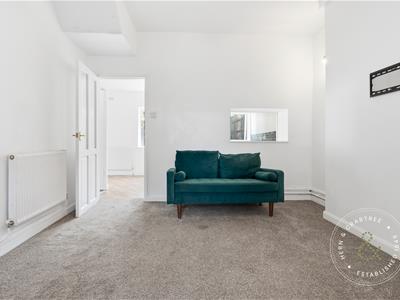
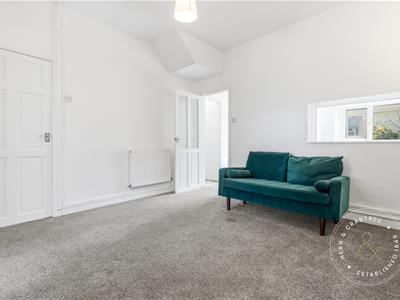
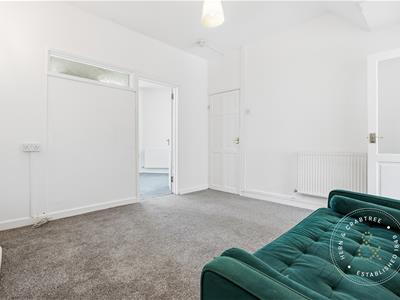
Double glazed door with additional double glazed windows providing natural light. Former garage converted to create a flexible room suitable for a home office, gym, studio, hobbies or additional sitting room. Power and lighting connected. Rendered and plastered walls. Carpeted floor.
Rear Garden
An enclosed rear garden enjoying a paved patio seating area with raised planted borders, outside cold water tap and gated side access. Positioned on a corner plot, the outdoor space offers a pleasant and low maintenance setting that complements the versatile accommodation.
Disclaimer
Disclaimer: Property details are provided by the seller and not independently verified. Buyers should always seek their own legal and survey advice prior to exchange of contracts. Descriptions, measurements and images are for guidance only. Some images may have been digitally edited to remove personal items and reduce visual clutter, to help illustrate the space and layout more clearly. Please note that rooms may appear differently in person. Marketing prices are appraisals, not formal valuations. Lease information, including duration and costs have been provided by the seller and have not been verified by H&C. Hern & Crabtree accepts no liability for inaccuracies or related decisions that may result in financial loss. We recommend you seek advice from your legal conveyancer to ensure accuracy.
Please note: Buyers are required to pay a non refundable AML administration fee of £24 inc VAT, per buyer after their offer is accepted to proceed with the sale. Details can be found on our website.

Energy Efficiency and Environmental Impact
Although these particulars are thought to be materially correct their accuracy cannot be guaranteed and they do not form part of any contract.
Property data and search facilities supplied by www.vebra.com