
Manselfield Road, Murton, Swansea
£850,000
4 Bedroom Barn Conversion
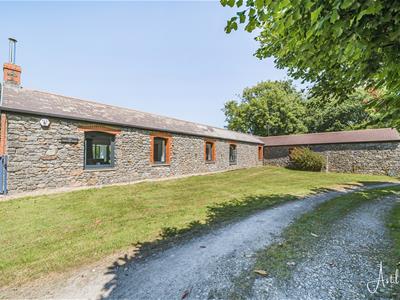
- BEAUTIFULLY PRESENTED FOUR BEDROOM BARN CONVERSION IN THE SOUGHT AFTER GOWER VILLAGE OF MURTON
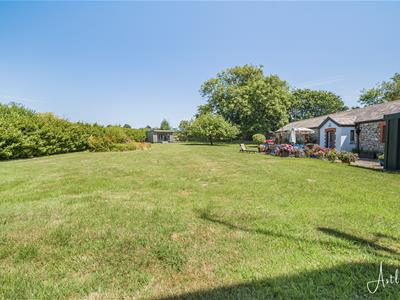
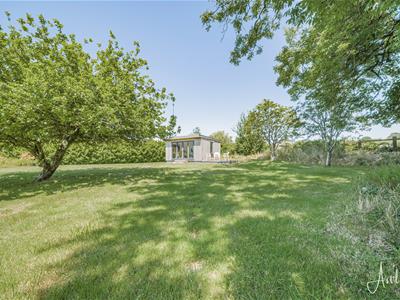
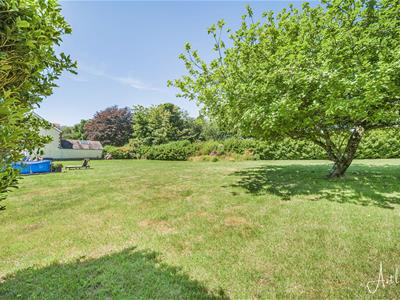
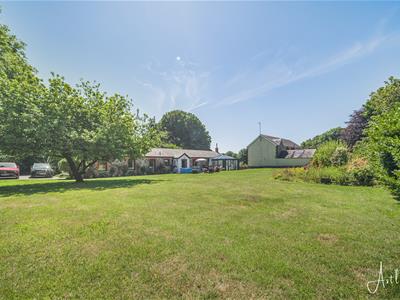
- SET WITHIN APPROXIMATELY 0.46 ACRES OF ESTABLISHED GARDENS WITH A WONDERFUL SENSE OF PRIVACY
- PLANNING PERMISSION IN PLACE FOR A ONE BEDROOM ANNEX INCORPORATING THE FOURTH BEDROOM AND GARAGE
- SPACIOUS ACCOMMODATION EXTENDING TO APPROXIMATELY 1,864 SQUARE FEET
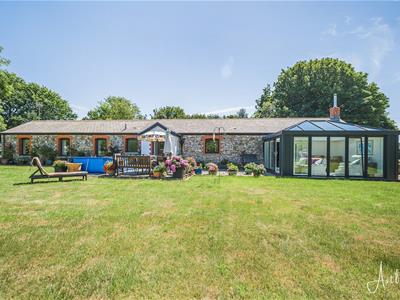
- CHARMING LIVING SPACES INCLUDING A BRIGHT GARDEN ROOM OVERLOOKING THE GARDENS
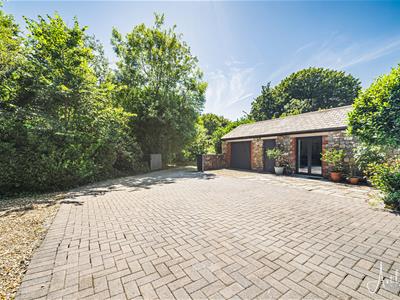
- PRIVATE GATED ENTRANCE WITH A GENEROUS BLOCK PAVED DRIVEWAY PROVIDING PARKING FOR SEVERAL VEHICLES
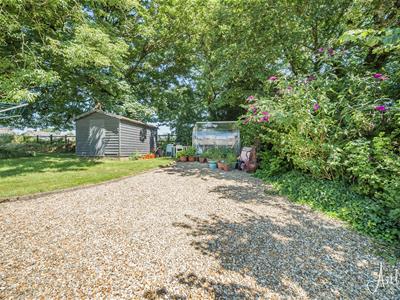
- DETACHED OFFICE, GREENHOUSE, GARDEN SHED, LOG STORE AND GARAGE OFFERING EXCELLENT VERSATILITY
- IDEALLY POSITIONED CLOSE TO AWARD WINNING BEACHES, BEAUTIFUL COASTAL WALKS AND LOCAL VILLAGE AMENITIES
- A RARE OPPORTUNITY TO ENJOY CHARACTER, SPACE AND FUTURE POTENTIAL IN ONE OF GOWER'S MOST DESIRABLE LOCATIONS

- EER RATING - D
Set within the highly regarded village of Murton on the Gower Peninsula, Orchard Barn enjoys a peaceful setting surrounded by beautiful countryside and some of South Wales' finest coastline. Award winning beaches, scenic walking routes, welcoming cafés, a well regarded primary school and everyday amenities are all close by, while Swansea is within easy reach, offering an excellent balance of rural charm and modern convenience.
Occupying an impressive plot of around 0.46 acres, this beautifully converted barn extends to approximately 1,864 square feet and offers character, space and flexibility throughout. Planning permission is in place for the creation of a one bedroom annex, incorporating the fourth bedroom and garage, providing exciting potential for multigenerational living, guest accommodation or a dedicated workspace.
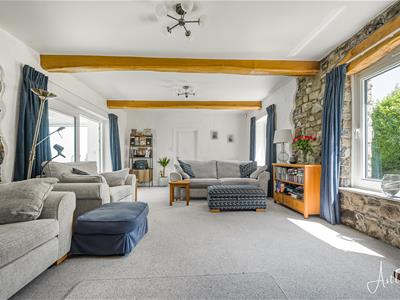
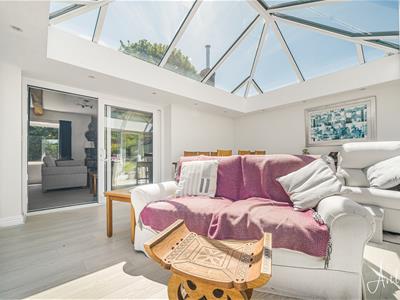
The accommodation is centred around generous and inviting living spaces, including a welcoming lounge and a bright garden room that enjoys views across the gardens. Four well proportioned bedrooms provide comfortable accommodation, with the principal bedroom benefiting from an en suite.
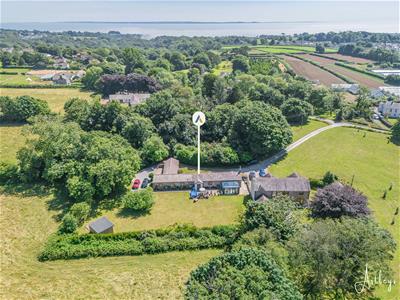
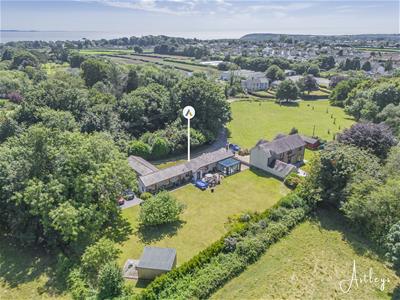
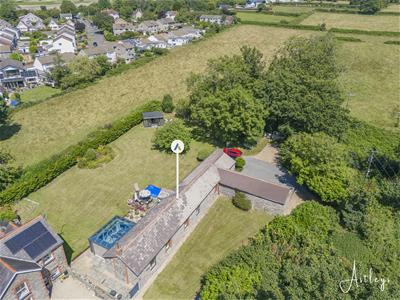
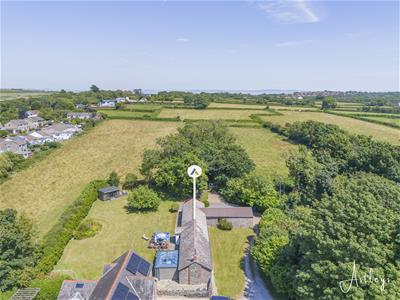
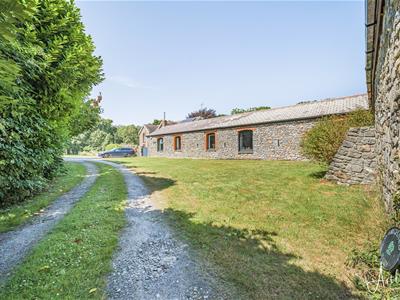
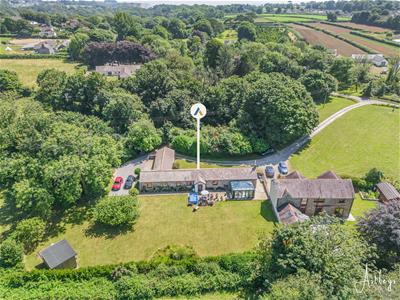
Approached through private gates, the property offers a generous block paved driveway with parking for several vehicles. The established gardens feature sweeping lawns, mature planting and a raised patio designed for outdoor dining and entertaining. A detached office, greenhouse, garden shed, log store and garage further enhance the appeal of this exceptional home.
Orchard Barn is a rare opportunity to enjoy the character of a barn conversion in one of Gower's most desirable villages, offering generous grounds, future potential and an outstanding lifestyle close to the coast.
Entrance
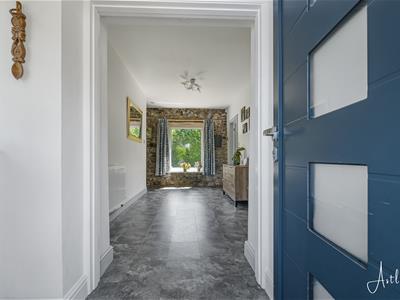 Via a frosted composite door into the hallway.
Hallway
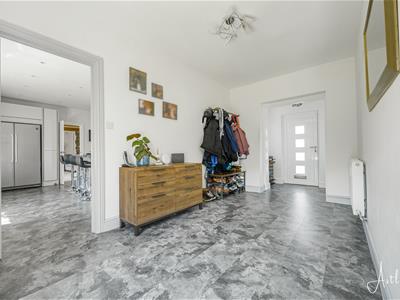 With a double glazed window to the rear. Radiator. Door to the kitchen. Opening to the inner hall.
Inner Hall
Door to airing cupboard. Two radiators. Door to bathroom. Doors to bedrooms. Double glazed window to the front.
Bathroom
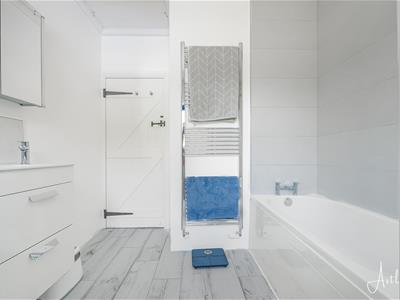
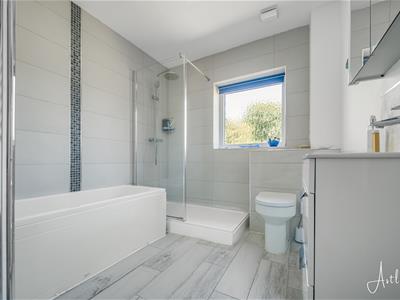 3.239 x 2.484 (10'7" x 8'1" )With a frosted double glazed window to the front. A beautifully appointed suite comprising; bathtub. Walk in shower. WC. Wash hand basin. Chrome heated towel rail. Part tiled walls. Extractor fan.
Bedroom One
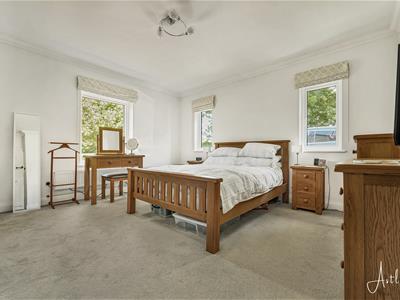 4.381 x 4.728 (14'4" x 15'6" )Set of double glazed windows to the rear. Radiator. Doors to built in wardrobes. Door to en suite.
En Suite
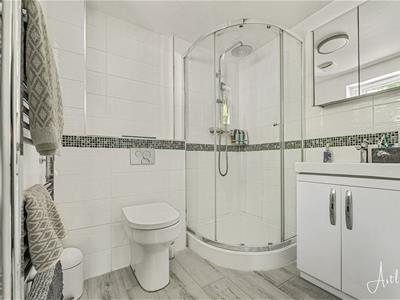 1.876 x 2.015 (6'1" x 6'7" )Double glazed window to the rear. A well appointed suite comprising; corner shower cubicle with oversized shower head above. WC . Wash hand basin. Chrome heated towel rail.
Bedroom Two
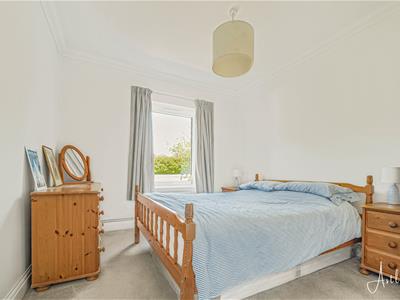 3.045 x 3.312 (9'11" x 10'10" )Double glazed window to the front. Radiator.
Bedroom Three
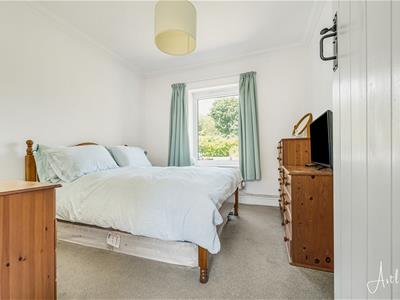 3.018 x 3.334 (9'10" x 10'11" )Double glazed window to the front. Radiator.
Bedroom Four
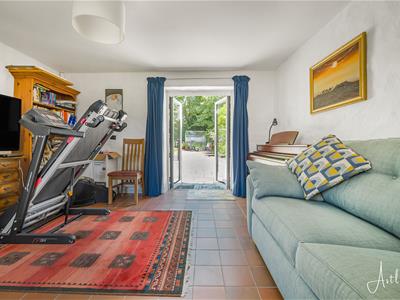
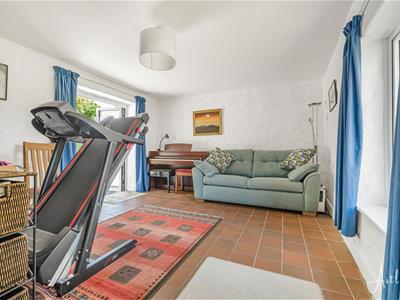 6.028 x 3.658 (19'9" x 12'0" )You have a double glazed window to the front. Set of double glazed French doors to the front. Tiled floor. Radiator.
Kitchen
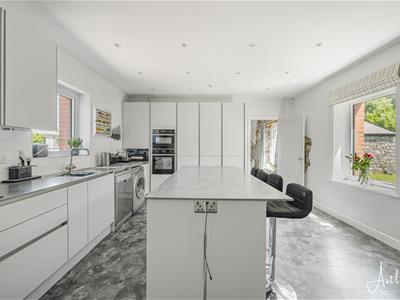
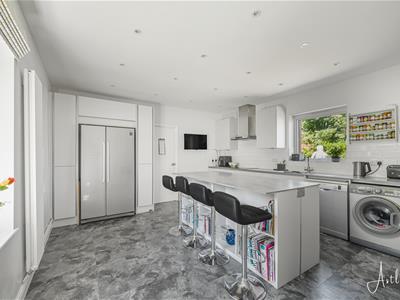 4.329 x 5.122 (14'2" x 16'9" )With a double glazed window to the front. Double glazed window to the rear. Radiator. Spotlights. Door to the lounge. A beautifully appointed kitchen fitted with a range of base and wall units. Running work surface incorporating a one and a half bowl stainless steel sink and drainer unit. Integral Neff oven and grill. Space for dishwasher. Plumbing for washing machine. Space for American style fridge freezer. Four ring Zanussi induction hob with extractor hood over.
Lounge
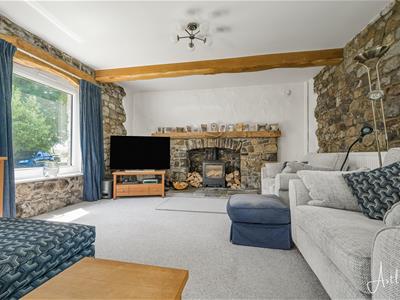
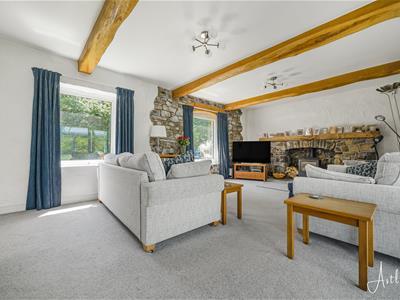 4.335 x 6.994 (14'2" x 22'11" )Set of double glazed windows to the front. Sliding door to the garden room. Two radiators. Feature fireplace housing a wood burner set on stone with stone hearth.
Garden Room
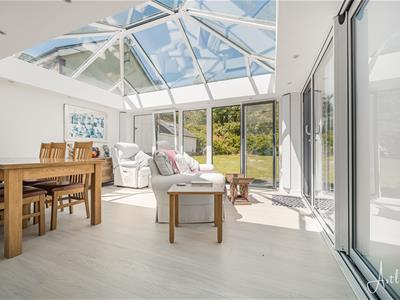 4.031 x 4.844 (13'2" x 15'10" )Set of double glazed sliding doors leading out to the rear garden. Set of double glazed French doors leading out to the rear garden. Spotlights.
Another Aspect
Aerial Aspect
Grounds
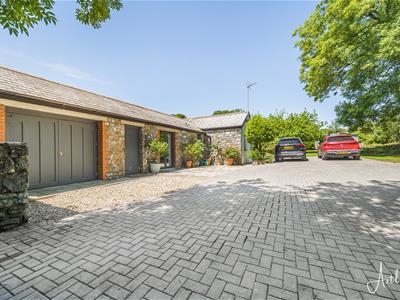 Entry is via private gated entry onto a block pavoir driveway with parking for several vehicles. Access to the garage. Access to the log store. Lawned garden home to a variety of flowers, trees and shrubs. Detached greenhouse. Detached garden shed. Detached outbuilding/office. Raised patio area with ample room for tables and chairs.
Garage
4.064 x 3.227 (13'3" x 10'7" )With power and light. Feature port hole window to the front.
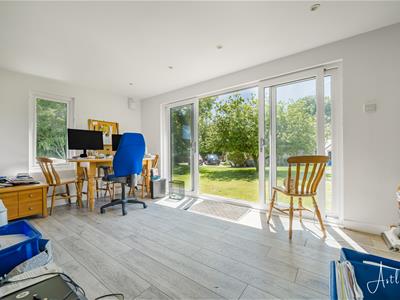
Detached Outbuilding/Office
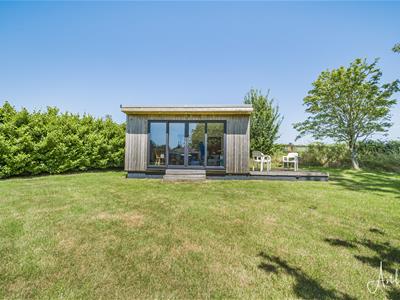 3.435 x 4.637 (11'3" x 15'2" )Currently being used as an office space. Set of sliding doors. Power & light.
Services
Mains electric. Mains sewerage. Mains water. Mains Gas. Broadband type - full fibre. Mobile phone coverage available with EE, Three, O2 & Vodafone.
Council Tax Band
Council Tax Band - G
Tenure
Freehold.
Energy Efficiency and Environmental Impact
Although these particulars are thought to be materially correct their accuracy cannot be guaranteed and they do not form part of any contract.
Property data and search facilities supplied by www.vebra.com