
15 High Street,
Tettenhall
Wolverhampton
WV6 8QS
165 Compton Road, Compton, Wolverhampton, WV3 9JN
Offers Around £699,950
6 Bedroom House - Detached
A substantial, six bedroom family home, which has been in continual family ownership for over 40 years, standing in a highly regarded location within easy reach of a wide range of local facilities and with excellent schools in both sectors being within walking distance and with a large, south facing plot of approximately 0.3 acres in total and for which planning permission was previously granted for substantial extensions (now lapsed).
LOCATION
165 Compton Road stands in an established and favoured residential area which is well served by local facilities within Compton itself with a Sainsburys Local Store being within walking distance and regular bus services providing easy access to the City Centre.
One of the attractions of the locality is the fact that it is well served by excellent schooling of high repute with St Edmunds, St Peters, Wolverhampton Grammar School and the Girls High School and all being within walking distance.
DESCRIPTION
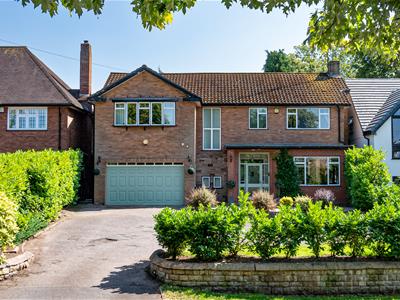
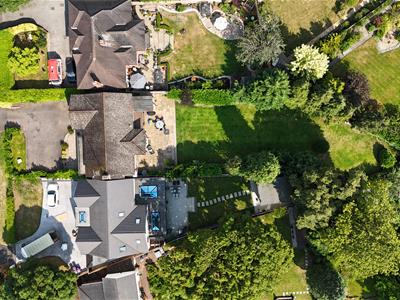
165 Compton Road is a large, family home with an attractive, end gabled elevation which stands well back from Compton Road in a large, south facing plot of approximately 0.3 acres with a deep frontage and a superb, matured and private garden to the rear.
The house has been well maintained over the years and is well appointed throughout with kitchen and bathroom suites of quality, tasteful décor, double glazing and gas fired central heating.
ACCOMMODATION
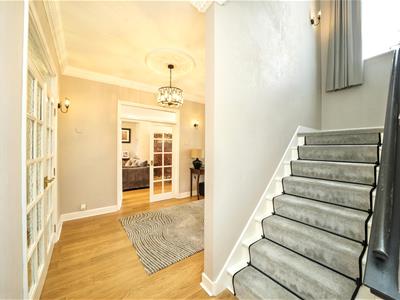
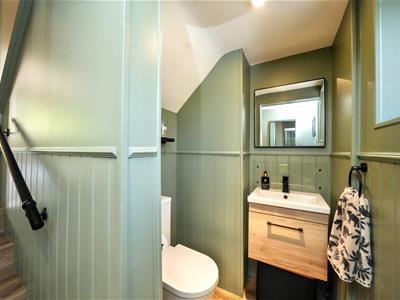
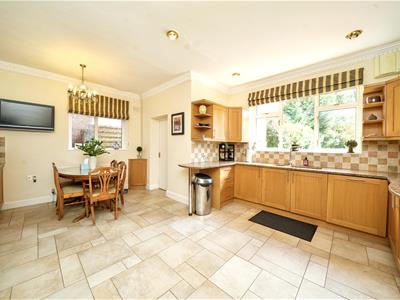
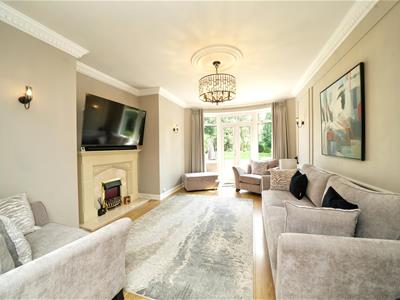
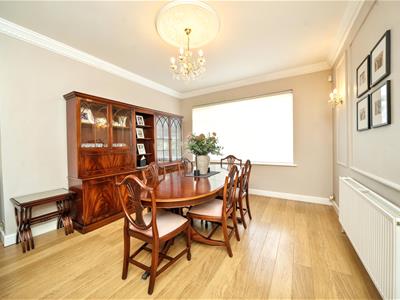
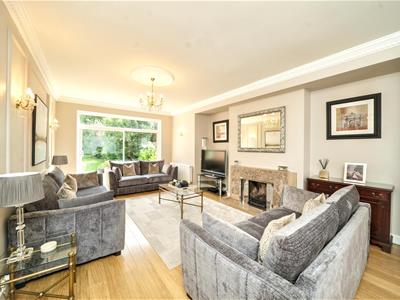
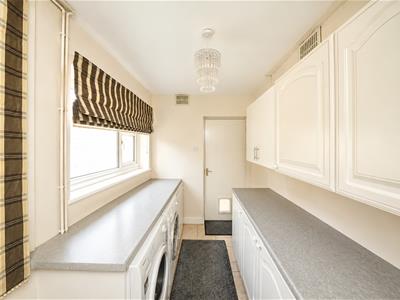
A glazed door with glazed panels to either side opens into the PORCH with tiled floor, a double glazed window to the side and a panelled door with surrounding, glazed panels opening into the HALL with laminated flooring, ceiling cornice, wiring for wall lights, an internal door to the garage and a GUEST CLOAKROOM with a contemporary suite with a wall hung vanity unit with wash basin with drawer beneath and WC, laminated flooring, part panelled walls to dado and two double glazed windows together with integrated ceiling lighting. Glazed double doors from the hall open into the superb, through PRINCIPAL RECEPTION ROOM which provides ample space for both seating and dining areas. The entire room has laminated flooring and a light through aspect with double glazed windows to both the front and double glazed patio doors to the rear garden, an elegant marble fireplace with living flame coal effect gas fire, wiring for wall lights, wall mouldings and ceiling cornice. There is a SITTING ROOM with a Minster stone style fireplace with marble hearth and slips and electric fire, double glazed French doors and windows to the rear garden, wiring for wall lights, ceiling cornice and wall mouldings. There is a large, DINING KITCHEN with a comprehensive range of wall and base mounted cupboards with granite working surfaces, a range of integrated appliances including a gas hob with stainless steel extraction chimney above, an electric hob, a double oven and dishwasher, tiled floor, double glazed windows to both the side and rear, integrated ceiling lighting, ceiling cornice and a door to the LAUNDRY with wall and base mounted cabinetry, space for a tumble dryer and plumbing for a washing machine, tiled floor, a double glazed side window and two external doors.
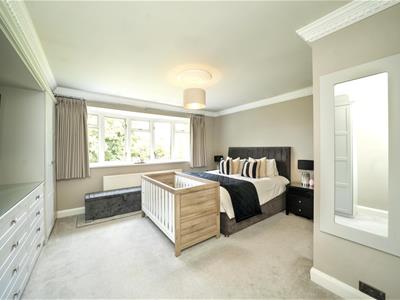
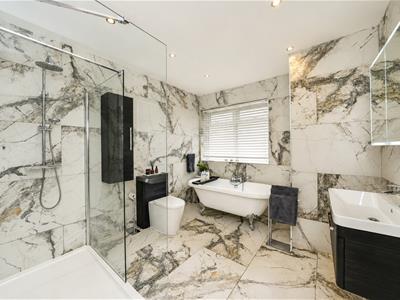
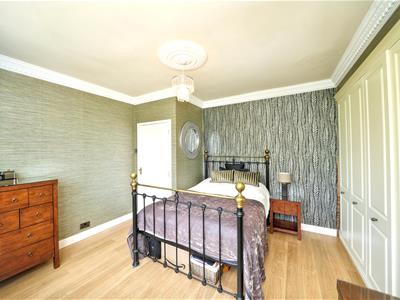
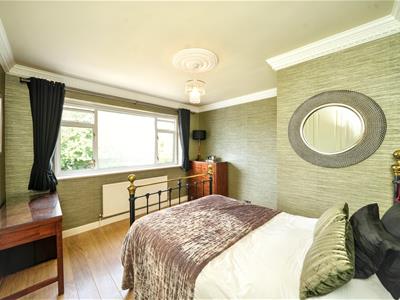
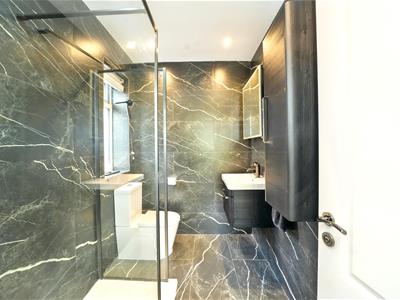
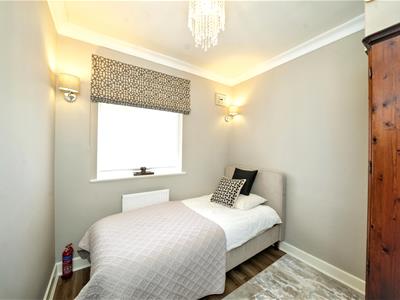
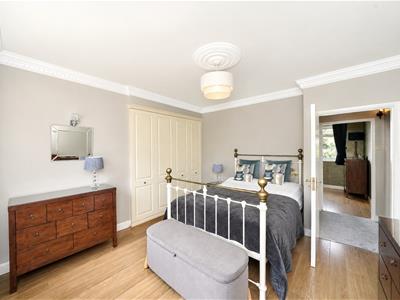
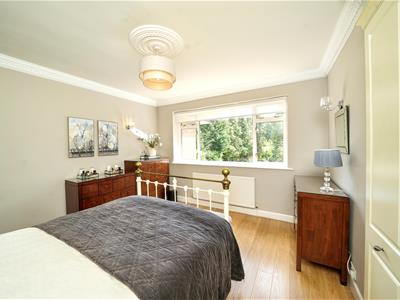
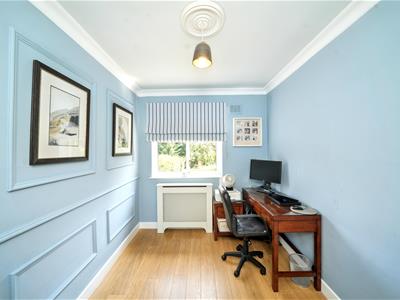
A staircase from the hall rises to the first floor landing with a double glazed front window, access to the roof space, wiring for wall lights and ceiling cornice. The PRINCIPAL SUITE has a large double bedroom with an extensive range of quality fitted furniture with extensive wardrobe space and chest of drawers a double glazed window to the front, ceiling cornice and an EN-SUITE SHOWER ROOM with a contemporary suite with a double shower with waterfall head and separate hose, WC and wall hung vanity unit with wash basin with drawer beneath, tiled floor and walls, integrated ceiling lighting, a towel rail radiator and a double glazed side window. BEDROOM TWO is a large double room in size with laminated flooring, a wide bank of fitted wardrobes, ceiling cornice and a double glazed rear window. BEDROOMS TWO AND THREE are both good double rooms in size with laminated flooring and fitted wardrobes, ceiling cornices and double glazed windows. BEDROOM FIVE has laminated flooring, a double glazed window and wall mouldings and BEDROOM SIX / STUDY has a double glazed window to the front, ceiling coving and laminated flooring. The BATHROOM is of a superb size with a stylish suite with a roll top bath with ball and claw feet, separate fully tiled shower with waterfall head and separate hose, wall hung vanity unit with wash basin with drawer beneath and WC with concealed flush, tiled floor and walls, integrated ceiling lighting, a towel rail radiator, a double glazed window and integrated ceiling lighting.
OUTSIDE
165 Compton Road stands in a fine and large plot with an excellent frontage to Compton Road with a large DRIVEWAY laid in tarmacadam providing ample off street parking for several vehicles. There is a shaped lawn and maturing, laurel hedges. There is an integral GARAGE with a remote controlled elevating door, electric light and power, a wall mounted central heating boiler, a side window and an internal door to the hall.
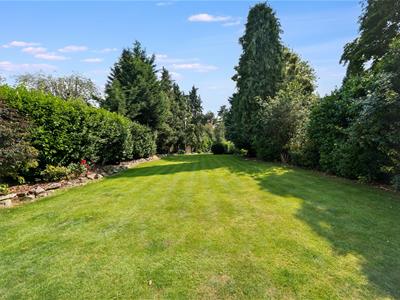
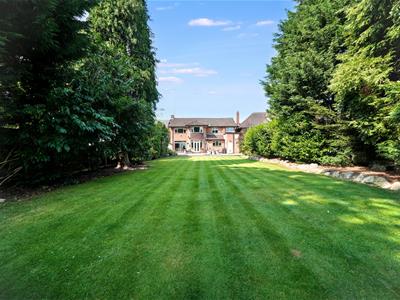
There is a beautiful GARDEN to the rear of the property which is particularly extensive and unusually large for a house of this nature in this area. There is a paved patio to the rear of the property with an extensive lawn beyond with particularly well matured borders with a variety of specimen trees helping to create a high degree of privacy and providing a delightful, matured green backdrop.
PLANNING PERMISSION
Planning permission was previously granted for "Single and Double Storey Rear Extensions, First Floor Front Extension and Roof Alterations with a Loft Conversion." The grant of planning was dated 13th June 20222and has now lapsed, but would have created a particularly substantial residence of much note.
We are informed by the Vendors that all mains services are connected
COUNCIL TAX BAND G – Wolverhampton
POSSESSION Vacant possession will be given on completion.
VIEWING - Please contact the Tettenhall Office.
The property is FREEHOLD.
Broadband – Ofcom checker shows Standard, Superfast and Ultrafast are available
Mobile data coverage is constantly changing, please use the property postcode and this link for the most up to date information from Ofcom: https://www.ofcom.org.uk/mobile-coverage-checker
Ofcom provides an overview of what is available, potential purchasers should contact their preferred supplier to check availability and speeds.
The long term flood defences website shows very low risk.
Energy Efficiency and Environmental Impact

Although these particulars are thought to be materially correct their accuracy cannot be guaranteed and they do not form part of any contract.
Property data and search facilities supplied by www.vebra.com