
Drummonds
Tel: 01642 530919
63 Queensway
Billingham
TS23 2LU
Barnard Road, Billingham
£94,950
3 Bedroom House - Terraced
- Three Bedrooms
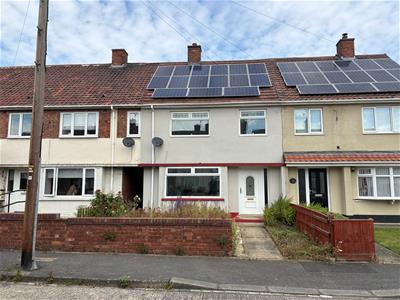
- Mid Terraced House
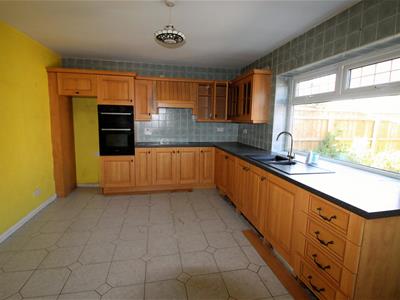
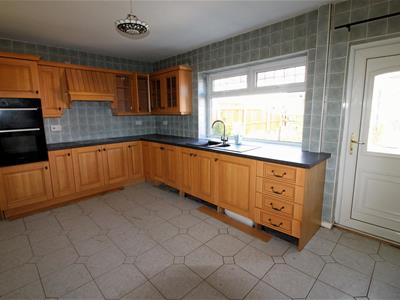
- Large KItchen/Diner
- Gas Combi Central Heating
- UPVC Double Glazing
- NO ONWARD CHAIN
- Council Tax Band A £!740.93pa
- Energy Rating C
Notice Of Offer. Property Address: 17 Barnard Road, Billingham, TS23 2HG
We advise that an offer has been made for the above property in the sum of £110,000. Any persons wishing to increase on this offer should notify the agents of their best offer prior to exchange of contracts. Agents Address:63 Queensway, Billingham, TS23 2LU. Agents Telephone Number:01642530919
Three bedroom mid terraced house located in a quiet road close to Billingham town centre, shops, schools and local amenities. The property benefits from UPVC Double glazing and gas combi central heating and the living accommodation briefly comprises; Lounge, Kitchen/diner to the ground floor with three first floor bedrooms and a shower room/WC. There is a private garden to the rear with a small lawn garden to the front. Sold with NO ONWARD CHAIN. Council tax band A £1740.93pa. Energy Rating C.
ENTRANCE HALLWAY
Front aspect UPVC double glazed door. Staircase to first floor, under stair meter cupboard, tiled flooring and a radiator.
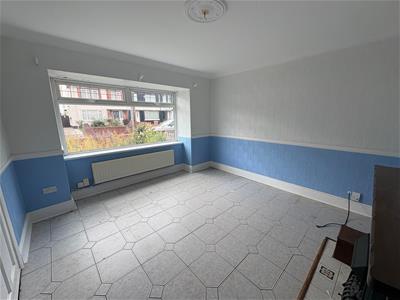
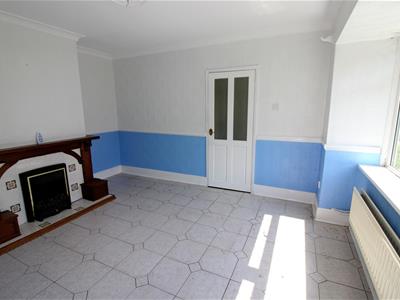
LOUNGE
3.93m x 3.73m (12'10" x 12'2")Front aspect UPVC double glazed window, feature fireplace with electric fire, tiled floor and a radiator.
KITCHEN/DINER
4.80m x 3.52m (15'8" x 11'6")Rear aspect UPVC double glazed window and door. A range of base and wall units with rolled work surfaces incorporating sink and mixer tap. Electric hob with extractor hood over, integrated double oven, space for washer and fridge freezer, tiled flooring and a radiator.
FIRST FLOOR LANDING
Access to loft and a storage cupboard
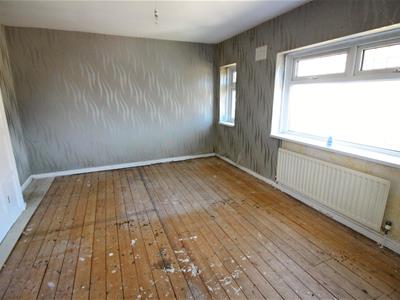
BEDROOM ONE
4.36m x 3.43m (14'3" x 11'3")Two rear aspect UPVC double glazed windows, built in cupboard and a radiator.
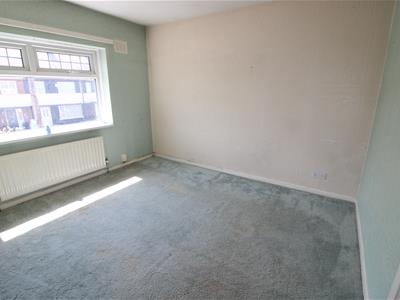
BEDROOM TWO
3.49m x 3.02m (11'5" x 9'10")Front aspect UPVC double glazed window, built in cupboard and a radiator.
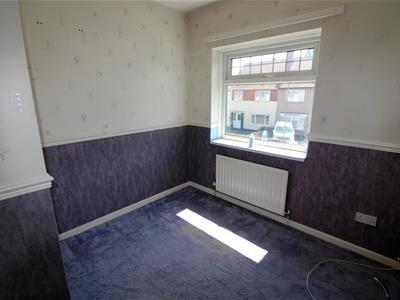
BEDROOM THREE
2.57m x 2.55m (8'5" x 8'4")Front aspect UPVC double glazed window, built in cupboard and a radiator.
SHOWER ROOM/WC
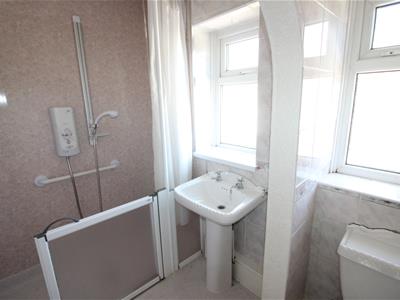
Two rear aspect UPVC double glazed windows. Walk in double cubicle with electric shower over, pedestal wash basin and low level WC. Part UPVC cladding, part tiled walls and a radiator.
EXTERNALLY
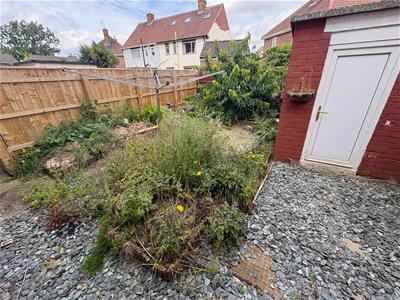
There is a cupboard to the rear of the property housing a combi boiler. The rear garden has a brick outhouse and various shrubs. To the front of the property there is a brick dwarf wall and lawn area.
Energy Efficiency and Environmental Impact

Although these particulars are thought to be materially correct their accuracy cannot be guaranteed and they do not form part of any contract.
Property data and search facilities supplied by www.vebra.com