
William. Property
4 Rupert Law Close
Quorn
Loughborough
LE12 8PE
The Sandhills, Quorn, Loughborough
Guide price £370,000
4 Bedroom House - Semi-Detached
- Extended Semi-Detached Home
- 4 Bedrooms
- 3 Reception Rooms
- Downstairs WC
- Tastefully Finished Throughout
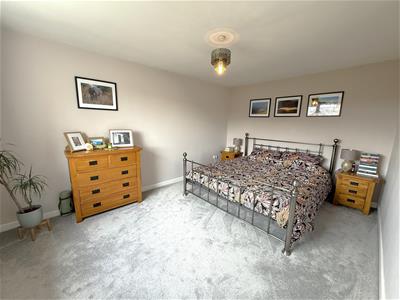
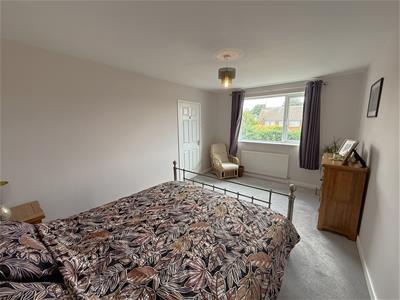
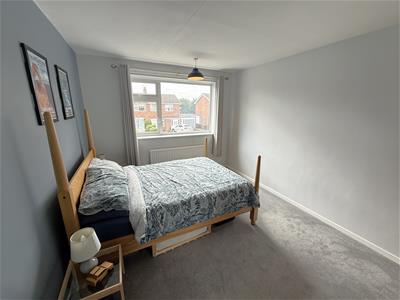
- Spacious Principal Bedroom
- Scope For Further Extension (STP)
- Integral Garage & Private Driveway
- Prime Village Location
- A Property Which Must Be Viewed!
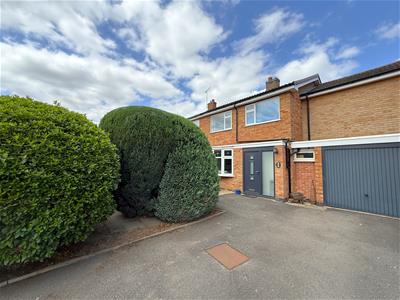
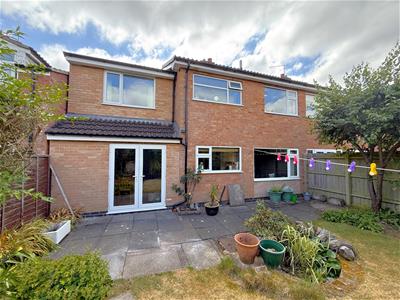
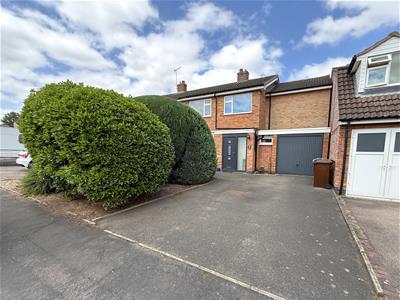
William. is delighted to offer this immaculately presented, extended four-bedroom, semi-detached home to market. Set in a prime position within the village, with driveway and garage, this truly is a property that must be viewed to fully appreciate the accommodation on offer!
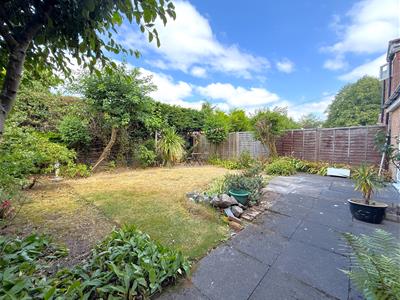
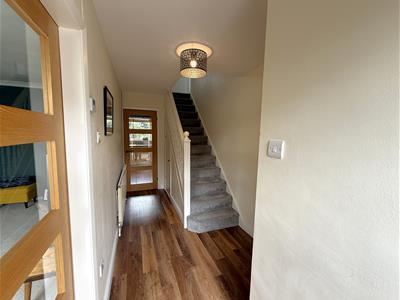
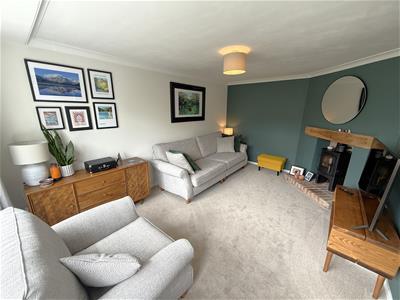
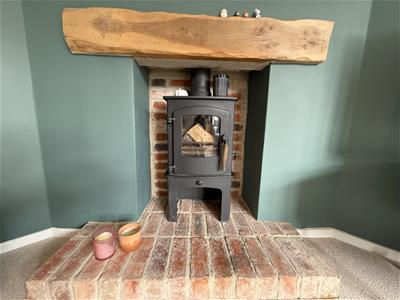
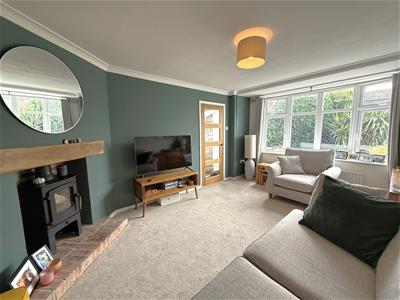
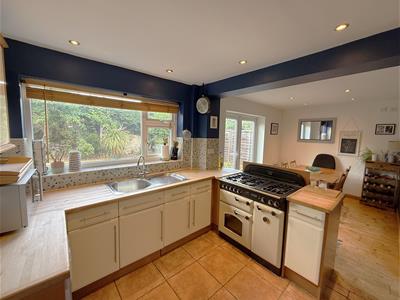
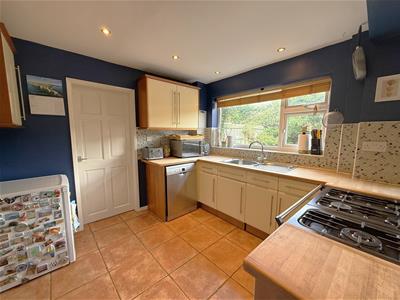
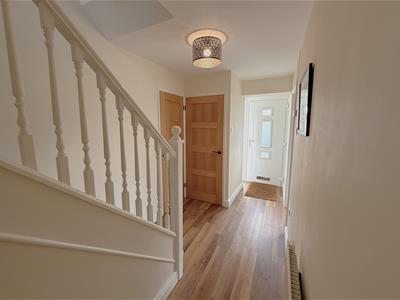
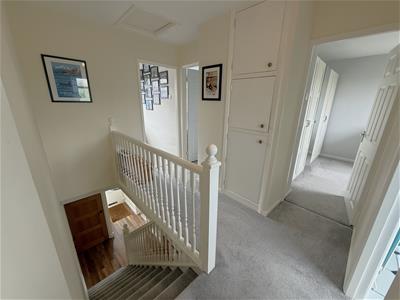
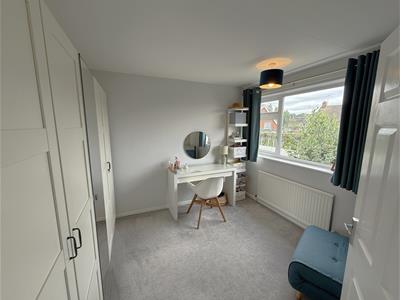
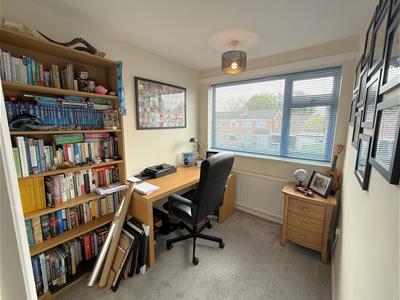
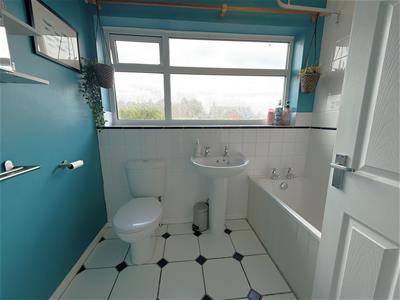
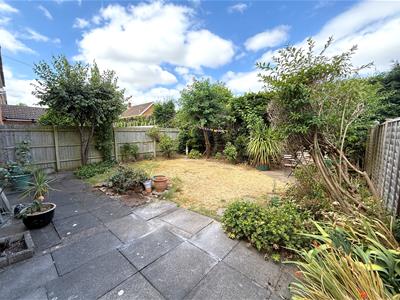
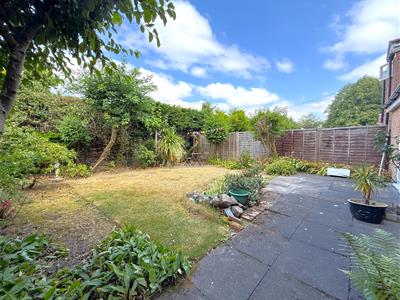
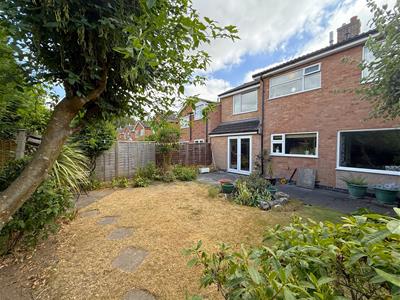
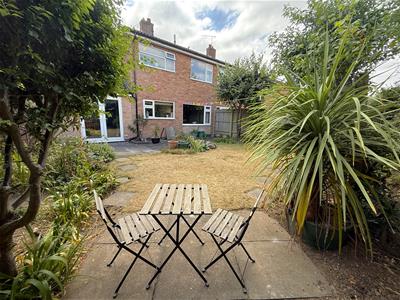
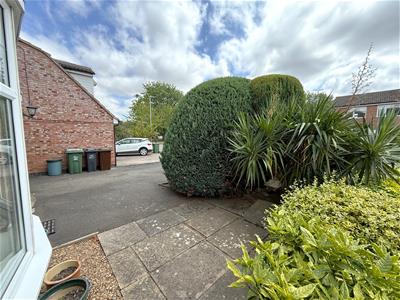
Set on The Sandhills, a peaceful cul-de-sac in the ever-popular village Quorn and within walking distance of the village centre, it is ideally located for St Bartholomew's Primary School, just moments away. Bright and spacious accommodation is set over two floors, in brief comprising: Entrance hall, guest WC, kitchen / diner, living room with feature log burner and a separate snug / office to the ground floor. To the first floor are four well-proportioned bedrooms and a family bathroom. Outside, the private low maintenance and fully enclosed rear garden is the ideal space for outdoor entertaining! To the front of the property, the private driveway provides parking for multiple vehicles and gives direct access to the single garage.
The property is within easy walking distance of Quorn village centre and its host of local amenities including a selection of cafés, pubs, restaurants and shops as well as doctors' surgery, dentists and post office.
The location also provides fantastic transport links to Loughborough, Leicester and Nottingham with the M1, A6 and A46 all within easy access. The Endowed Schools in Loughborough and Ratcliffe College are easily accessible and there are excellent state schooling options within the village itself including St Bartholomew’s Primary and Rawlins Academy as a secondary option within walking distance. Bradgate Country Park is just a short drive away. However, from the doorstep, you can access a host of walks and links to Charnwood's open countryside.
Viewing of this property is highly recommended to appreciate the location, finish and accommodation on offer. Viewings are strictly By Appointment Only - Booked directly via William. Property.
ACCOMMODATION:
GROUND FLOOR
Entrance Hall
4.9 x 1.85 (16'0" x 6'0")
Living Room
4.85 x 3.3 max (15'10" x 10'9" max)
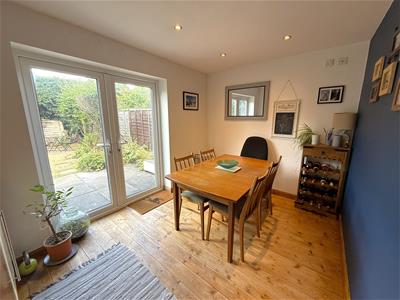
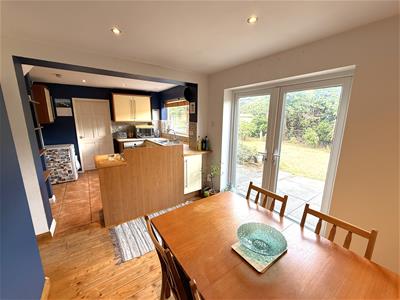
Kitchen Diner
6.0 x 3.0 (19'8" x 9'10")
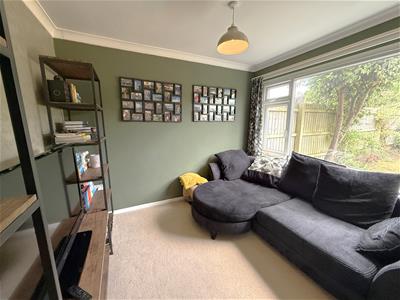
Snug / Office
3.0 x 2.6 (9'10" x 8'6")
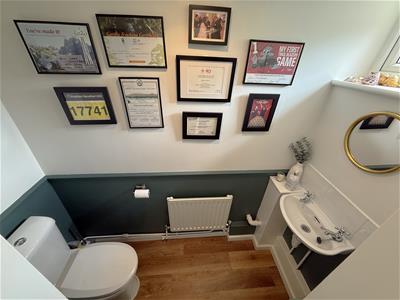
Downstairs WC
2.0 x 1.0 (6'6" x 3'3")
FIRST FLOOR
First Floor Landing
3.0 x 2.5 (9'10" x 8'2")
Bedroom 1
4.6 x 3.25 (15'1" x 10'7")
Bedroom 2
3.95 x 3.0 (12'11" x 9'10")
Bedroom 3
3.3 x 2.85 (10'9" x 9'4")
Bedroom 4
2.4 x 2.1 (7'10" x 6'10")
Bathroom
2.3 x 1.7 (7'6" x 5'6")
OUTSIDE
Driveway & Garage
Front & Rear Gardens
DISCLAIMER
These particulars are set out as a general outline in accordance with the Property Misdescriptions Act (1991) only for the guidance of intending purchasers and do not constitute any part of an offer or contract. Details are given without any responsibility, and any intending purchasers or third parties should not rely on them as statements or representations of fact, but must satisfy themselves by inspection or otherwise as to the correctness of each of them.
We have not carried out a structural survey and the services, appliances and specific fittings have not been tested. All photographs, measurements, floor plans and distances referred to are given as a guide only and should not be relied upon for the purchase of carpets or any other fixtures or fittings. Tenure and lease details cannot have their accuracy guaranteed for intending purchasers. Lease details, service, maintenance & ground rent (where applicable) are given as a guide only and should be checked and confirmed by your solicitor prior to exchange of contracts.
No person employed by William. Property has any authority to make any representation or warranty whatever in relation to this property. Purchase prices or other prices quoted are correct at the date of publication and, unless otherwise stated, exclusive of VAT. Intending purchasers must satisfy themselves independently as to the incidence of VAT in respect of any transaction relating to this property.

Energy Efficiency and Environmental Impact
Although these particulars are thought to be materially correct their accuracy cannot be guaranteed and they do not form part of any contract.
Property data and search facilities supplied by www.vebra.com