.png)
4 Edensor Road
Stoke On Trent
ST3 2NU
Grosvenor Road, Meir, Stoke-On-Trent
£145,000
2 Bedroom House - Semi-Detached
- Two Bedrooms
- Charming And Modernised
- Two Spacious Reception Rooms
- Modern Fitted Kitchen
- White Bathroom Suite With Bath AND Shower
- UPVC Double Glazing & Combi Boiler
- No Chain!
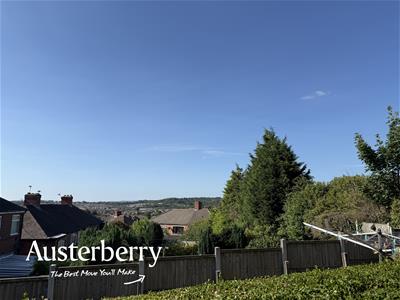
- Stunning Views
Charming Two-Bedroom Semi-Detached Home with Stunning Views – No Chain!
Situated on Grosvenor Road, Meir, this well-presented two-bedroom semi-detached property has been thoughtfully modernised approximately five years ago, making it an ideal purchase for first-time buyers, downsizers or investors alike.
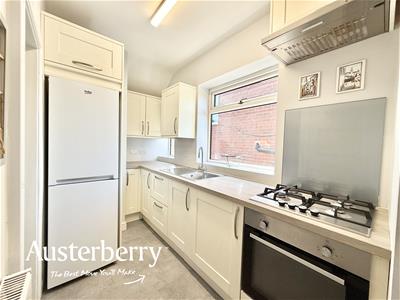
The accommodation features two spacious reception rooms and oak veneer internal doors, alongside a modern fitted kitchen complete with an integrated gas hob and electric oven. The property also benefits from a reliable BAXI combination boiler installed during the refurbishment.
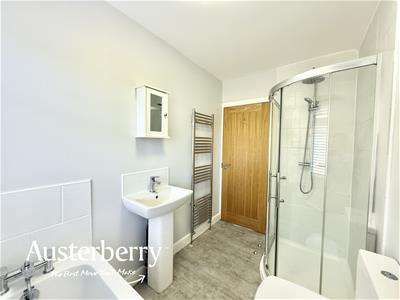
Upstairs, there are two generous double bedrooms and a stylish contemporary bathroom fitted with a white suite, including both a separate walk-in shower and a bath.
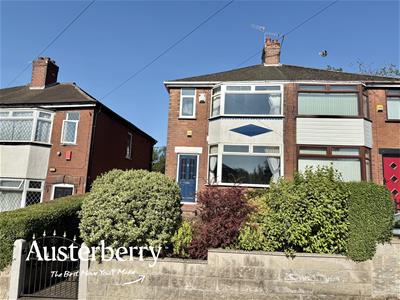
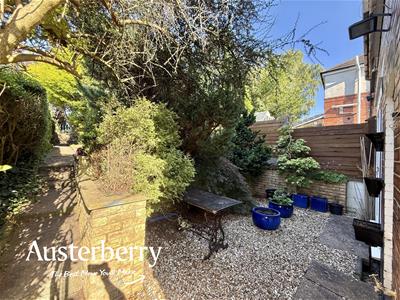
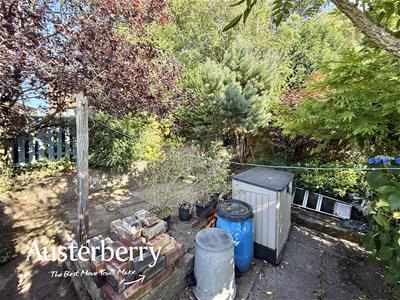
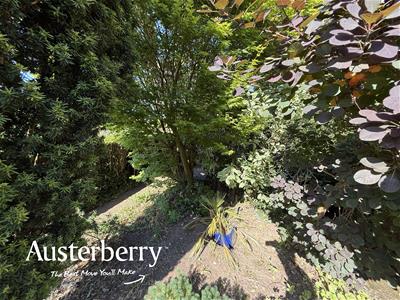
Outside, the split-level rear garden enjoys far-reaching views, offering a lovely space to relax. To the front, there is on-street parking with the potential to create off-road parking, subject to any necessary permissions.
Offered for sale with no onward chain, this is a fantastic opportunity to secure a move-in-ready home in a popular residential location.
Contact Austerberry today to arrange your viewing!
MATERIAL INFORMATION
Tenure - Freehold
Council Tax Band - A
GROUND FLOOR
ENTRANCE HALL
Composite double glazed front door. Tiled flooring. Stairs to the first floor.
LOUNGE
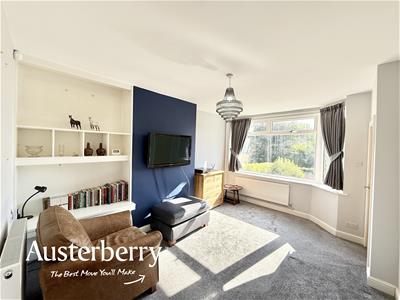
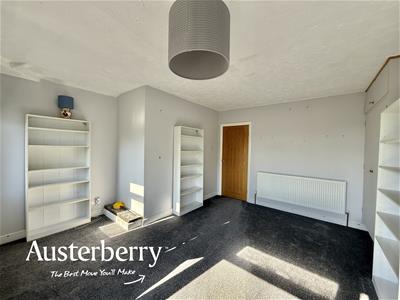
4.57m x 3.07m (15'0 x 10'1)Grey fitted carpet. Two radiators. UPVC double glazed bay window. Fitted shelf unit. Feature painted chimney breast.
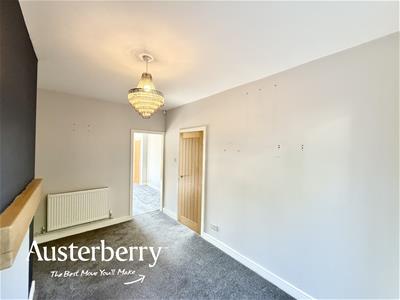
DINING ROOM
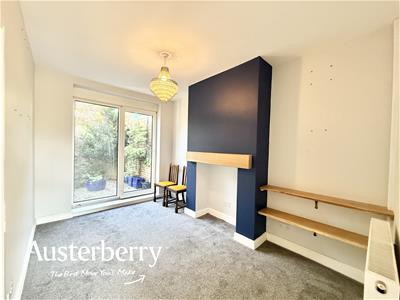
3.84m x 2.24m (12'7 x 7'4)Grey fitted carpet. Radiator. UPVC sliding patio doors. Shelves and feature mantle and chimney breast.
KITCHEN
3.20m x 1.70m (10'6 x 5'7)Modern shaker style fitted kitchen with integrated gas hob and electric oven. Freestanding fridge freezer. Oak style worktops. Two UPVC double glazed windows. Radiator. Vinyl tile flooring. UPVC external door.
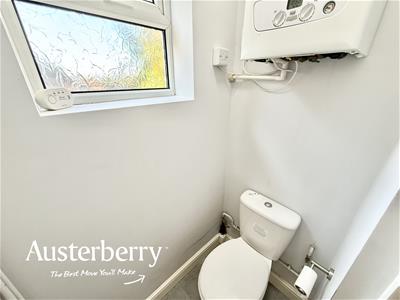
CLOAKS/WC
Vinyl tiled flooring. UPVC double glazed window. Wc. Modern Baxi combi boiler.
FIRST FLOOR
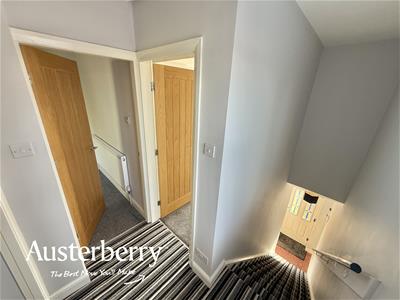
LANDING
Fitted stair and landing carpet. UPVC double glazed window. Access to the loft.
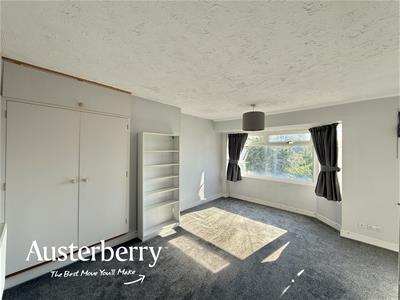
BEDROOM ONE
4.75m x 3.07m (15'7 x 10'1)Grey fitted carpet. Radiator. UPVC double glazed window. Small additional UPVC double glazed window. Integral wardrobe with hanging rail.
BEDROOM TWO
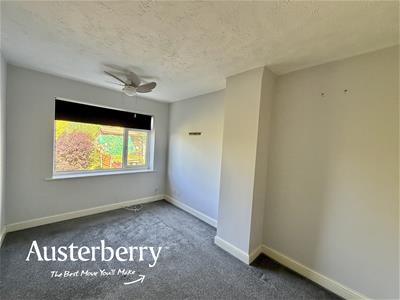
3.84m x 2.62m (12'7 x 8'7)Grey fitted carpet. Radiator. UPVC double glazed window.
BATHROOM
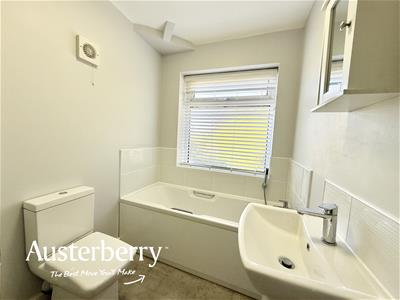
2.69m x 1.68m (8'10 x 5'6)Modern white suite consisting of a walk in corner shower with glass cubicle and tiled walls. separate bath with shower over, wash basin and wc. Chrome heated towel rail radiator. UPVC double glazed window. Vinyl tile flooring.
OUTSIDE
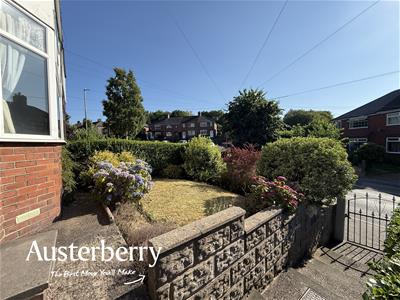
There is a small grass lawn to the front of the property with mature shrubs, paved path and steps to the front door.
The rear garden is on a split level with a gravelled seating area, mature shrubs and path to the patio at the top of the garden.
Energy Efficiency and Environmental Impact

Although these particulars are thought to be materially correct their accuracy cannot be guaranteed and they do not form part of any contract.
Property data and search facilities supplied by www.vebra.com