
66, West End
Redruth
Cornwall
TR15 2SQ
Chapel Terrace, Brea, Camborne
£499,950
4 Bedroom House - Detached
- Refurbished & Extended Detached House
- Substantial Living Accommodation Plus 1 Bedroom Annexe
- 3 Bedrooms (Master With En-Suite)
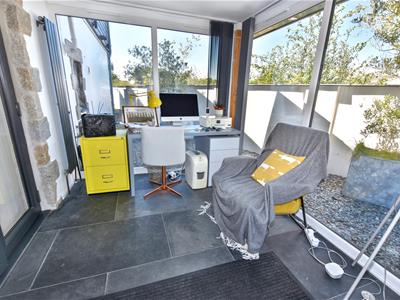
- 2 Receptions & Conservatory
- Fitted Kitchen
- Family Bathroom
- Double Glazing
- Gas Heating
- Double Garage & Parking Facilities
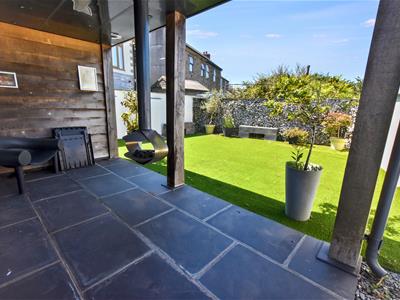
- Enclosed Low Maintenance Gardens
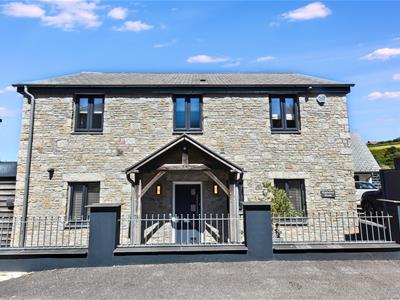
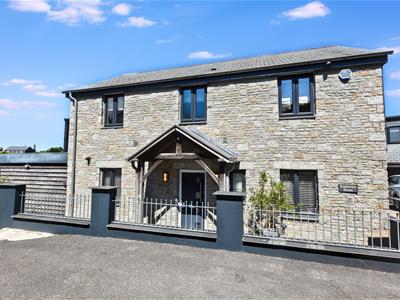
Situated in the popular village of Brea, this beautifully renovated detached property offers contemporary family living accommodation with the bonus of a one bedroom detached annexe. The main residence offers three bedrooms, master with en-suite, a family bathroom, two receptions, a conservatory, a fitted kitchen and a boiler room. Externally there is the bonus of a double garage with parking for several vehicles and well enclosed low maintenance gardens.
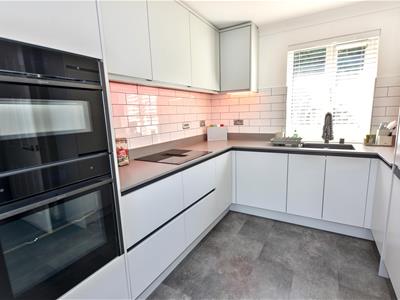
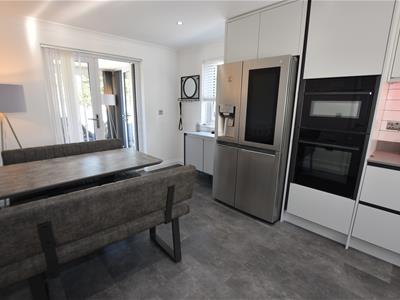
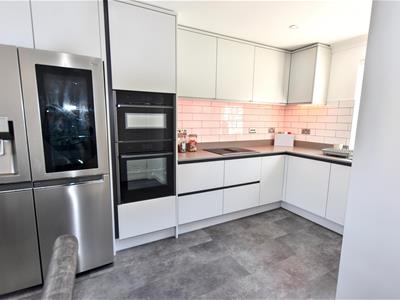
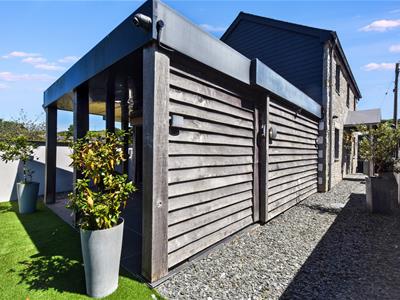
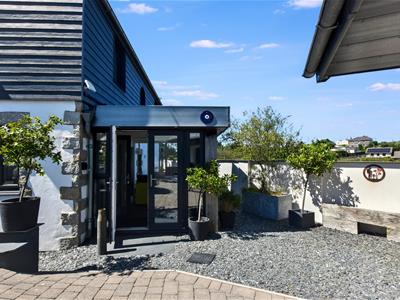
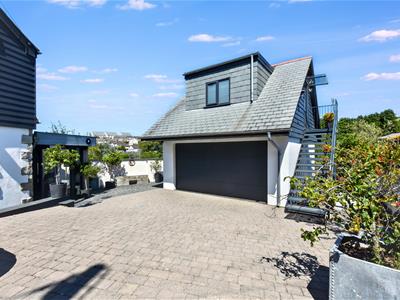
Kimberley House is an impressive solid stone residence that has been thoughtfully refurbished and extended in recent years, blending character and contemporary style to create a highly individual home finished to an exceptional standard throughout. It has been extensively refurbished and modernised by the current owners to create a beautifully presented home. Combining contemporary styling with quality fixtures and fittings, the property also benefits from extensive smart home technology including remotely operated electric gates, integrated CCTV security and superfast Starlink internet connectivity. Situated on the edge of the sought after village of Brea, the property enjoys elevated views across the village and includes a self contained annexe offering excellent guest accommodation or potential additional income. The accommodation briefly comprises an entrance hallway with stairs rising to the first floor, a storage cupboard housing the gas boiler and a ground floor cloakroom. The newly fitted luxury kitchen/breakfast room features an extensive range of wall and base units, integrated appliances including an electric hob, oven and extractor, an American style fridge/freezer, an integrated washing machine, washer/dryer and a dishwasher, together with provision for under cabinet lighting. There are three bedrooms and two bathrooms plus a downstairs wc in the main house, plus an en-suite bathroom, bedroom, lounge and kitchenette in the detached annexe. The double garage benefits from an automatic door and an external staircase leading to the self contained annexe, comprising a living area, double bedroom and an en-suite shower room. The property further benefits from pre installed Starlink broadband, transferable to the new owner subject to subscription, together with a high specification CCTV system providing full 360 degree coverage with integrated warning lights, sirens and two way communication, all controllable remotely via a smartphone. A secure parcel delivery box is also included. Externally, remotely operated electric gates open onto generous parking for multiple vehicles. The side garden has been designed for low maintenance with astroturf, a covered alfresco dining area and feature fire pit, while the rear garden provides an additional private maintenance free space. Brea provides good access to Camborne, the out of town multiples at Pool and the A30. For those who enjoy country pursuits, there are plenty of footpaths in the vicinity.
ENTRANCE HALL
2.02m x 4.25m (6'7" x 13'11")With a tiled floor.
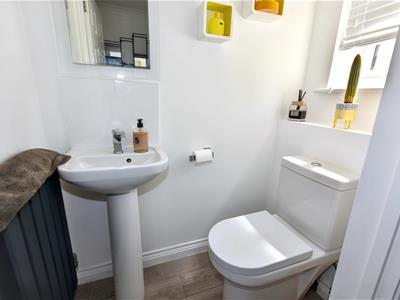
CLOAKROOM
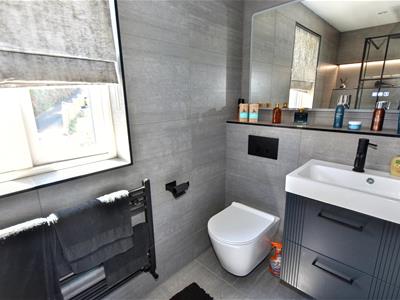
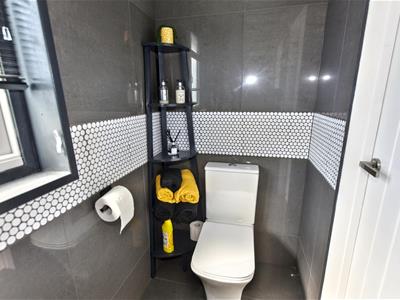
A tiled floor, a radiator, a wc and a wash hand basin with a splash back and a mirror.
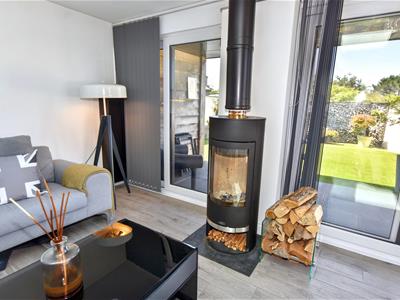
LOUNGE
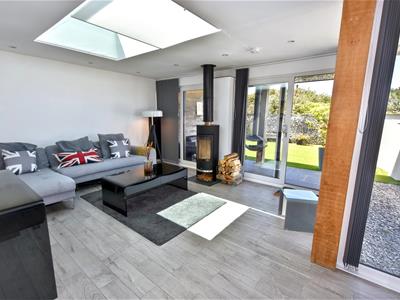
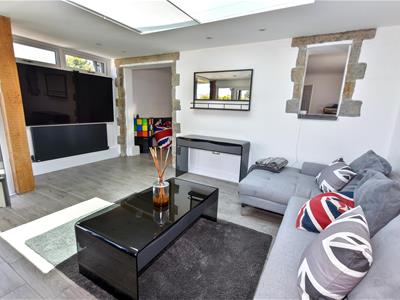
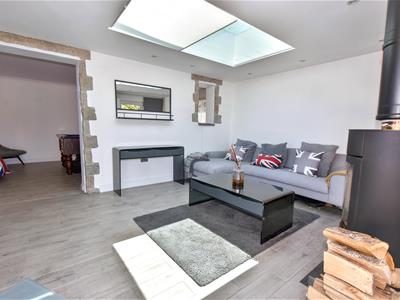
3.81m x 5.00m (12'5" x 16'4")Focal point wood burner, a skylight, patio doors, a tiled floor and a radiator.
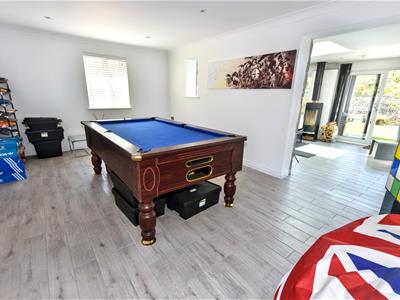
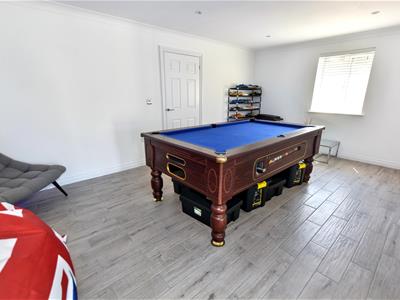
DINING ROOM
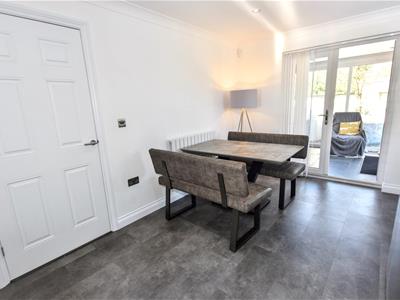
3.50m x 5.55m (11'5" x 18'2")A tiled floor and a radiator.
BOILER ROOM
2.01m x 1.14m (6'7" x 3'8")Space for white goods, a Glow Warm gas boiler and a radiator.
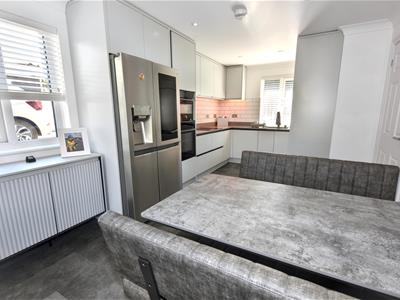
KITCHEN
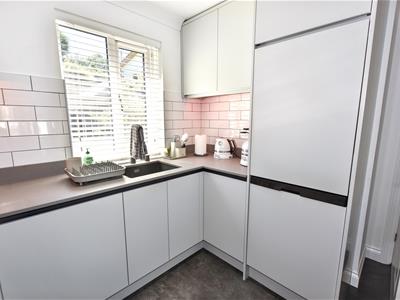
2.99m x 5.57m (9'9" x 18'3")Single drainer sink unit plus plenty of working surfaces with splash backs, cupboards and drawers beneath and complementary eye level units. Concealed lighting and wall tiling. Appliances include an induction hob, an oven and extractor, an American style fridge/freezer, a washing machine, a washer/dryer and a dishwasher. Tiled flooring.
FIRST FLOOR
BEDROOM 1
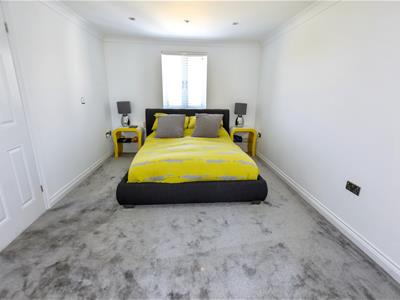
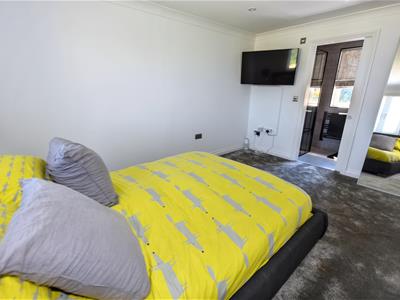
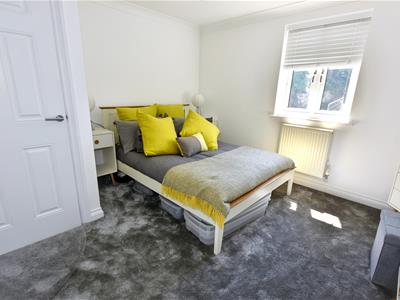
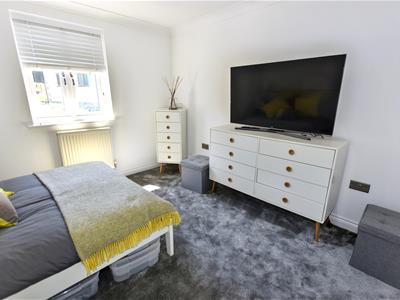
3.05m x 4.22m (10'0" x 13'10")Radiator.
EN-SUITE
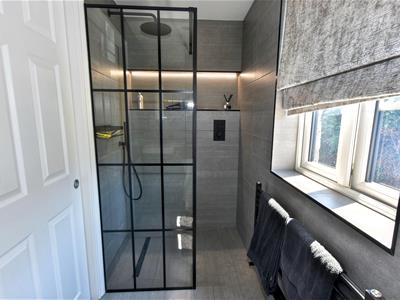
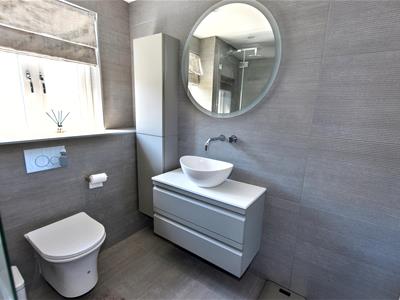
2.71m x 1.20m (8'10" x 3'11")With a mains shower, a folding door, an enclosed wash hand basin and wc. Shelving, radiator and a mirror.
BEDROOM 2
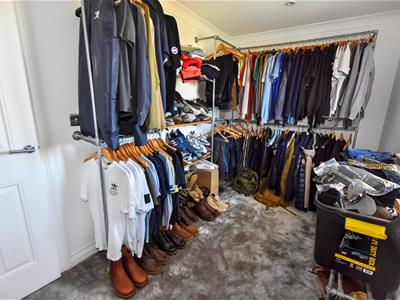
3.57m x 3.34m (11'8" x 10'11")Radiator.
BEDROOM 3
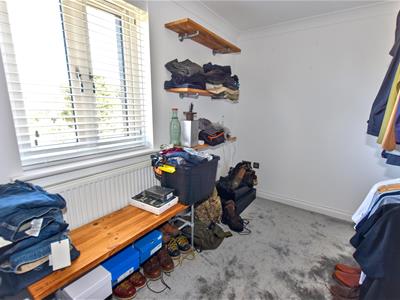
3.54m x 2.03m (11'7" x 6'7")Radiator.
BATHROOM
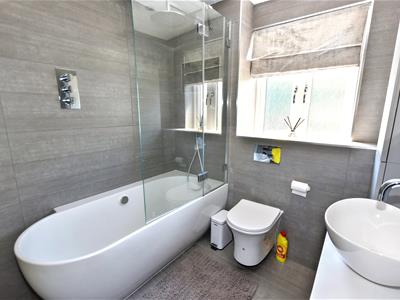
2.07m x 2.02m (6'9" x 6'7")A tub bath with a shower, an enclosed oval wash hand basin and a low level wc. Ladder radiator, tiling and a wall mounted mirror.
LANDING
A gothic style window with inset stained glass. Access to roof space.
OUTSIDE
There is a DOUBLE GARAGE 5.40m x 4.47m (17'9 x 14'8) with power supplied, plenty of work benches and a wall mounted Ideal boiler (for the annexe). There is a tarmac hard standing/turning area providing parking for several vehicles. Steps lead to the annexe situated above the garage.
ANNEXE LOUNGE/DINER
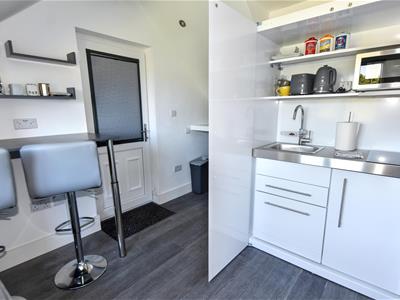
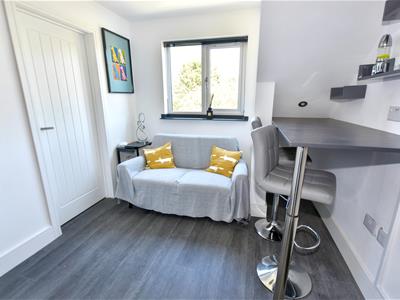
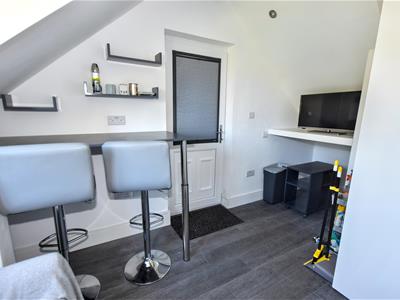
3.26m x 2.56m (10'8" x 8'4")Substantial cupboard housing a single bowl sink unit and a worktop. Breakfast bar and a radiator. Fridge and a dishwasher.
ANNEXE BEDROOM
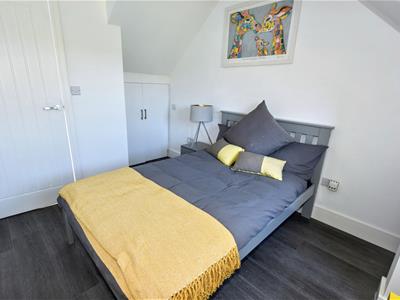
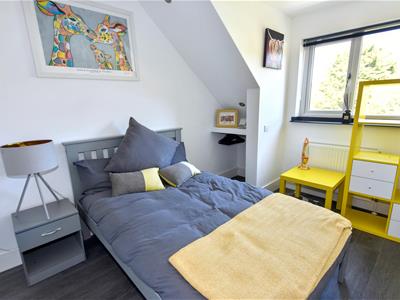
3.40m x 2.59m (11'1" x 8'5")Double cupboard and a radiator.
ANNEXE SHOWER ROOM
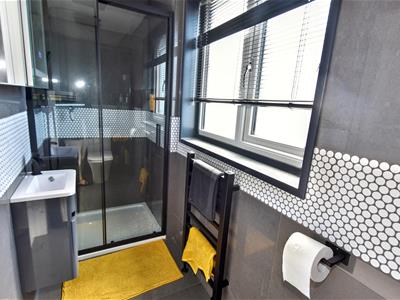
1.05m x 2.88m (3'5" x 9'5")Shower cubicle with a sliding door and a shower. Radiator, a wash hand basin and wc.
GARDENS
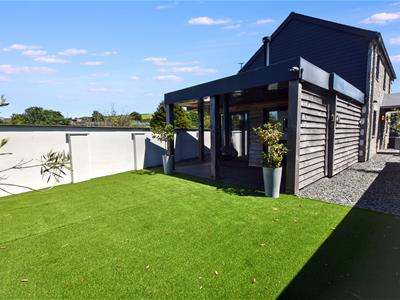
The grounds are approached via remotely operated gates leading to the parking. To one side there is a well enclosed and sheltered garden with astro turf and partly covered alfresco dining area with a feature fire pit. The rear garden is virtually maintenance free.
DIRECTIONS
Leaving the A30 westbound at the first Camborne exit continue to the traffic lights and go straight ahead passing Tesco on your left hand side and the road then bears round to the left. At the lights take the right hand turning, over the bridge and then Brea will be sign posted as the first turning on the right. Continue into the village and at the bottom of the road turn left into Chapel Terrace. At the junction by the old chapel turn left and then the property is in the first private lane on the left hand side.
AGENTS NOTE
TENURE: Freehold.
COUNCIL TAX BAND: D,
SERVICES
Mains drainage, mains water, mains electricity and mains gas heating.
Broadband highest available download speeds - Standard 28 Mpbs (sourced from Ofcom).
Mobile signal -
EE - Good outdoor & indoor, Three - Good outdoor, O2 - Variable outdoor, Vodafone - Good outdoor & variable indoor (sourced from Ofcom).
Energy Efficiency and Environmental Impact

Although these particulars are thought to be materially correct their accuracy cannot be guaranteed and they do not form part of any contract.
Property data and search facilities supplied by www.vebra.com