.png)
122a Baddeley Green Lane
Stoke
ST2 7HA
George Steele Avenue, Stoke-On-Trent
£209,950
3 Bedroom House - Semi-Detached
- THREE BEDROOMS
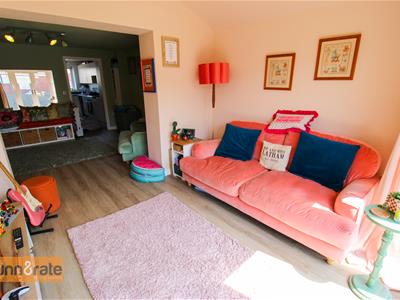
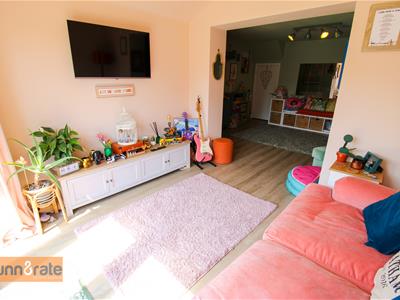
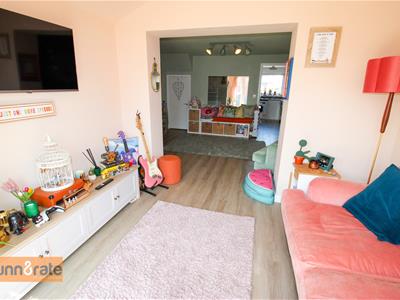
- SPACIOUS OPEN PLAN LOUNGE / LIVING SPACE.
- OFF ROAD PAKRING
- FAMILY HOME
- CLOSE TO AMENITIES
- DOWNSTAIRS WC
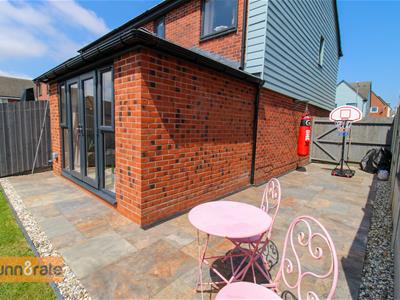
- ENCLOSED REAR GARDEN
- MODERN THROUGHOUT
Move over, Tony Stark... there's a new kind of Steele in town!
Introducing this super three-bedroom home on George Steele Avenue, Bucknall—a property that's ready to save you from boring, beige living! Bursting with colour, character and quirky charm, this home has a personality all of its own.
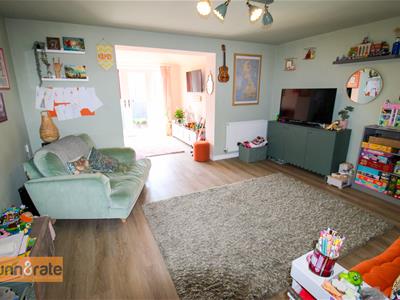
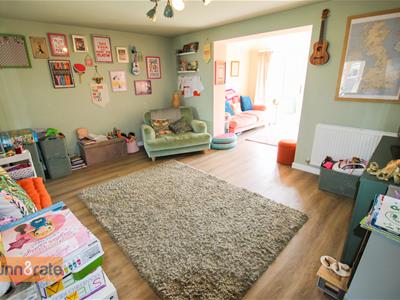
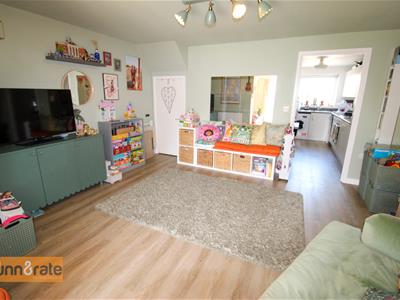
Step inside to discover a spacious open-plan lounge and dining area that's perfect for assembling family and friends, whether it's movie nights, dinner parties or simply relaxing after a long day.
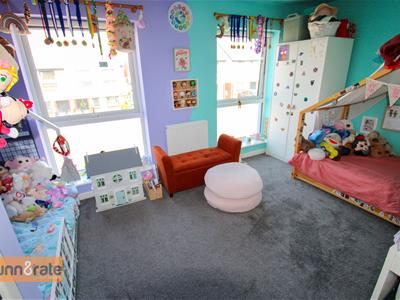
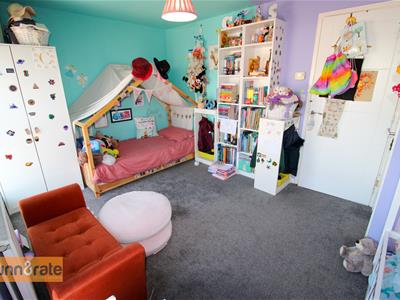
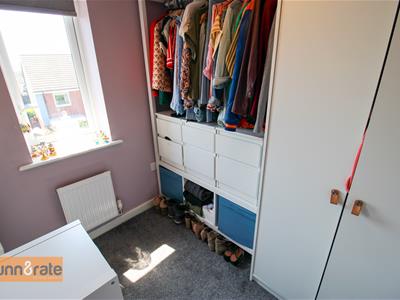
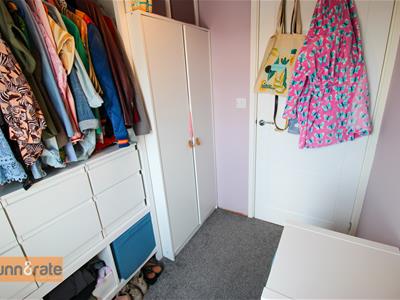
To the first floor you will find three spacious bedrooms and a modern family bathroom. Outside, you'll find an enclosed rear garden offering a great space to unwind, entertain or let little heroes and four-legged sidekicks burn off some energy. With the added bonus of off-road parking, this home has all the practical features to match its vibrant style.
If you're looking for a property with character, space and a touch of superhero appeal, this George Steele is ready to steal your heart. Don't wait for another buyer to swoop in—arrange your viewing today!
GROUND FLOOR
Entrance Hall
2.20 x 1.08 (7'2" x 3'6")Access door to the front aspect. Radiator. Stairs leading to First Floor. Under stair storage.
WC
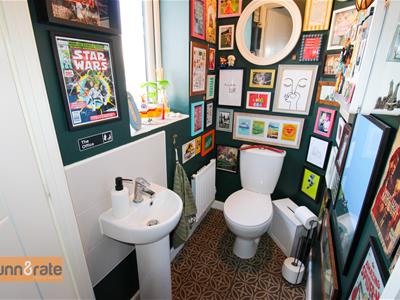
1.38 x 0.92 (4'6" x 3'0")PVC window overlooking the front aspect. WHB with tiled splashback. LLWC. Radiator.
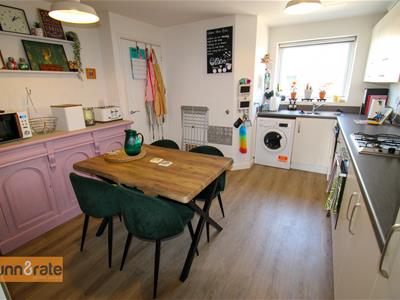
Kitchen / Diner
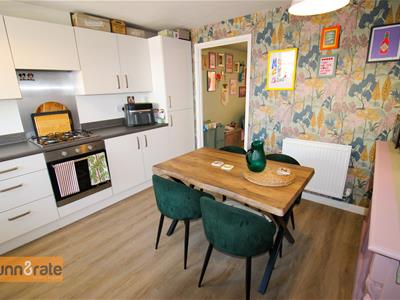
4.04 x 3.49 (13'3" x 11'5")Fitted wall and base units. PVC window overlooking the front aspect. Stainless Steel 1 1/2 bowl. Laminate worktops. Electric oven. Gas hob with Cookerhood. Integrated Fridge / Freezer. Plumbing for washing machine and dryer (leaving at property). Radiator.
Open Plan Lounge / Sitting Room
6.81 x 4.45 (22'4" x 14'7")Double Glazed Patio Doors leading to garden. Radiator. Under stair storage.
FIRST FLOOR
Landing
2.58 x 1.77 (8'5" x 5'9")Stairs leading from Ground Floor. Radiator. Loft access.
Bedroom One
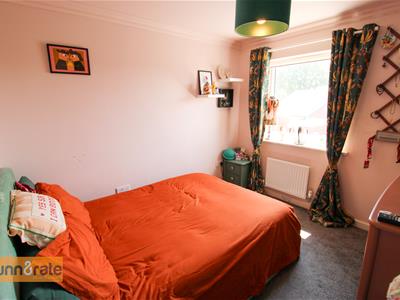
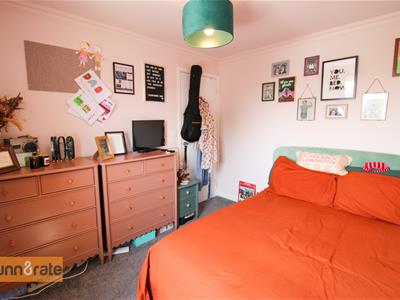
4.43 x 2.89 (14'6" x 9'5")PVC window overlooking front aspect. Radiator. Storage cupboard.
Bedroom Two
2.53 x 2.95 (8'3" x 9'8")PVC window overlooking rear aspect. Radiator.
Bedroom Three
2.01 x 1.77 (6'7" x 5'9")PVC window overlooking rear aspect. Radiator.
Bathroom
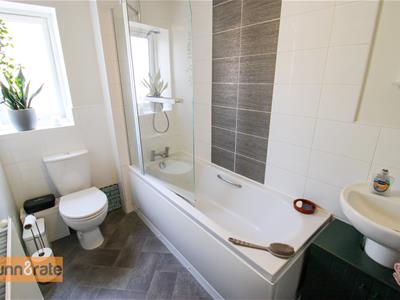
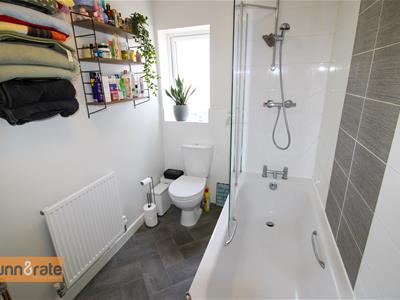
2.50 x 1.61 (8'2" x 5'3")PVC window overlooking rear aspect. Fully fitted suite, including WHB, LLWC and Bath / Shower mixer. Partially tiled. Extractor fan. Radiator.
EXTERNAL
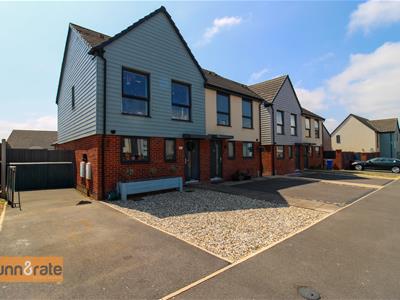
To the front of the property there is a tarmacked driveway, with a gravel area and paved path to leading to the front door.
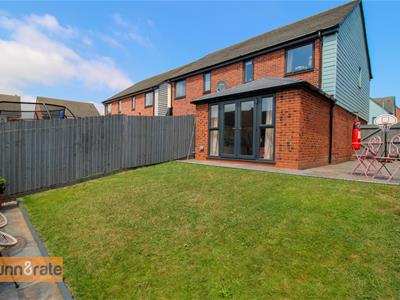
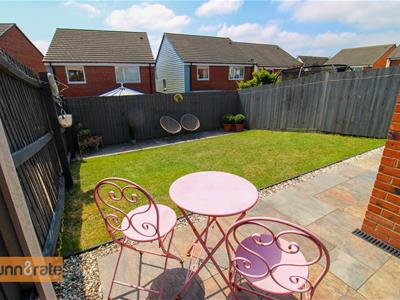
The rear is fully enclosed. Mainly laid to lawn a with gravel border leading to a paved area wrapping around the back and to the side, with a side gate access leading to the front of the property.
Energy Efficiency and Environmental Impact

Although these particulars are thought to be materially correct their accuracy cannot be guaranteed and they do not form part of any contract.
Property data and search facilities supplied by www.vebra.com