69-77 Paul Street
London
EC2A 4NW
Huxley Road, London, N18
Offers Over £280,000 Sold (STC)
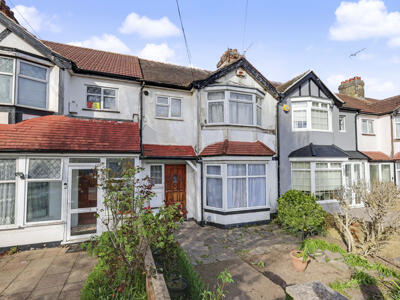
2 Bedroom Flat - Garden
- Two Bedroom Conversion
- Situated On The Ground Floor
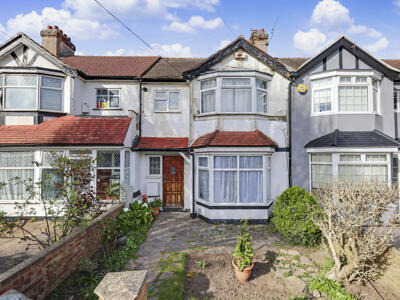
- Bay Fronted
- Separate Kitchen
- Private Garden
- 999 Year Lease Remaining
- Walking Distance To Silver Street Train Station
- Easy Access To A10 & A406
- Close Proximity To Local Amenities
- Chain Free
Offered to the market chain free and with a 999 year lease, this well presented two bedroom ground floor conversion on the sought after Huxley Road, N18, combines generous living accommodation with the rare benefit of a private rear garden.
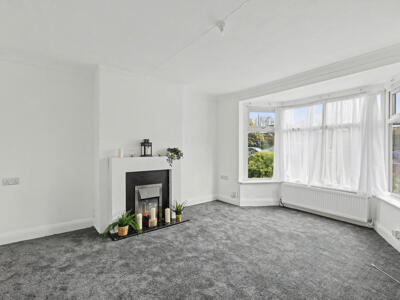
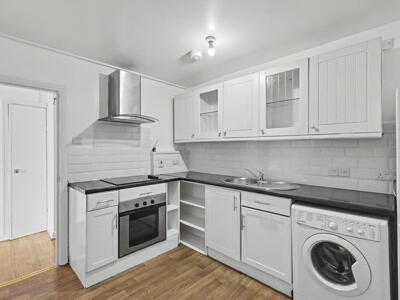
The property features a bright and spacious reception room, providing an ideal setting for both relaxing and entertaining. A modern separate kitchen offers ample storage and worktop space, while maintaining a practical layout that is perfect for everyday living.
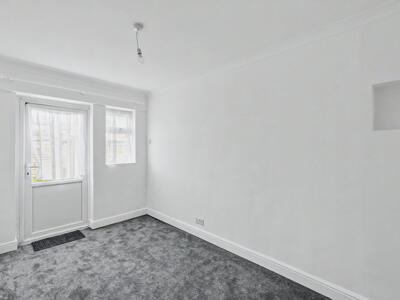
Both bedrooms are well proportioned, with the master bedroom benefiting from direct access to the private rear garden, creating a peaceful retreat and an excellent extension of the living space during the warmer months. A contemporary bathroom and useful storage complete the accommodation.
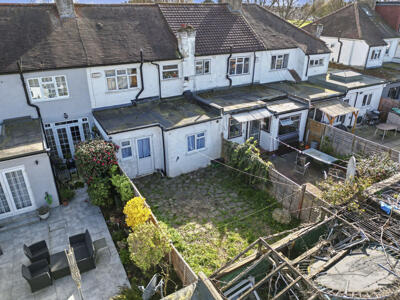
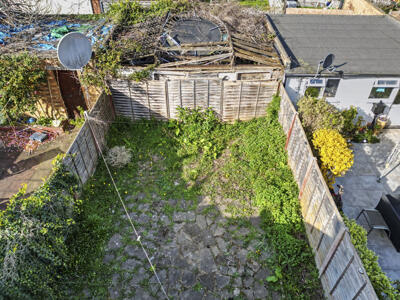
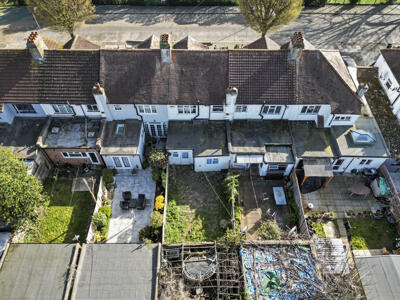
The private garden provides plenty of potential for outdoor dining, gardening or simply enjoying a secluded outdoor space. There is also the benefit of garage space. The property would make an excellent first time purchase, downsizer or investment opportunity.
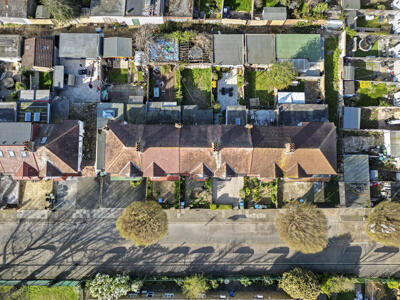
Ideally located, Huxley Road is within walking distance of Silver Street Station, offering convenient links into Central London and surrounding areas. The property is also well positioned for easy access to the A10 and A406, making commuting by car straightforward. Residents can enjoy the open green spaces of Pymmes Park, which is located nearby and offers picturesque parkland, walking routes, sports facilities and a café. A range of local shops, schools and amenities are also close at hand, making this an attractive and convenient location for a wide range of buyers.
Reception Room
15'0 x 12'2The sitting room is a bright and welcoming space featuring a large bay window that fills the room with natural light. The neutral walls and dark carpeting create a calm and versatile backdrop, while a central fireplace adds a cosy focal point to the room. Its generous proportions offer ample space for seating and entertainment.
Kitchen
11'0 x 8'9The kitchen is well equipped with modern white cabinetry and contrasting dark countertops. It includes integrated appliances such as an oven and hob, along with space for a washing machine and dishwasher. A practical tiled splashback and wood-effect flooring complete this functional cooking and washing area.
Bedroom One
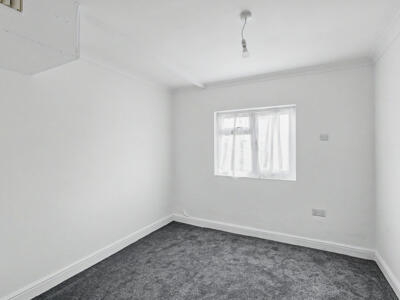
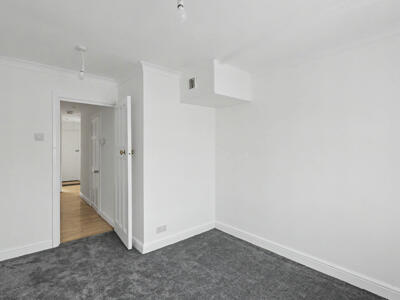
13'11 x 10'2The first bedroom is a similarly sized room with fresh white walls and a window to the rear. It provides ample space for a double bed and additional bedroom furniture. It also provides access to the private garden.
Bedroom Two
12'7 x 9'4The second bedroom is a comfortable room with neutral decor and a window that lets in natural light. Its layout allows for versatile furnishing options, making it ideal for a restful sleeping area or a study space.
Bathroom
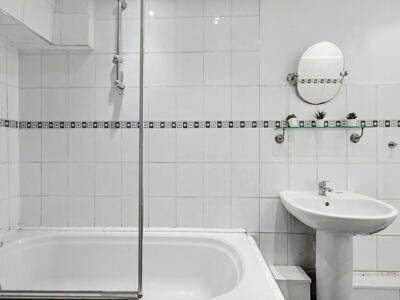
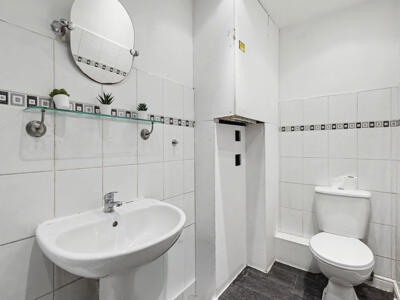
12'5 x 4'4The bathroom is fitted with a bath and shower combination, a pedestal sink, and a toilet. Tiled walls with a decorative border and a dark floor covering provide a clean and practical finish to this room.
Rear Garden
The rear garden offers a private outdoor space with a paved patio area and a lawn bordered by fencing. It provides a peaceful setting for outdoor dining, gardening, or relaxing in the fresh air.
Although these particulars are thought to be materially correct their accuracy cannot be guaranteed and they do not form part of any contract.
Property data and search facilities supplied by www.vebra.com