Ginos Estate Agents
Court Barn, Church Lane
Tickenham
Somerset
BS21 6SD
Claremont Gardens, Nailsea
Offers in excess of £295,000
3 Bedroom House - Semi-Detached
- Extended three-Bedroom semi-detached home
- NO ONWARD CHAIN – Ready for a straightforward purchase
- Popular Nailsea location, within easy walking distance of the town centre, excellent schools and local amenities
- Ideal first-time buy, family home or investment opportunity with a potential rental income of approximately £1,400 PCM
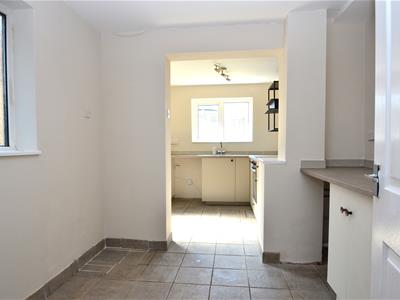
- Modern Kitchen/Breakfast Room with ample space
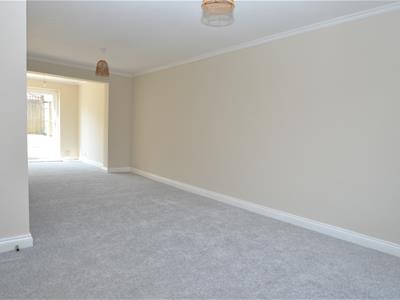
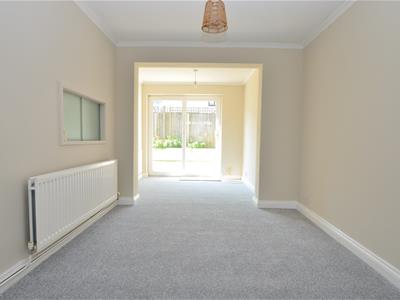
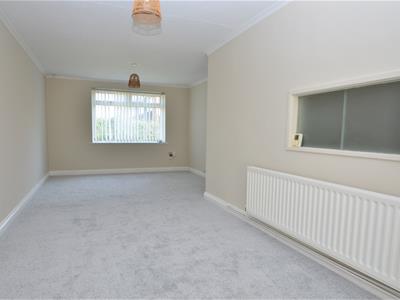
- Generous Lounge/Dining Room perfect for relaxing and entertaining
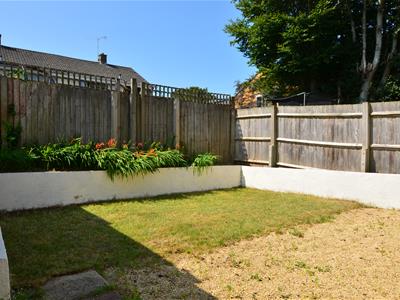
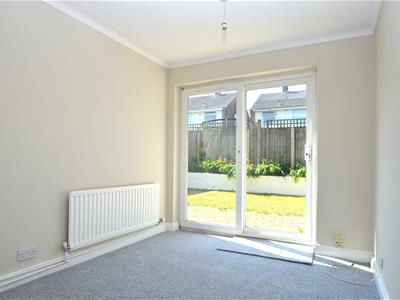
- Sunny south-facing rear garden
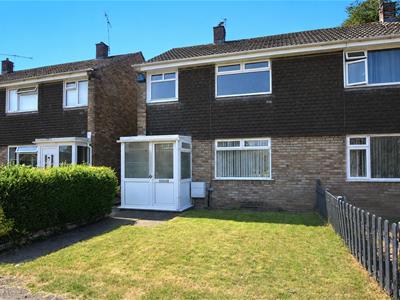
- Pleasant outlook over a communal green to the front, creating an attractive setting
- Garage and parking space in a nearby block
- EPC rating - D Council Tax Band - B Tenure - Freehold
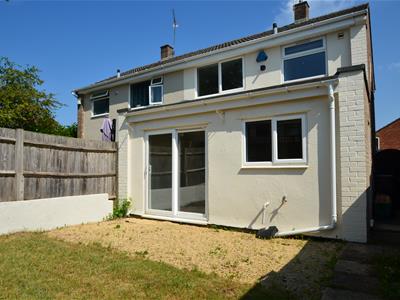
NO ONWARD CHAIN. An extended and well-presented three-Bedroom semi-detached home, ideally situated in a popular residential area of Nailsea, just a short walk from highly regarded schools, the town centre and its excellent range of amenities. Enhanced by a generous rear extension, this lovely home now offers spacious and versatile ground floor accommodation, making it an ideal purchase for first-time buyers, young families or buy-to-let investors, with a potential rental income of approximately £1,400 per calendar month. The property also enjoys an attractive outlook over a communal green to the front, a sunny south-facing rear garden and the added benefit of a combination boiler. The accommodation briefly comprises: Entrance Porch, Entrance Hall, a large Lounge/Dining Room and a modern Kitchen/Breakfast Room. Upstairs are three Bedrooms and a family Bathroom whilst externally the property benefits from front and rear gardens - the latter being south-facing along with a nearby garage and allocated parking space. EPC Rating – D.
Entrance Porch
Of UPVC double glazed construction. A further doors leads you into the Entrance Hall.
Entrance Hall
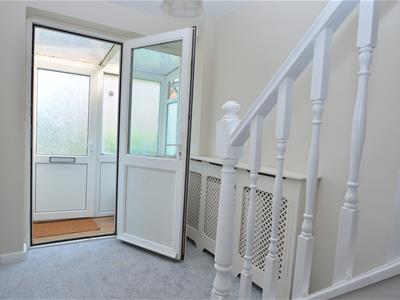 Stairs ascending to the first floor accommodation with and understairs cupboard and a further cupboard providing useful storage. Radiator.
Lounge/Dining Room
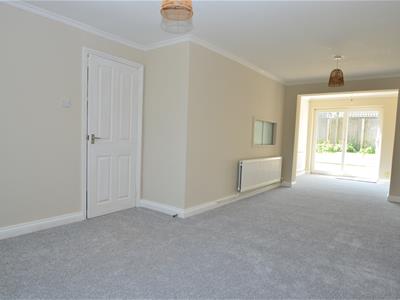 9.17m'' x 3.40m'' (30'1'' x 11'2'')A lovely bright room with UPVC double glazed window to front and UPVC double glazed sliding patio doors to the rear garden. 2 Radiators, TV and telephone point.
Kitchen/Breakfast Room
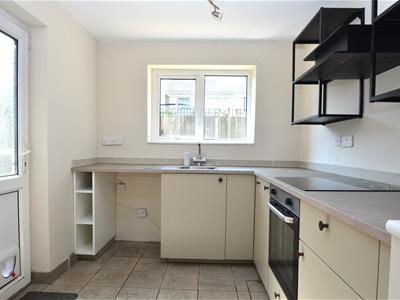
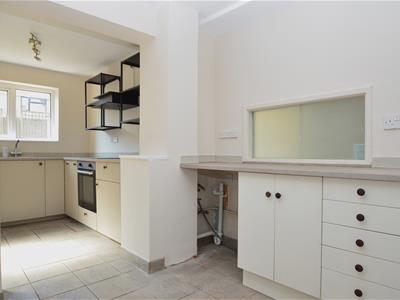 5.21m'' x 2.59m'' (17'1'' x 8'6'')Fitted with a modern range of base and wall units with roll edge worksurfaces and upstand for splashback. Built in electric oven with hob over. Inset sink and drainer with mixer tap. Space for an upright fridge freezer, automatic washing machine and tumble dryer. Tiled flooring. UPVC double glazed window to the rear and UPVC double glazed door to the side.
First Floor Landing
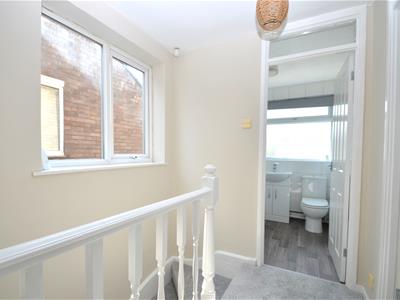 UPVC double glazed window to the side. Access to the loft.
Bedroom 1
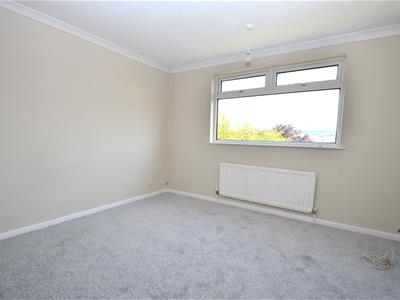 3.43m'' x 3.40m'' (11'3'' x 11'2'')UPVC double glazed window to the front. Radiator.
Bedroom 2
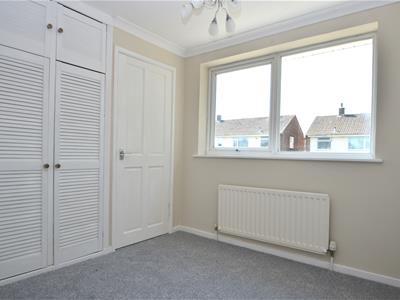
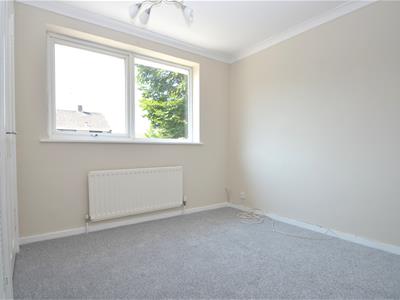 2.95m'' x 2.62m'' (9'8'' x 8'7'')UPVC double glazed window to the rear. Radiator. Storage cupboard and a further cupboard housing the combination boiler.
Bedroom 3
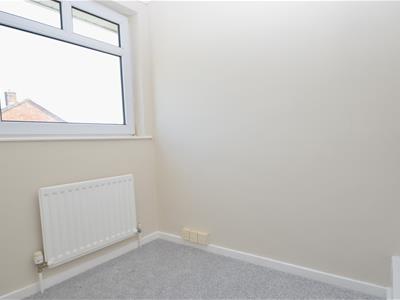 2.62m'' narrowing to 2.26m'' x 1.85m'' (8'7'' narUPVC double glazed window to the front. Radiator.
Family Bathroom
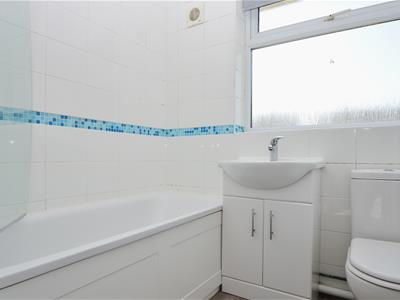 1.83m'' x 1.65m'' (6'0'' x 5'5'')Fitted with a white suite comprising: Panelled bath with glass screen and shower over. Low level close wc and pedestal wash hand basin. Radiator. UPVC double glazed window to the rear.
Rear Garden
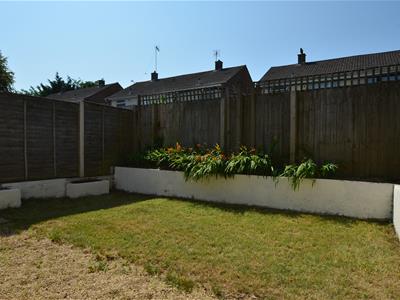
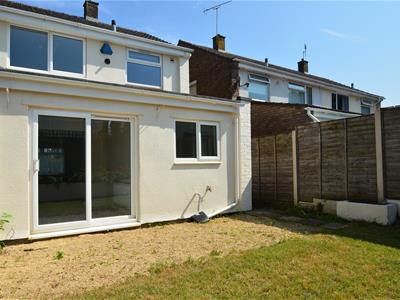 Fully enclosed by timber panel fencing with side gated access, the garden benefits from being south facing therefore affording plenty of sun. Consisting of two main areas; comprising of gravel and lawn.
Front Garden
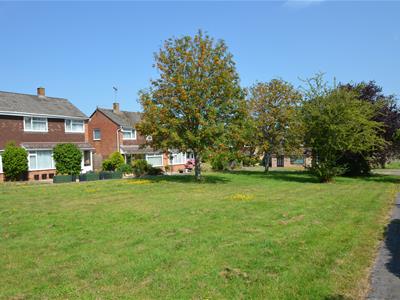
Mainly being laid to lawn with a paved pathway leading to the front door.
Garage
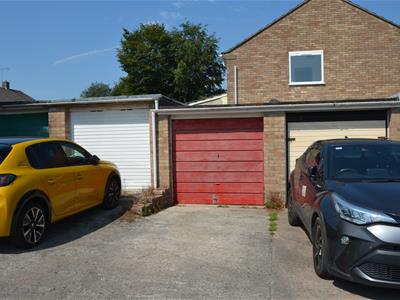 Located adjacent to the house, accessed via an up and over door. Parking space in front of the garage.
Energy Efficiency and Environmental Impact

Although these particulars are thought to be materially correct their accuracy cannot be guaranteed and they do not form part of any contract.
Property data and search facilities supplied by www.vebra.com