
24 Peverell Avenue West
Poundbury
Dorchester
DT1 3SU
Dragons Court, Dorchester
£475,000 Price guide
3 Bedroom House - Detached
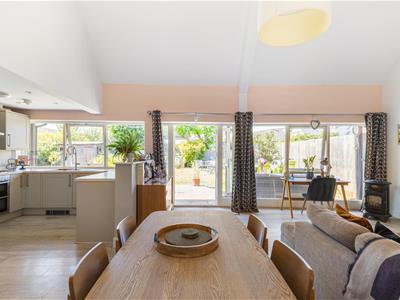
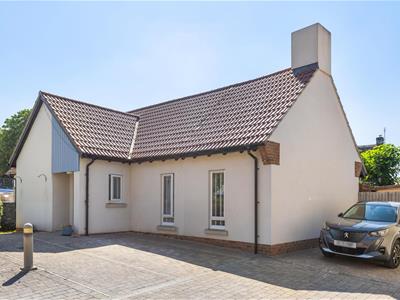
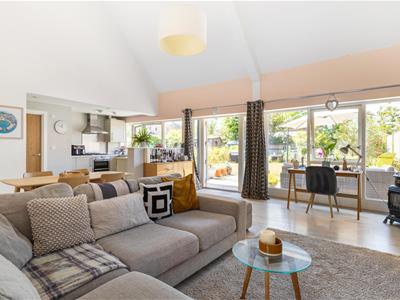
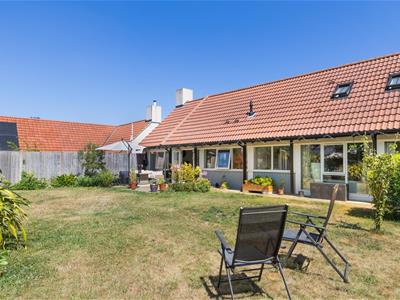
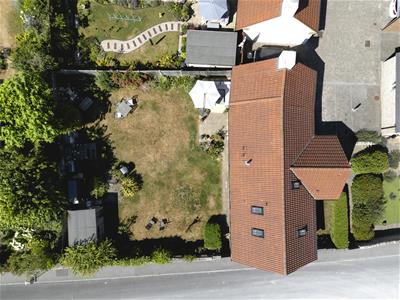

This impressive detached contemporary home sits on a generous plot of approximately 1,500 sq ft, an unusually generous size for a modern home, and offers stylish contemporary living across two thoughtfully designed floors. The accommodation features a welcoming entrance hallway, an exceptional open-plan kitchen, dining and living space with a striking vaulted ceiling, a separate utility room, two ground-floor double bedrooms and a private first-floor principal suite with a dedicated dressing area and en-suite shower room. A further versatile storage room provides excellent additional space. Externally, the property benefits from two block-paved parking spaces to the front and a beautifully landscaped, private west-facing rear garden. This is a superb modern home, thoughtfully designed for contemporary family life. Ideally situated within easy reach of Dorchester town centre, the property offers convenient access to local schools, shops, cafés, restaurants and two mainline railway stations, while the beautiful Dorset countryside and Jurassic Coast are also readily accessible. EPC rating C.
Situation
Dorchester, the county town of Dorset, is a vibrant historic market town that blends rich heritage with modern amenities. Known for its Roman origins and literary links to Thomas Hardy, the town, and the fabulous Brewery Square. Dorchester benefits from excellent travel links, with two railway stations providing direct services to London Waterloo, Bristol, and Weymouth, as well as good road connections via the A35 and A37. The surrounding areas include picturesque villages, rolling countryside, and the nearby Jurassic Coast, a UNESCO World Heritage Site offering stunning coastal walks and beaches. Residents and visitors also enjoy access to leisure centres, schools, parks, and weekly markets, making Dorchester and its surroundings an attractive place to live and explore.
Key Features
- Contemporary detached home
- Three generous double bedrooms
- Spectacular vaulted open-plan living space
- Stylish fitted kitchen with integrated appliances
- Separate utility room
- Principal bedroom suite with dressing area and en-suite
- Modern family bathroom
- Landscaped west-facing rear garden
- Two private parking spaces
- Excellent access to Dorchester town centre, rail links and the Jurassic Coast
Description
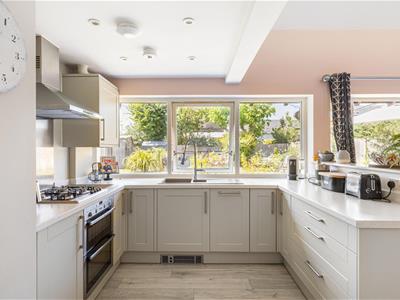
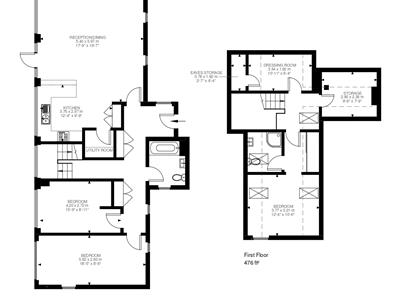
From the attractive frontage, with its lawned approach, established hedging and two private block-paved parking spaces, the property immediately creates a welcoming first impression. The entrance hallway provides two useful storage cupboards and features stylish wood-effect flooring, which continues throughout the ground floor. The real centrepiece of the home is the impressive open-plan kitchen, dining and living space. The lounge area features a dramatic vaulted ceiling, creating an exceptional sense of volume, while floor-to-ceiling dual-aspect windows and double French doors flood the room with natural light and provide a seamless connection to the garden and patio beyond. The contemporary kitchen is thoughtfully positioned within the open-plan space and features sleek soft-close cabinetry, quality work surfaces, a Neff gas hob and oven, together with a range of integrated appliances. A separate matching utility room provides additional work surface, a composite sink and dedicated plumbing for laundry appliances, ensuring the main living space remains practical and uncluttered.
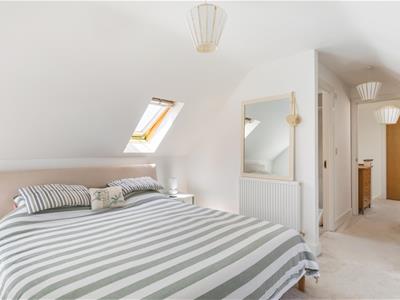
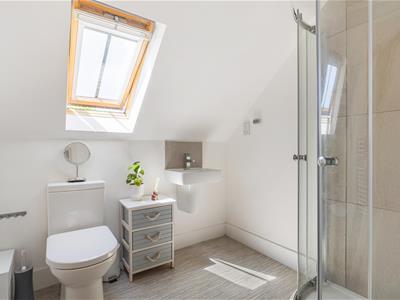
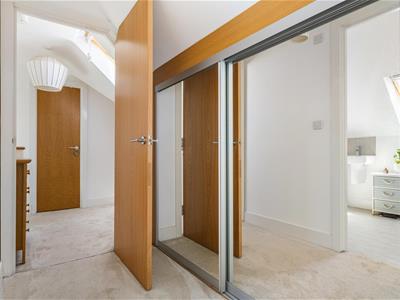
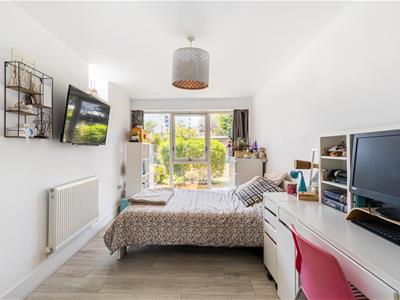
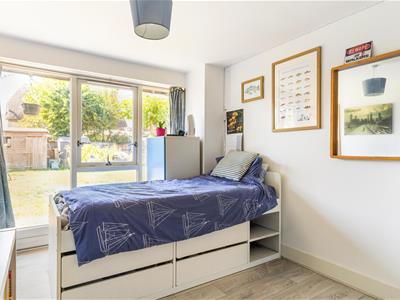
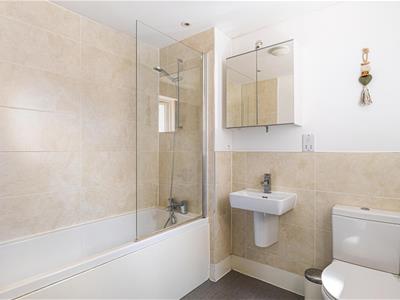
The ground floor also provides two generous double bedrooms, both benefiting from large floor-to-ceiling windows overlooking the rear garden. These are served by a stylish modern family bathroom, fitted with a panel-enclosed bath with overhead shower, shaving point and contemporary spotlights. The entire first floor is dedicated to the impressive principal bedroom suite. Approached via split-level stairs, with a lovely garden-facing window, the spacious bedroom is exceptionally bright, with a floor-to-ceiling side window and twin Velux windows. A generous dressing area with mirrored wardrobe provides excellent storage, while a modern en-suite shower room completes the suite. A further versatile storage room on this floor offers potential for a variety of uses, including hobbies, home working or additional storage.
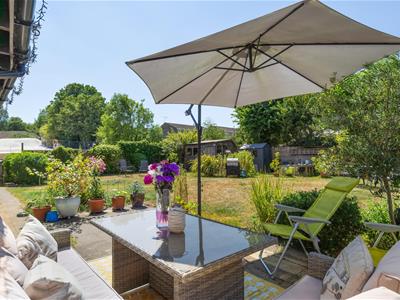
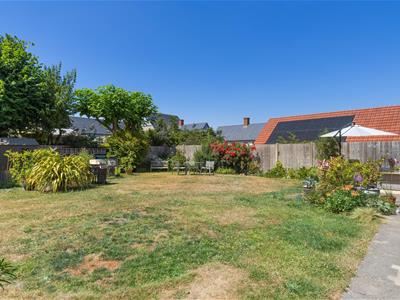
Outside, the beautifully maintained west-facing rear garden provides a private and sheltered setting and makes the most of the afternoon and evening sunshine. A generous patio creates an ideal space for alfresco dining and entertaining, while the manicured lawn is bordered by mature planting and complemented by a substantial wooden shed.
Disclamer
Please note that this property belongs to one of our agents.
Services
Mains electricity, water and drainage are connected.
Gas central heating
Local Authorities
Dorset Council
County Hall
Colliton Park
Dorchester
DT1 1XJ
Tel: 01305 211970
Council tax band E
Agents Notes
There is a nearby planning application. Please see planning reference P/VOC/2026/02902 for more details.
There is a biannual service charge of £202.75
Flood Risk
Enquire for up-to-date details or check the website for the most current rating.
https://check-long-term-floodrisk.service.gov.uk/risk#
Mobile and Broadband
At the time of the listing, standard, superfast and ultrafast broadband are available.
Mobile phone service varies dependent upon your provider.
For up-to-date information please visit:
https://checker.ofcom.org.uk
Stamp Duty
Stamp duty is likely to be payable on this property dependent upon your circumstance.
Please visit the below website to check this.
https://www.tax.service.gov.uk/calculate-stamp-duty-land-tax/#!/intro
Energy Efficiency and Environmental Impact
Although these particulars are thought to be materially correct their accuracy cannot be guaranteed and they do not form part of any contract.
Property data and search facilities supplied by www.vebra.com