Richard Brook Property Services
4 Albert Parade
Eastbourne
BN21 1SD
Hurst Road, Eastbourne
£389,950
3 Bedroom House
- Very Well PResented
- Sought After Old Town Location
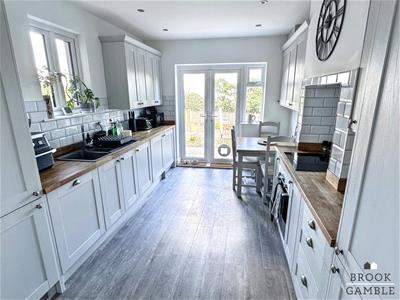
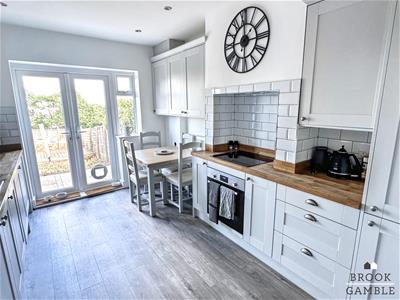
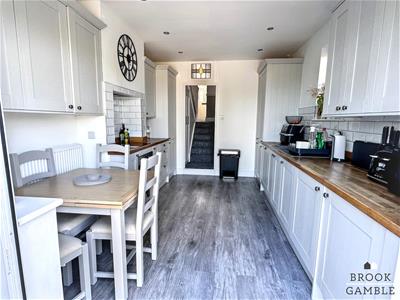
- Modern Kitchen and Bathroom
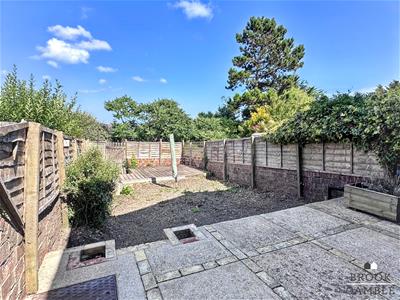
- Good Sized Rear Garden
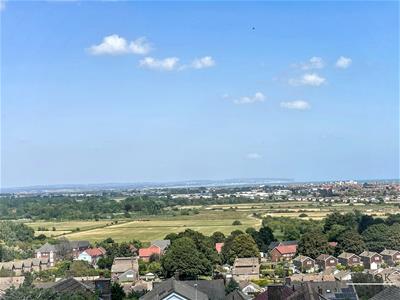
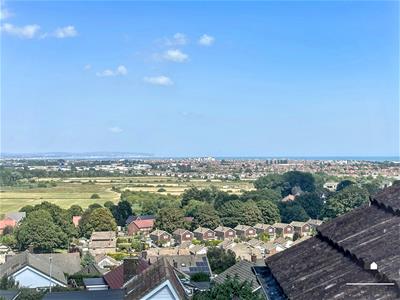
- Wonderful Views To The Sea
- UPVC Double Glazing
- Gas Central Heating
- Chain Free
- Sole Agents
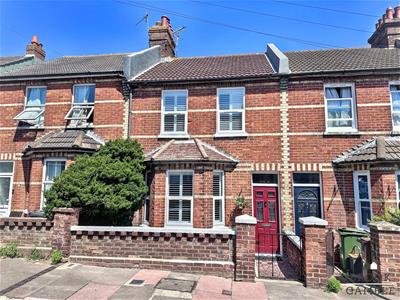
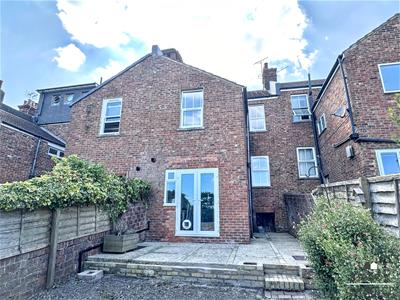
Brook Gamble are delighted to offer to the market this extremely well presented 3 bedroom, 2 reception room terraced house in the much sought after Old Town area of Eastbourne. The house has been the subject of much improvement by the current owner and as such offers both a refitted Kitchen with integrated appliances, and a refitted Bathroom, which compliment the good sized Reception Rooms and Bedrooms. There is a good sized rear garden whilst the house itself benefits from gas central heating and uPVC double glazing. Being located within easy reach of popular local schools for all ages, the property also enjoys wonderful far reaching views to the sea. Being sold chain free, viewing is considered essential. Sole agents.
Entrance Hall
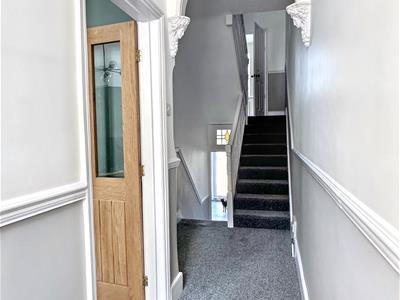
Leaded light frosted glazed composite front door opening into split-level Entrance Hall, with dado rail, ornate moulded archway, understairs store cupboard.
Lounge
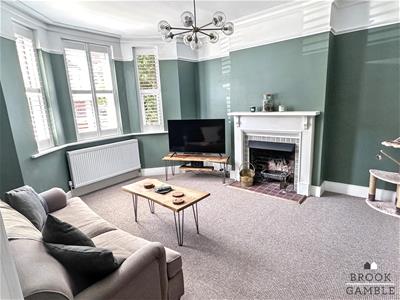
4.32m x 3.86m (14'2 x 12'8)Open fireplace, with tiled hearth and wooden mantle. Picture rail, radiator, uPVC double glazed bay windows, with shutter blinds, to front.
Dining Room
3.61m x 3.25m (11'10 x 10'8)Radiator, uPVC double glazed window to rear, with stunning far reaching views across farmland towards the sea.
Kitchen
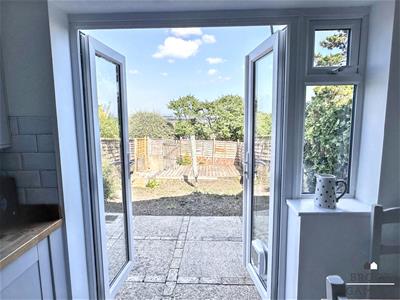
4.24m x 3.00m (13'11 x 9'10)Single drainer one and a half bowl sink unit with mixer taps and cupboards below. Further range of drawers and base units with working surfaces over, incorporating four ring ceramic hob with cooker hood above and electric oven below. Integrated dishwasher, integrated fridge freezer, integrated washing machine, integrated dryer. Wall units, cupboard housing wall mounted boiler, further wall units, radiator, part tiling to walls, inset ceiling spotlights, uPVC double window to side, UPVC double glazed double doors onto Rear Garden.
Split-Level Landing
Staircase from Entrance hall to mezzanine landing with further stairs from mezzanine landing to First Floor Landing; with hatch to loft space.
Bedroom 3
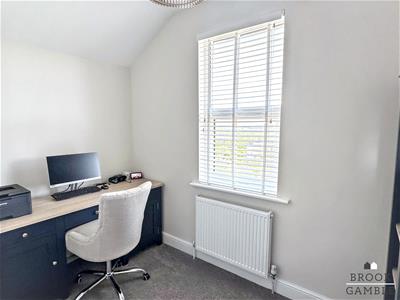
2.72m x 1.83m excluding entry recess (8'11 x 6' exRadiator, uPVC double glazed window to rear with stunning for reaching view to the sea.
Bathroom
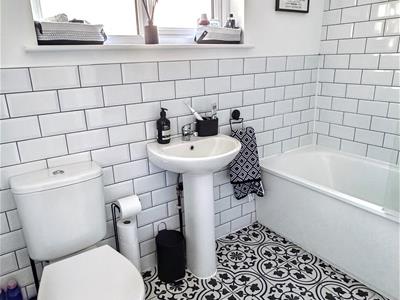
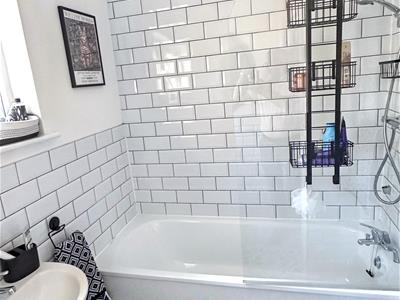
Bath with mixer taps and wall mounted shower unit with handheld shower attachment. Glazed shower screen, part tiling to walls, heated towel rail, pedestal wash basin, low flush WC, tiled floor, inset ceiling spotlights, extra extractor fan, frosted uPVC double glazed window to side.
Bedroom 1
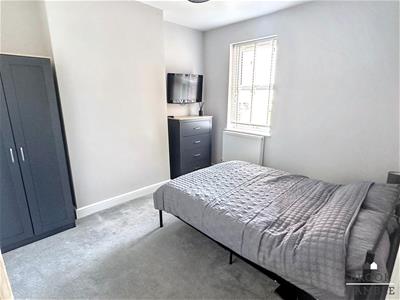
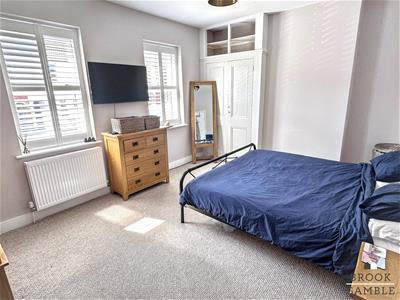
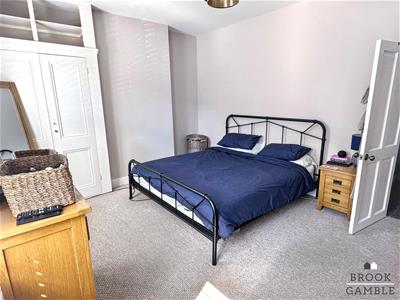
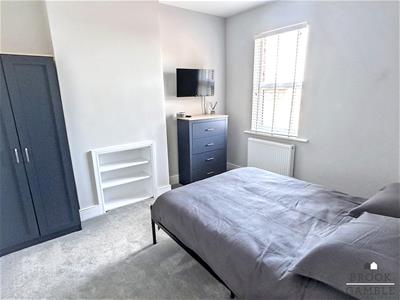
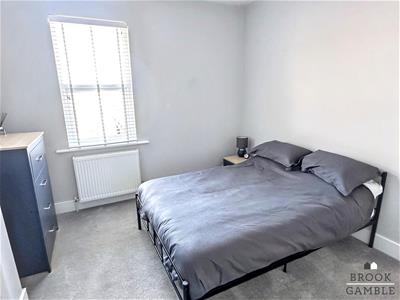
5.03m x 3.63m (16'6 x 11'11)Radiator, built-in wardrobe cupboards, two uPVC double glazed windows to front with shutter blinds.
Bedroom 2
3.63m x 3.33m (11'11 x 10'11)Radiator, built-in shelving, uPVC double glazed window to rear with stunning far reaching view towards the sea.
Outside
There are gardens front and rear of the property. The front garden is paved enclosed by low-level brick wall. The rear garden enclosed by brick wall and timber fencing with a gate for rear access and under house cellar storage.
Energy Efficiency and Environmental Impact

Although these particulars are thought to be materially correct their accuracy cannot be guaranteed and they do not form part of any contract.
Property data and search facilities supplied by www.vebra.com