
39 Lewes Road, Brighton
East Sussex
BN2 3HQ
Overmead, Shoreham-By-Sea
£425,000
3 Bedroom House
- No Onward Chain
- 3 Bedrooms
- Popular Location
- Newly Refurbished
- Spacious Accommodation
- En-Suite Shower Room
- Open Plan Kitchen/Dining Room
- Viewings Are Highly Recommended
- Total Approx Floor Area: 109.6 sq.m. (1179.2 sq.ft.)
- Exclusive to Maslen Estate Agents
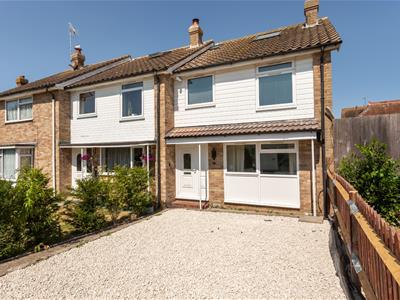

Nestled in the charming area of Overmead, Shoreham-By-Sea, this newly refurbished house presents an excellent opportunity for those seeking a modern and comfortable home. With three well-proportioned bedrooms, this property is ideal for families or those looking for extra space. The house boasts a spacious reception room, perfect for entertaining guests or enjoying quiet evenings in. Available CHAIN FREE. Viewings are highly recommended. Energy Rating: D65 Exclusive to Maslen Estate Agents.
Front door to:
Hallway
Wood effect flooring, stairs rising to first floor, recessed spotlights, door to:
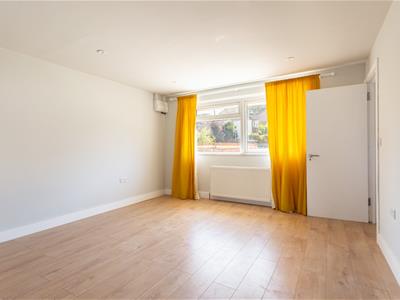
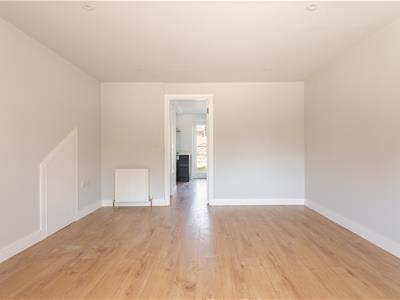
Lounge
Wood effect flooring, under stairs storage cupboard, window to front, 2 x radiators, recessed spotlights, door to:
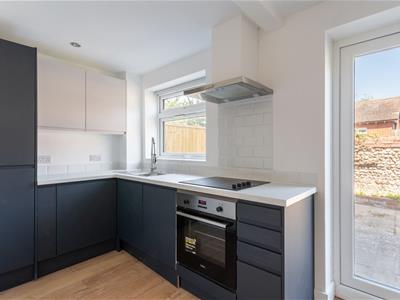
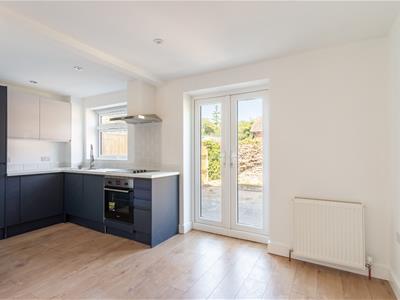
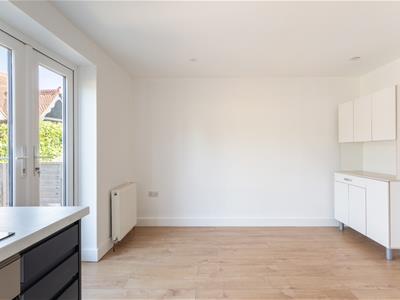
Open Plan Kitchen/Dining Room
Kitchen Area
Range of wall, base & drawer units with roll edged work surfaces over, inset stainless steel single drainer sink unit with mixer pull out tap, integrated dishwasher, integrated fridge/freezer, inset hob with extractor over, integrated oven below, part tiled walls, wood effect flooring, radiator, recessed spotlights, window to rear.
Dining Area
French doors to rear garden, radiator, recessed spotlights, wood effect flooring, door to shower room.
Shower Room
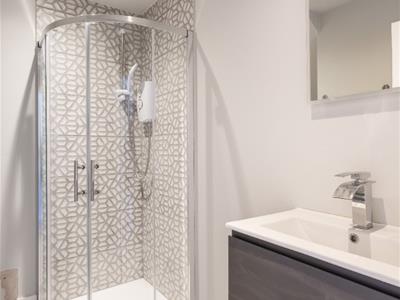
WC with push button flush, wash hand basin with mixer tap & vanity storage below, corner shower cubicle with electric shower over, ladder style heated towel rail, part tiled walls, tiled floor, recessed spotlights.
First Floor Landing
Doors to all rooms, stairs rising to second floor, wood effect flooring, built in storage cupboard.
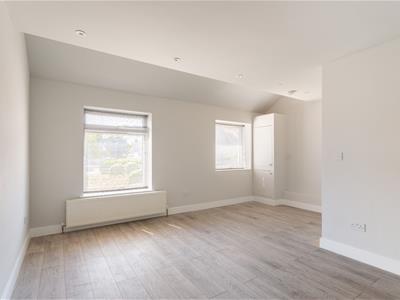
Bedroom
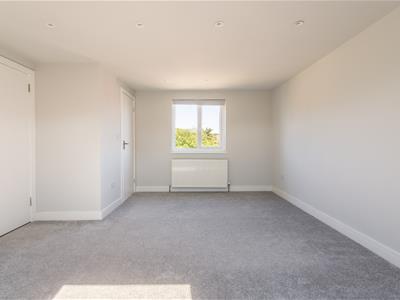
2 x windows to front, radiator, cupboard housing ‘Vaillant’ boiler, recessed spotlights, wood effect flooring.
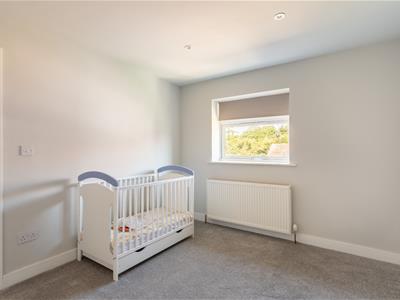
Bedroom
Window to rear, radiator, recessed spotlights.
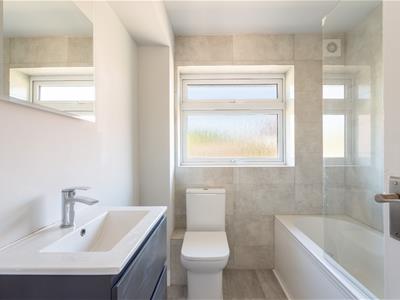
Bathroom
WC with push button flush, wash hand basin with mixer tap & vanity storage below, panelled bath with mixer tap, wall mounted shower unit over, glass shower screen, ladder style heated towel rail, part tiled walls, tiled floor, recessed spotlights, window to rear with frosted glass.
Second Floor Landing
Door to bedroom, Velux window, recessed spotlights.
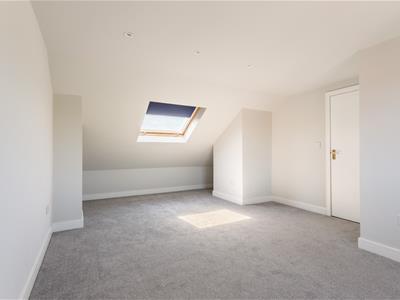
Bedroom
Velux window to front, window to rear, radiator, recessed spotlights, door to:
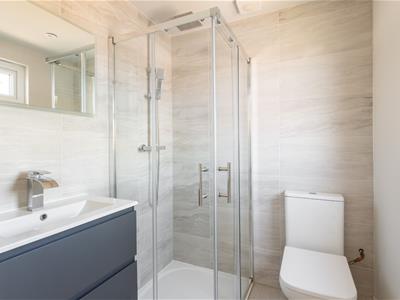
En-Suite Shower Room
WC with push button flush, wash hand basin with mixer tap & vanity storage below, corner shower cubicle with mains fed shower over, ladder style heated towel rail, part tiled walls, tiled floor, recessed spotlights, window to rear.
Outside
Front Garden
Laid to shingle with pathway to front door.
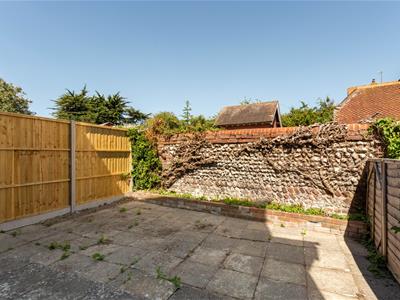
Rear Garden
Laid to patio, enclosed by brick walling.
Total approx floor area
109.6 sq.m. (1179.2 sq.ft.)
Council tax band C
V1
Energy Efficiency and Environmental Impact
Although these particulars are thought to be materially correct their accuracy cannot be guaranteed and they do not form part of any contract.
Property data and search facilities supplied by www.vebra.com