
Wharf Street
Sowerby Bridge
HX6 2AE
Woodhall Crescent, Halifax
Offers over £190,000
3 Bedroom House - Terraced
- THREE BEDROOM TERRACED PROEPRTY
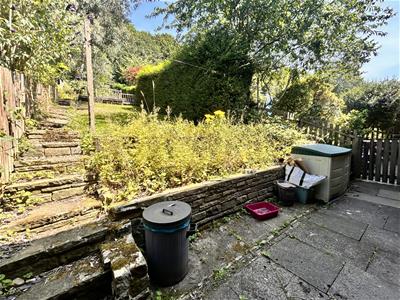
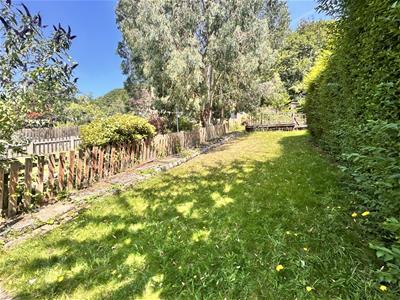
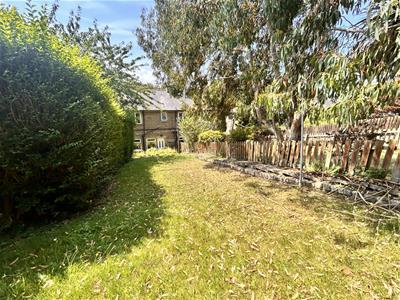
- LARGE GARDEN TO THE REAR
- CLOSE TO LOCAL SCHOOLS AND AMENITIES
- GOOD TRANSPORT LINKS
- COUNCIL TAX BAND B
- DINING KITCHEN AND SEPERATE UTILITY
- ADDITIONAL ATTIC ROOM
- IDEAL FOR FIRST TIME BUYERS OR FAMILIES
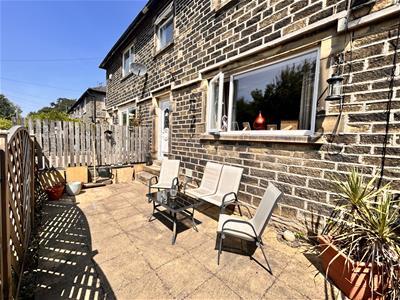
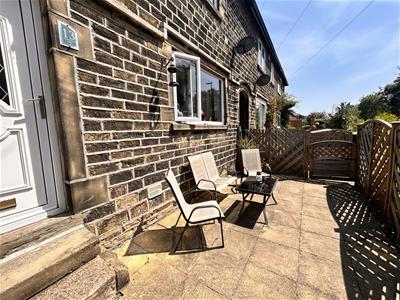
- FLAGGED SEATING AREA TO THE FRONT
Situated in the popular residential area of Woodhall Crescent, Halifax, this spacious three-bedroom terraced home offers versatile living accommodation, making it an ideal choice for families, first-time buyers, or professionals.The property features a bright and welcoming reception room, along with a generous kitchen diner, providing the perfect space for everyday living and entertaining.Upstairs, there are three well-proportioned bedrooms and a family bathroom, while the converted attic room offers fantastic flexibility as a home office, hobby room, or additional storage. To the rear, you'll find a large enclosed garden, ideal for outdoor dining, gardening, or simply relaxing during the warmer months. Conveniently located close to local amenities, schools, and excellent transport links, this home combines space, practicality, and a great location, making it a wonderful place to call home.
Entrance
The property is entered via a uPVC front door into a welcoming entrance hallway, featuring a staircase rising to the first-floor landing and a radiator, with a door leading to:
Living Room
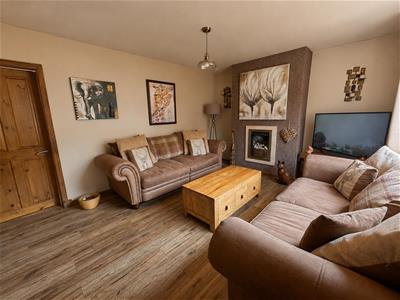
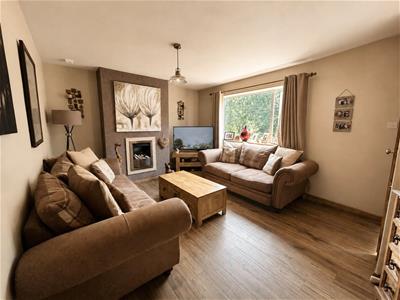
A spacious living room featuring a double glazed window to the front elevation, a radiator, and a gas fire, with a door leading to:
Kitchen Dining Room
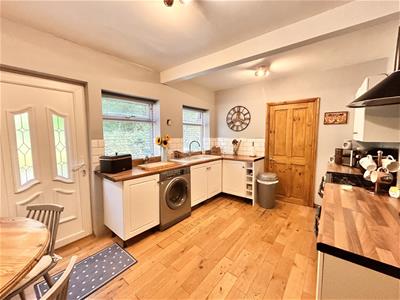
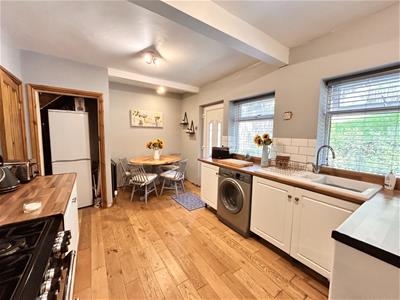
A spacious kitchen/dining room fitted with a matching range of wall and base units incorporating a ceramic sink with drainer. There is space for a freestanding electric cooker with a gas hob and overhead extractor hood, plumbing for a washing machine, and tiled splashbacks. The room benefits from two double glazed windows overlooking the rear garden, a uPVC door providing access to the rear, and ample space for a dining table and chairs. A useful storage cupboard provides space for a freestanding fridge freezer, while a door leads to a small utility area housing the boiler and offering space for a tumble dryer.
First Floor Landing
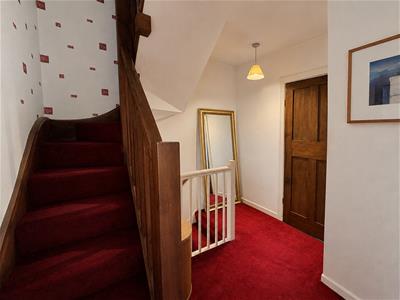
The first-floor landing features a staircase rising to the second floor, with doors leading to:
Bedroom One
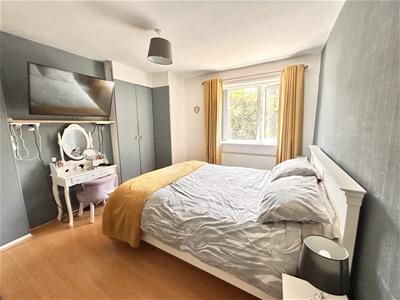
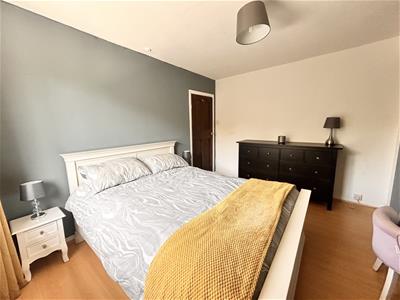
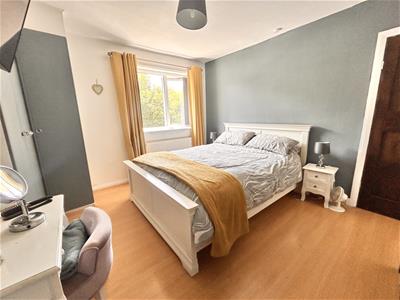
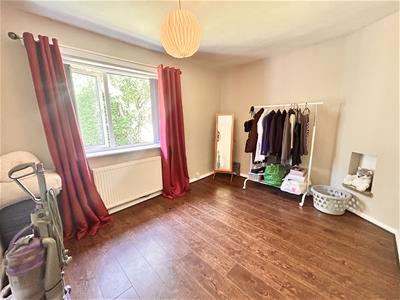
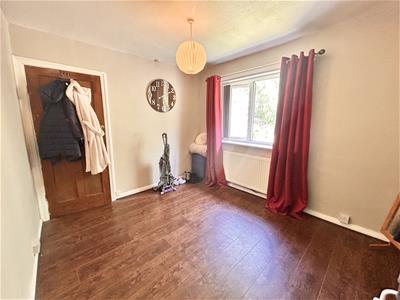
A spacious double bedroom featuring a double glazed window to the front elevation, built-in wardrobes, and a radiator.
Bedroom Two
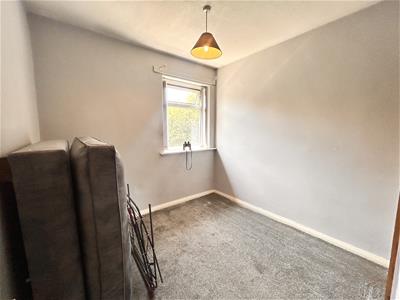
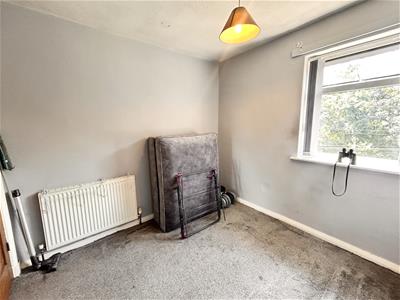
A double bedroom featuring a double glazed window to the rear elevation and a radiator.
Bedroom Three
A double bedroom featuring a double glazed window to the front elevation, a useful storage cupboard, and a radiator.
Bathroom
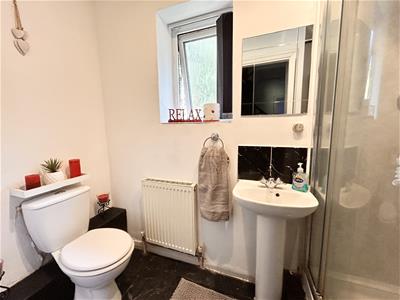
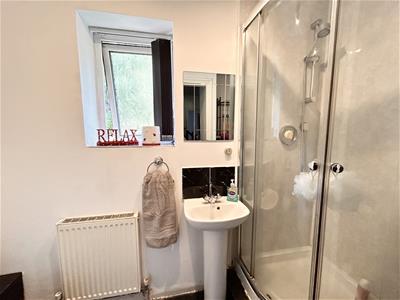
Fitted with a three-piece bathroom suite comprising a low-level WC, wash basin, and walk-in shower cubicle. The room benefits from a frosted double glazed window to the rear elevation and a radiator.
Second Floor
Attic Room
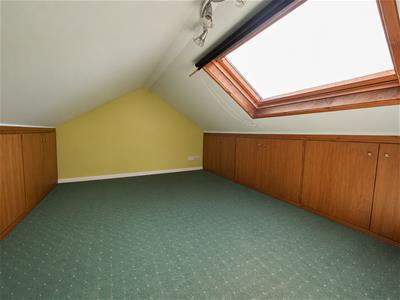
A spacious attic room offering a versatile, multi-functional space with eaves storage, a Velux window, power points, and lighting. This adaptable room provides excellent potential for use as a home office, hobby room, or additional living space.
External
To the front of the property is a flagged patio seating area with gated access to steps leading down to the roadside, where there is on-street parking available. There is also shared side access with the neighbouring property providing access to the rear garden. To the rear is a very large garden featuring an extensive lawn area leading to a decked seating area, with a further lawned section and a useful garden shed.

Energy Efficiency and Environmental Impact
Although these particulars are thought to be materially correct their accuracy cannot be guaranteed and they do not form part of any contract.
Property data and search facilities supplied by www.vebra.com