The Bell, Newmarket Road,
Kennett
Newmarket
Cambridgeshire
CB8 7PP
Chippenham Park, Chippenham
Offers Over £375,000
3 Bedroom House - Terraced
- Set within the picturesque grounds of Chippenham Park
- Approximately 1,800 sq ft of accommodation
- Wealth of original character and exposed timbers
- Easy access to A11/A14 & Kennett Train Station with Links to Cambridge
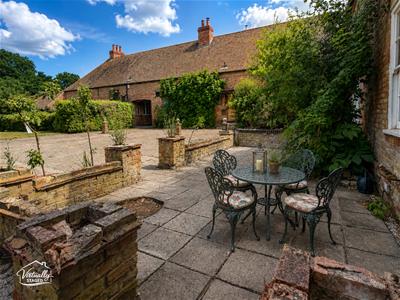
- Outside there is a small discrete paved seating area, communal gardens and garage
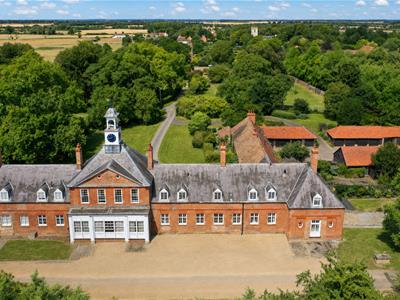
- The property also offers free access to the extensive grounds of one of East Anglia’s premier gardens, over 35 acres of formal and informal gardens associated with the Royal Horticultural Society
- Offered for sale with no onward chain
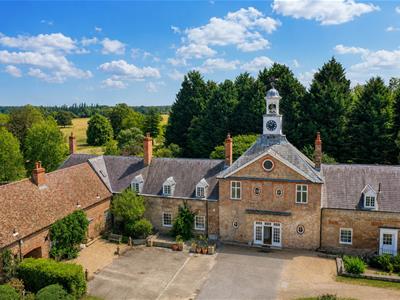
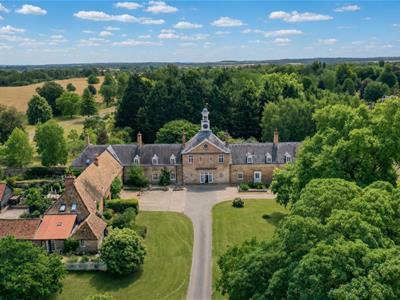
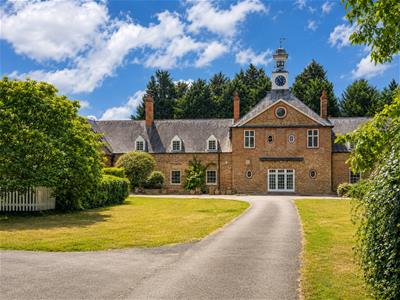
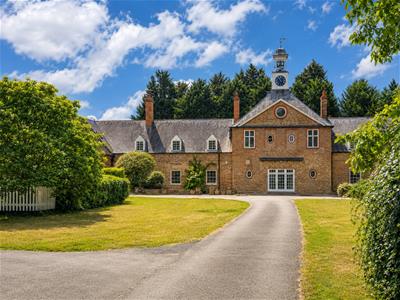
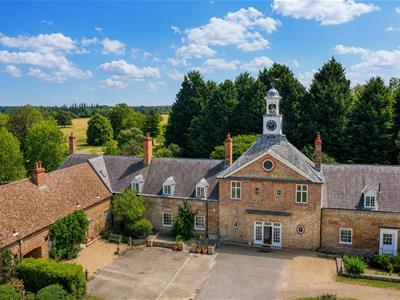
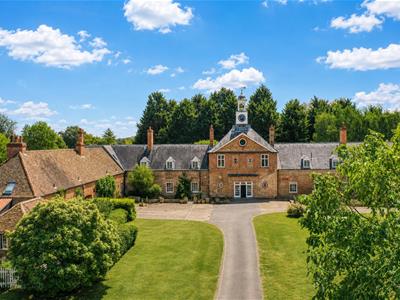
OFFERED WITH NO CHAIN - Forming part of an impressive 17th-century Grade II* listed residence, John Tharp House is one of only eight individual homes within this historic building. Sympathetically converted around 30 years ago, the property offers approximately 1,800 sq ft of characterful accommodation within the picturesque grounds of Chippenham Park.
The accommodation includes an entrance porch, spacious hallway, cloakroom, kitchen and three versatile reception rooms. Upstairs are three well-proportioned bedrooms and two bathrooms. Original windows, exposed timbers, decorative coving, ceiling roses and an open fireplace are among the many period features found throughout.
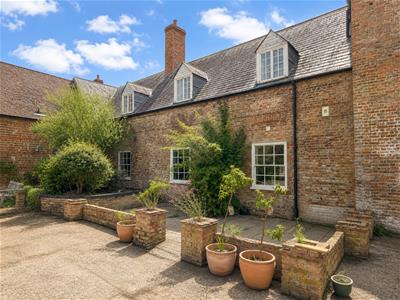
Outside, there is a small private paved seating area, together with access to the extensive communal grounds, shared parking and a garage located within a nearby block.
Chippenham is an idyllic and highly regarded village surrounded by attractive countryside, while remaining conveniently positioned for Newmarket and its extensive range of amenities. The popular La Hogue Farm Shop and Café is also close by, offering locally sourced produce, a butchery counter and relaxed indoor and outdoor dining.
Communal Entrance
An impressive shared entrance retaining original brick flooring, with glazed doors and windows allowing plenty of natural light.
Entrance Porch
A private entrance into the property featuring a distinctive circular window.
Hallway
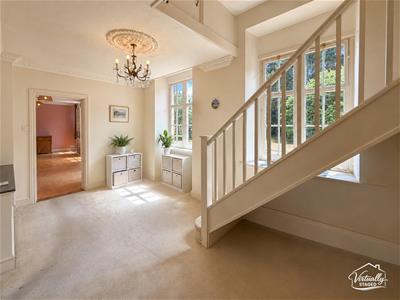
A spacious central hallway with useful storage, stairs rising to the first floor and large windows overlooking the grounds of Chippenham Park. Oil fired boiler.
Cloakroom
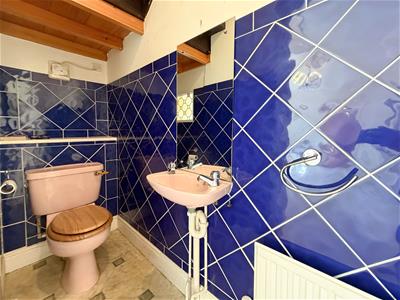
Fitted with a WC and washbasin.
Kitchen/Breakfast Room
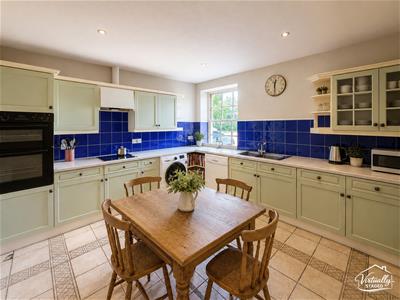
Fitted with a range of wall and base units, work surfaces, sink and built-in oven and hob. There is also space and plumbing for further appliances, tiled flooring and a sash window to the front.
Living Room
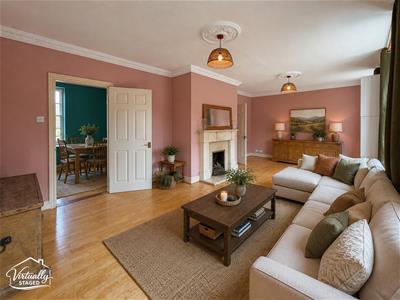
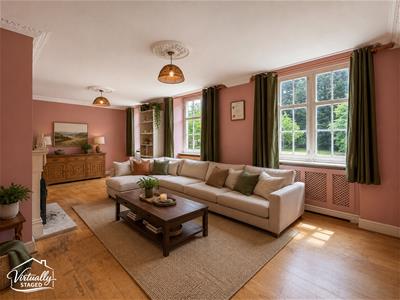
A characterful principal reception room featuring an open fireplace with marble hearth and timber surround, wooden flooring, decorative coving and ceiling roses. Three original windows provide attractive views across Chippenham Park.
Dining Room
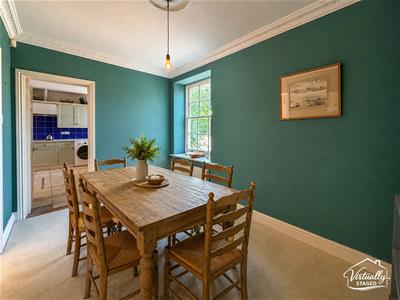
A well-proportioned reception room with decorative coving, a ceiling rose and a large sash window overlooking the front.
Study
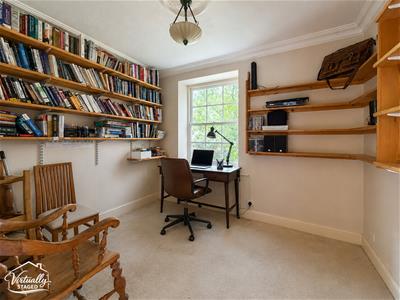
A versatile third reception room, ideal as a home office, snug or occasional guest room, with built-in shelving and a sash window to the front.
First Floor Landing
A particularly characterful landing featuring substantial exposed wall and ceiling timbers, useful storage and two original windows overlooking the park.
Bedroom One
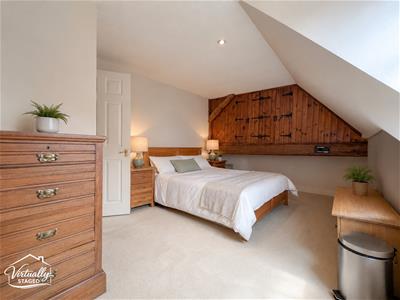
A generous principal bedroom with a built-in wardrobe, exposed wall and ceiling timbers and a front-facing window.
Bedroom Two
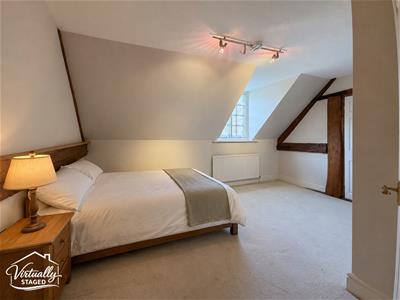
A well-proportioned double bedroom with exposed timbers and a window to the front.
Bedroom Three
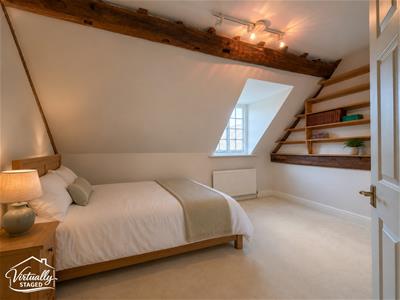
A further good-sized bedroom with built-in storage, exposed wall timbers and views over Chippenham Park.
Bathroom One
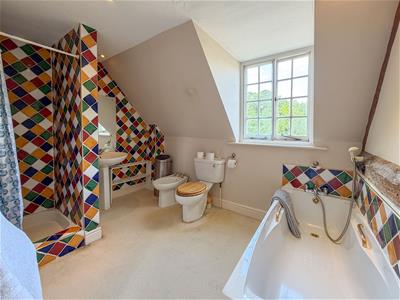
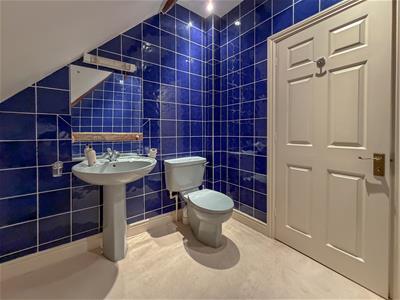
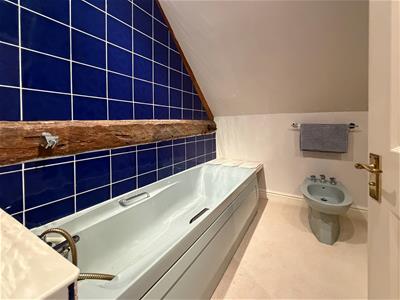
Fitted with a bath and separate shower enclosure, WC, bidet and washbasin, complemented by exposed wall timbers.
Bathroom Two
A second bathroom fitted with a bath and shower over, WC, bidet and washbasin, together with exposed wall timbers.
Outside
Immediately adjoining the kitchen and dining room is a small private paved garden area, providing space for outdoor seating. The property is approached through gates and along an attractive sweeping driveway shared with the other residents. The building is surrounded by established communal grounds, predominantly laid to lawn with mature trees, shrubs and hedging.
Garage
A private garage is located within a nearby block.
Agents Note
We understand that a service charge of approximately £425 is payable every six months towards the maintenance of the communal grounds. This figure should be confirmed by the purchaser’s solicitor during the conveyancing process. Some photographs have been virtually staged while the property is being cleared. These images are intended to demonstrate how the rooms could look when furnished; prospective purchasers should refer to the virtual tour which demonstrates its current condition.
Although these particulars are thought to be materially correct their accuracy cannot be guaranteed and they do not form part of any contract.
Property data and search facilities supplied by www.vebra.com