
Somerset House
Royal Leamington Spa
CV32 5QN
The Cotswolds, Lillington Avenue, Leamington Spa
£189,950
1 Bedroom Flat
- Prime North Leamington location
- Suit first time buyer or investor
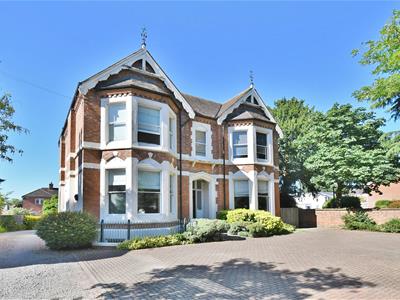
- Attractive period building
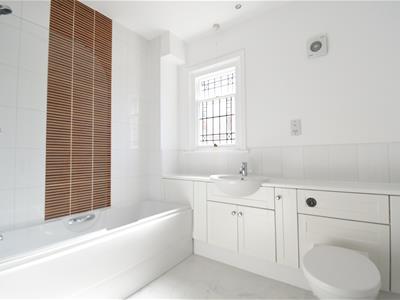
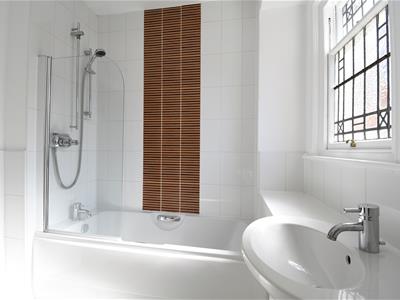
- White fitted bathroom
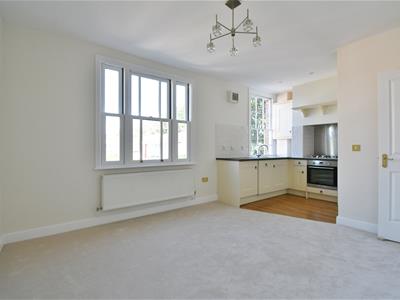
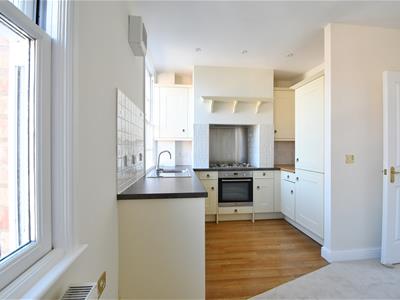
- Living/dining room - open plan to kitchen
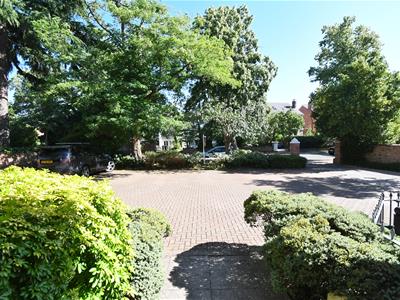
- Parking space
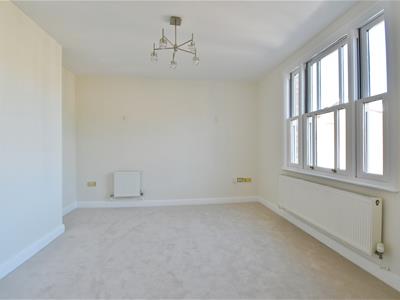
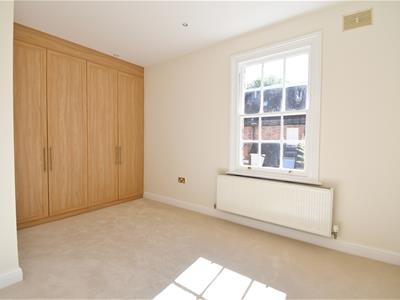
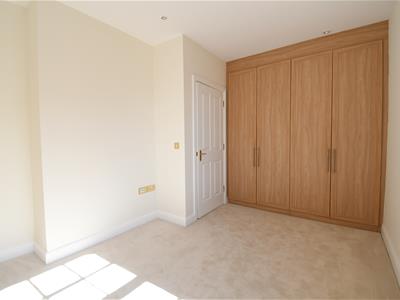
- Spacious double bedroom with fitted wardrobes
- NO CHAIN
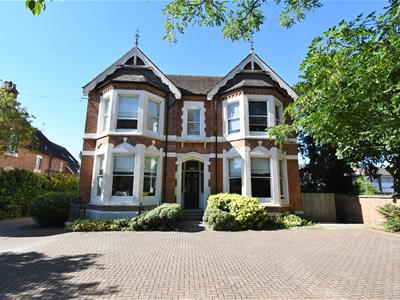
An attractive one bedroom first floor apartment set in this handsome period converted building, situated just north of the town centre and benefitting from parking space and new carpets.
Briefly Comprising;
Communal recessed porch, communal entrance hallway and staircase to first floor, private entrance hallway with Airing/Store cupboard, living/dining area open plan to fitted kitchen with integrated appliances. Double bedroom with fitted wardrobes, spacious white fitted bathroom. Gas radiator heating. Fresh decor and carpets. Off road Parking Space. NO CHAIN.
The Property
Is approached via an impressive communal entrance doorway with entry phone point, giving access to...
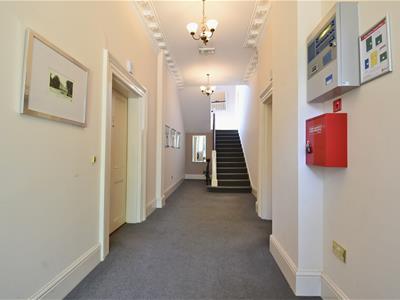
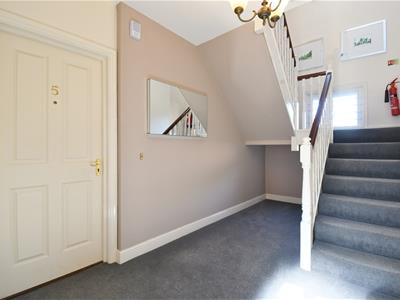
Communal Entrance Hallway
And staircase rising to first floor mezzanine landing with personal door to the apartment. Access to...
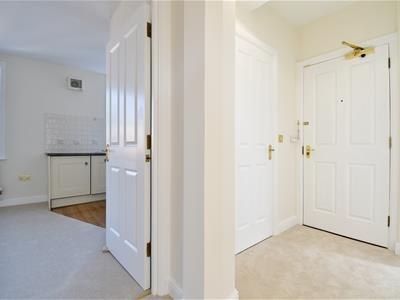
Private Entrance Hallway
With entry phone point, radiator and door to useful store/airing cupboard with Glow.Worm combination boiler with slatted shelving to side, providing useful storage.
Open Plan Living/Dining/Kitchen
3.78m max x 5.79m (12'5" max x 19')
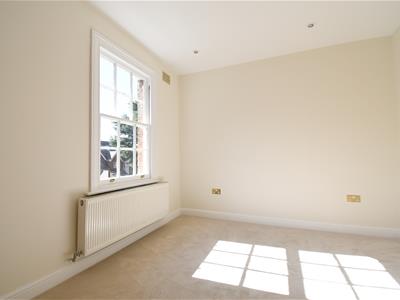
Living/Dining Area
With large timber framed, double glazed sash window to side elevation, there are two radiators, TV aerial point. Leading through to...
Kitchen Area
Fitted with a range of cream shaker style wall and base units with contrasting working surface over including solid timber section, inset five point Smeg stainless steel hob with stainless steel fronted oven below, stainless splashback and filter hood over set into chimney breast, inset stainless steel sink drainer unit with mixer tap, concealed Candy washer/dryer, concealed Indesit slimline dishwasher and concealed Smeg fridge freezer. High level wall cupboards to either side of chimney recess, splashback tiling. Large timber framed single glazed sash window to side elevation, downlighter points to ceiling, Karndean flooring to kitchen area.
Bedroom
3.18m max x 3.81m to the front of fitted w'robes (With timber framed sash window to side elevation, downlighter points to ceiling, double radiator, TV aerial point. Twin set of double doors to fitted wardrobe with hanging and shelving.
Bathroom
2.26m x 2.51m (7'5" x 8'3")With a white suite to comprise; wash hand basin with mono-mixer set into vanity storage, with low level WC to side with concealed cistern, bath with mono-mixer and wall mounted shower over with splashback tiling, extending to full height in shower area over bath. Timber framed obscure leaded sash window to side elevation, radiator towel rail, extractor, Karndean flooring.
Outside
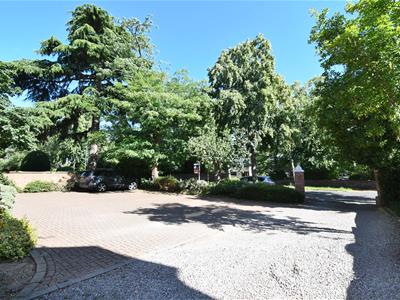
The Cotswolds is an attractive double fronted period building, set back from Lillington Avenue and enjoying parking space to the front of the property for one vehicle.
Mobile Phone Coverage
Good outdoor and in-home signal is available in the area. We advise you to check with your provider. (Checked on Ofcom).
Broadband Availability
Standard/Superfast/Ultrafast Broadband Speed is available in the area. We advise you to check with your current provider. (Checked on Ofcom).
Rights of Way & Covenants
The property is sold subject to and with the benefit of, any rights of way, easements, wayleaves, covenants or restrictions etc, as may exist over the same whether mentioned herein or not.
Tenure
The property is understood to be leasehold 'with a share of freehold' although we have not inspected the relevant documentation to confirm this. We understand there to be 103 years remaining on the lease, service charge is £2,497.46 in 2026 and ground rent is peppercorn. Please verify this information with your legal advisers. Further details upon request.
Services
All mains services are understood to be connected to the property including gas. NB We have not tested the central heating, domestic hot water system, kitchen appliances or other services and whilst believing them to be in satisfactory working order we cannot give any warranties in these respects. Interested parties are invited to make their own enquiries.
Council Tax
Council Tax Band B.
Location
First Floor
CV32 5UL

Energy Efficiency and Environmental Impact
Although these particulars are thought to be materially correct their accuracy cannot be guaranteed and they do not form part of any contract.
Property data and search facilities supplied by www.vebra.com