
Mcgowan Homes & Property Services Ltd
Tel: 0161 655 4113
Fax: 00000000
Email: sales@mcgowanhomes.co.uk
43 Middleton Gardens, Middleton
Manchester
M24 1AB
Oldham Road, Middleton, Manchester
Offers In Excess Of £190,000
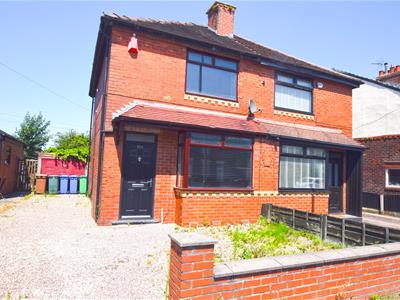
2 Bedroom House - Semi-Detached
- Well Presented Two Bed Semi Detached
- Gas Central Heated / Double Glazing
- Lounge And Dining Kitchen
- Three-Piece Shower Room
- Driveway Providing Off Road Parking / Detached Garage
- Enclosed Rear Lawned Garden And Patio
Well presented two bed semi detached with off road parking, detached garage and enclosed rear lawned garden. Briefly comprising of gas central heating, double glazed windows, bay fronted lounge and a dining kitchen to the ground floor. The first floor affords two bedrooms and a three-piece shower room. Externally to the front is a driveway which extends down the side to the garage and enclosed lawned garden with patio area to the rear. The first floor affords the two bedrooms and a two-piece shower room. Conveniently situated for access to Middleton town centre, transport links and ideal for access to the M60 motorway network.
GROUND FLOOR
LOUNGE
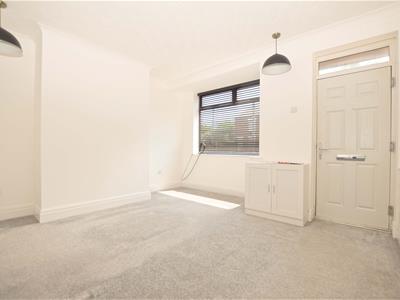 4.21m x 3.98m (13'9" x 13'0")Front aspect with coved ceiling, carpet flooring and radiator.
DINING KITCHEN
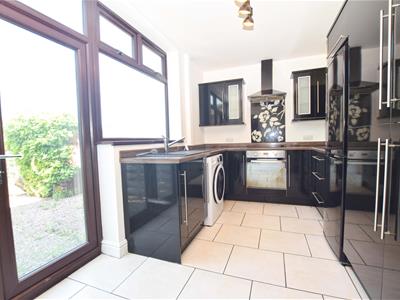 4.21m x 3.26m (13'9" x 10'8")Rear aspect with a range of wall and base units incorporating "Hotpoint" induction hob with stainless steel extractor above, built in electric oven, space for tall fridge / freezer, space and plumbing for an automatic washing machine, tiled flooring and tall radiator. Double doors lead to the rear garden.
FIRST FLOOR
BEDROOM 1
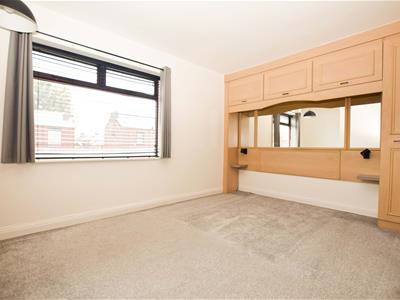 4.20m x 3.37m (13'9" x 11'0")Front aspect with fitted wardrobes with matching bedside cabinets, carpet flooring and radiator.
BEDROOM 2
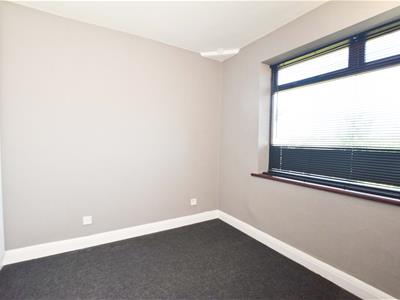 2.59m x 2.51m (8'5" x 8'2")Rear aspect with carpet flooring, radiator and a fitted cupboard housing combi boiler.
SHOWER ROOM
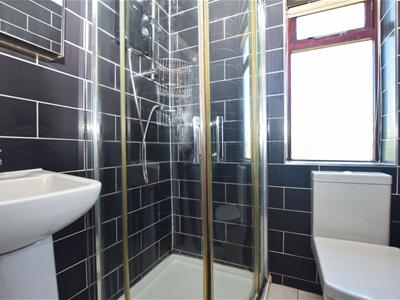 Three-piece shower room comprising of shower cubicle, vanity wash-basin, low-level W.C, fully tiled walls, tiled flooring and heated towel rail.
OUTSIDE
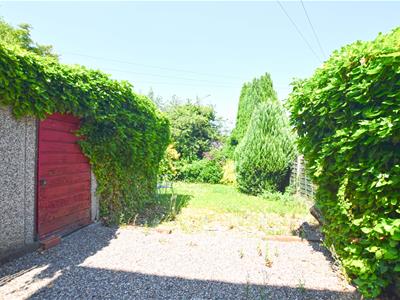 Externally to the front is a driveway which extends down the side to the garage and enclosed lawned garden with patio area to the rear.

Energy Efficiency and Environmental Impact

Although these particulars are thought to be materially correct their accuracy cannot be guaranteed and they do not form part of any contract.
Property data and search facilities supplied by www.vebra.com