
Telegraph Road, Heswall, Wirral
£600,000
3 Bedroom House - Detached
- Detached Home
- Centre of Heswall
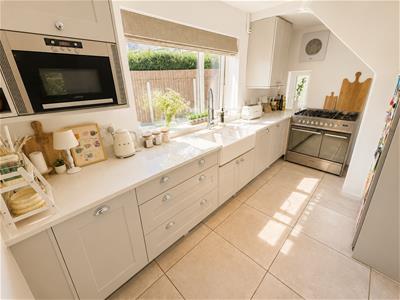
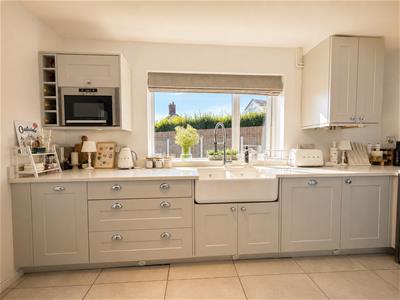
- Stunning Kitchen
- NEW Kitchen
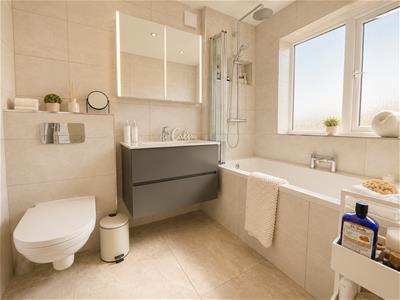
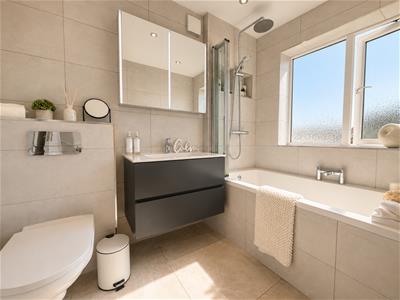
- NEW Bathroom
- Beautifully Presented
- Minutes from all Heswall's Amenities
- Driveway & Garage
- Council Tax Band - E
- Gayton Primary Catchment
Looking for a modern, stylish detached home within walking distance of the heart of Heswall? This beautifully presented property offers the perfect balance of convenience and tranquillity, allowing you to enjoy all the shops, cafés, restaurants and amenities that Heswall has to offer, whilst being tucked away in a peaceful residential setting.
Finished to a high standard throughout, this impressive home is ideal for families, professionals or downsizers seeking low-maintenance, contemporary living in a highly desirable location.
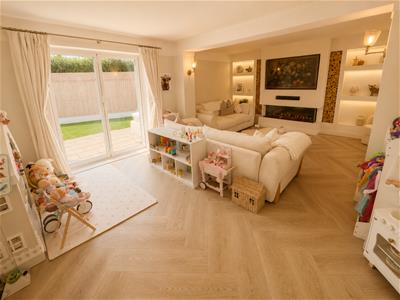
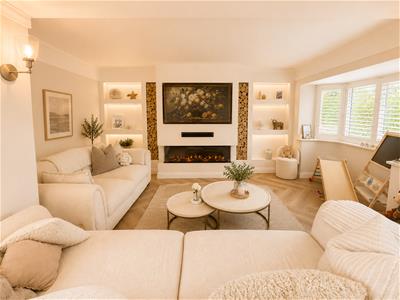
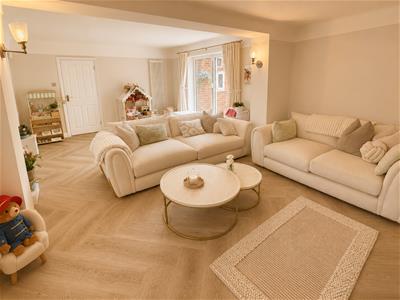
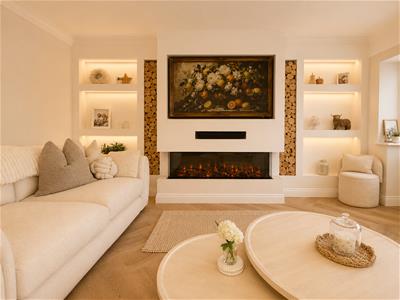
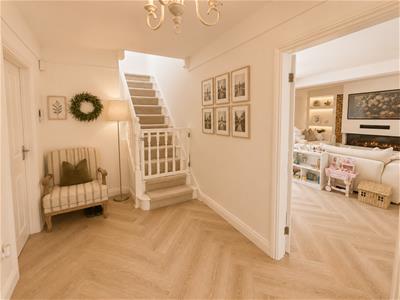
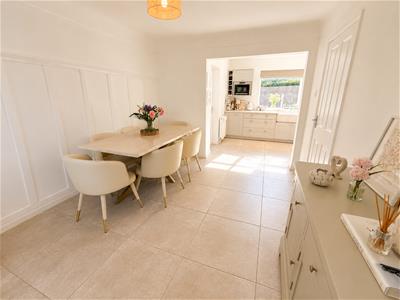
In brief, the accommodation comprises a welcoming entrance hall, a spacious lounge/dining room complete with a feature media wall, a stylish shaker-style kitchen diner, a useful utility area and a downstairs WC.
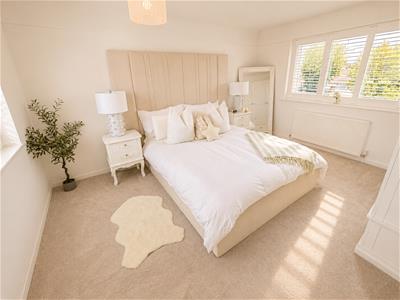
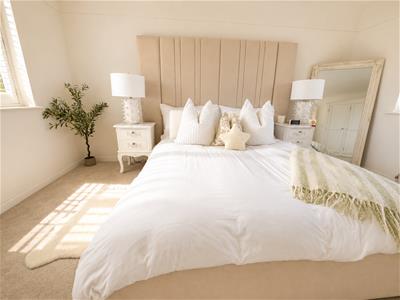
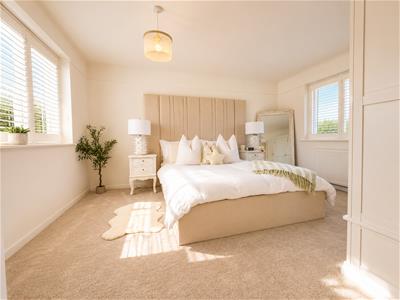
To the first floor are three well proportioned bedrooms, with the principal bedroom benefiting from fitted wardrobes, together with a beautifully appointed modern family bathroom.
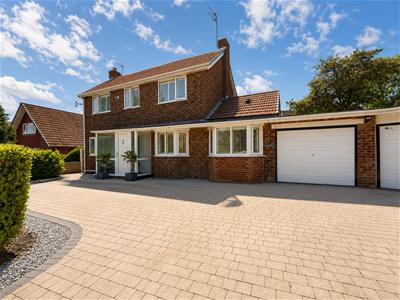
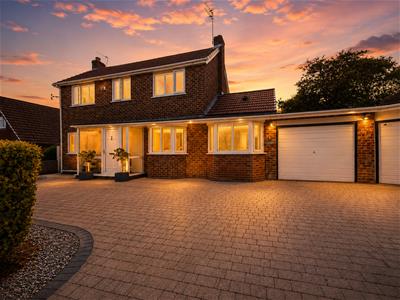
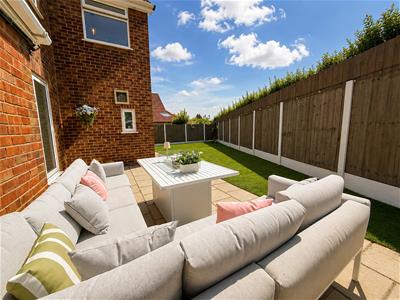
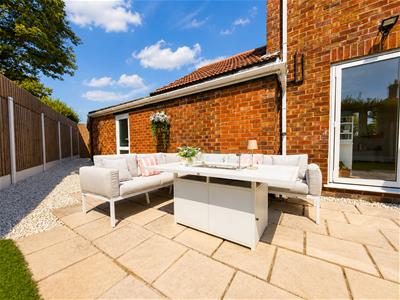
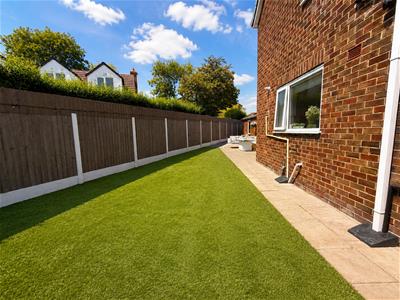
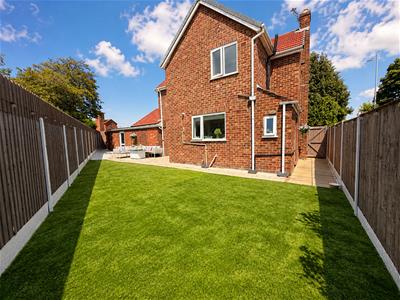
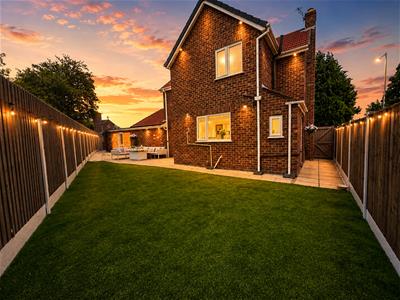
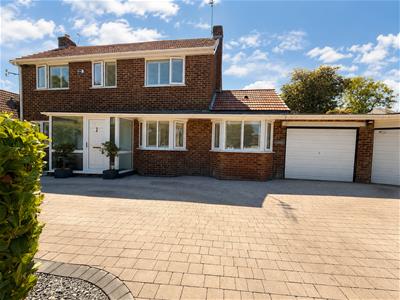
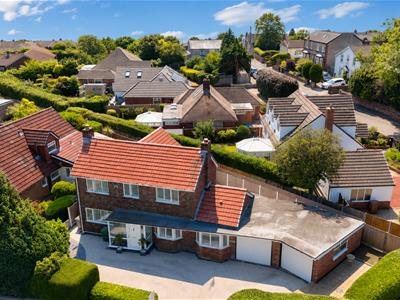
Externally, the property boasts a recently laid block-paved driveway providing ample off-road parking, an integral garage with a dedicated home gym area, and a private, landscaped rear garden—perfect for relaxing or entertaining.
A superb opportunity to purchase a turnkey home in one of Heswall’s most sought-after locations. Early viewing is highly recommended.
For more information or to arrange a viewing, call Hewitt Adams today on 0151 342 8200.
Front Entrance
Into:
Porch
Tiled floor, double glazed doors into:
Hall
Staircase to first floor, radiator, power points, Karndean flooring
Lounge
6.42 x 5.24 (21'0" x 17'2")Wood-panelled walls, power points, TV point, double glazed windows with shutters, bi-folding doors to the rear garden, media wall and fireplace, Karndean flooring
Kitchen Diner
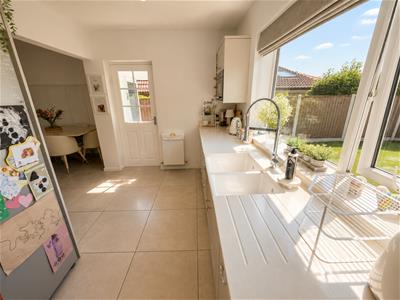
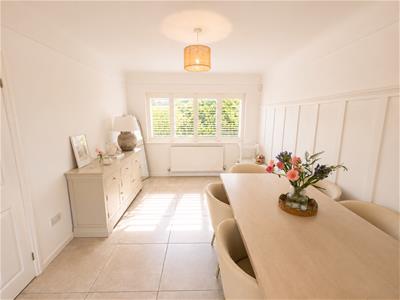
6.85 x 4.08 (22'5" x 13'4")NEW modern kitchen diner knocked into one space. With stylish fitted wall and base units, Quartz worktops, inset sink, integrated dishwasher, integrated microwave, space for Range-style cooker, space for American fridge freezer, double glazed windows with shutters, wood-panelled walls, radiator, power points, door out to side vestibule and the W.C, tiled floor
W.C
W.C, wash hand basin, tiled floor
UPSTAIRS
Bedroom One
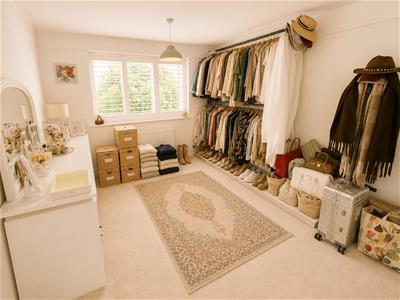
3.38 x 4.24 (11'1" x 13'10")Double glazed windows with fitted shutters, radiator, power points, fitted wardrobes
Bedroom Two
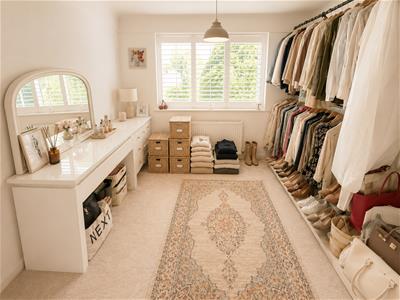
3.07 x 3.72 (10'0" x 12'2")Double glazed windows with fitted shutters, radiator, power points, integral wardrobes
Bedroom Three
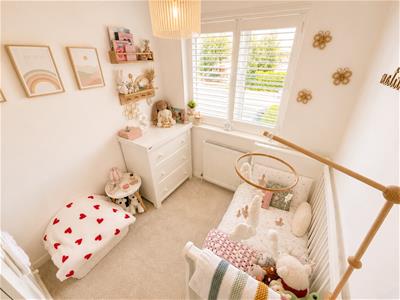
2.49 x 2.07 (8'2" x 6'9")Double glazed window to front aspect with shutters, radiator, power points
Bathroom
Stunning modern bathroom bath with shower above, low level W.C, wash hand basin, fully tiled, towel rail
Loft
Fully boarded, insulated, and with lighting.
EXTERNALLY
Front Aspect - Block paved driveway parking for several cars. Side gate access to the rear.
Rear Aspect - SOUTH FACING rear garden with artificial lawn and patio.
Council Tax Band
E
Although these particulars are thought to be materially correct their accuracy cannot be guaranteed and they do not form part of any contract.
Property data and search facilities supplied by www.vebra.com