
Hurstbeech Close, Hurstpierpoint
Guide Price £800,000
5 Bedroom House - Detached
- Guide Price £800,000 - £850,000
- WATCH THE VIDEO VIEWING
- Modern five-bed, three-bath detached family home.
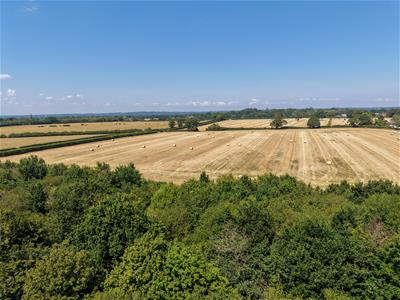
- Lovely wooded outlook to the rear
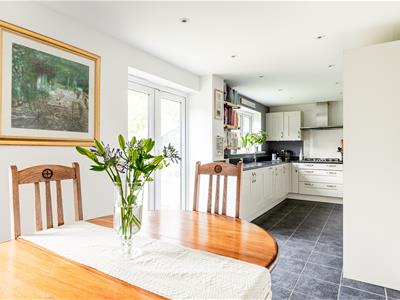
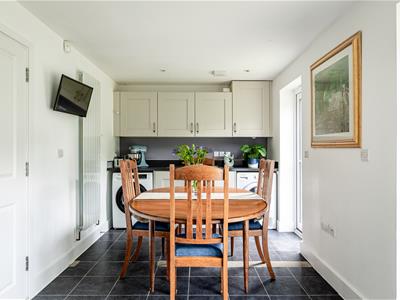
- 26ft kitchen/diner with doors opening to the garden
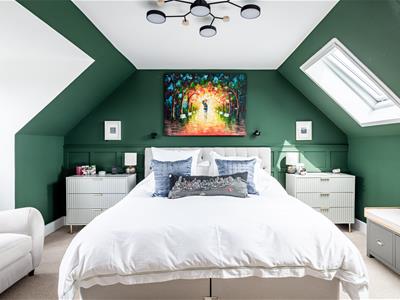
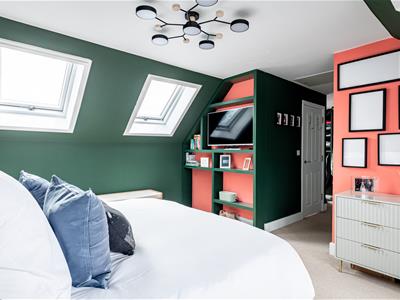
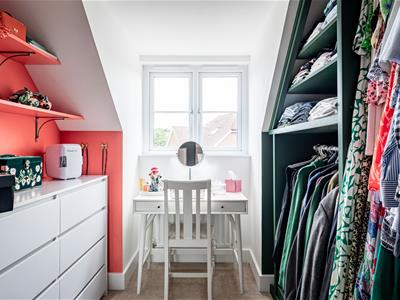
- Exceptional master bedroom with en suite and dressing room.
- Granted planning mission for rear extension and conversion of the garage.
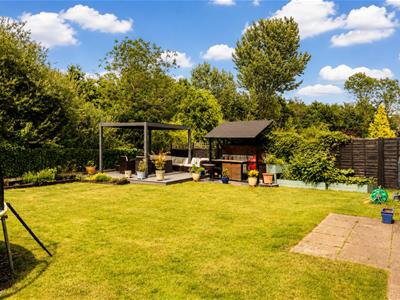
- Lovely garden with level lawn and outside entertaining area
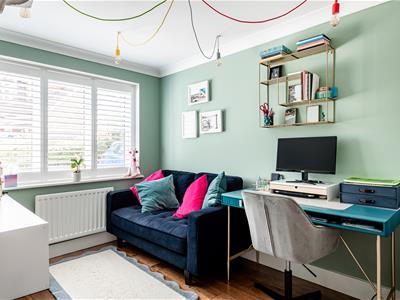
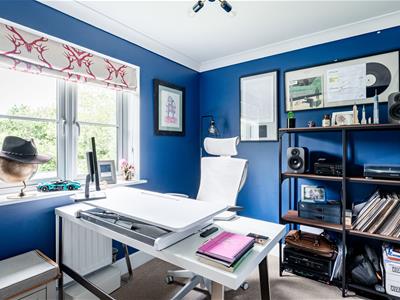
- Versatile family room/snug/study
- Easy access to Hurst College, village centre and A23
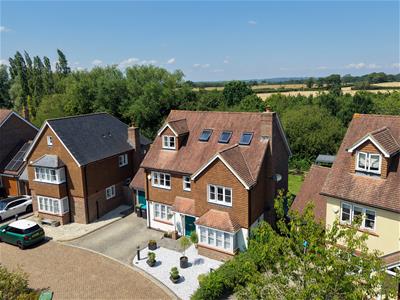
Guide Price £800,000 - £850,000 | A modern five bed, three bath detached home with garage, good garden and a lovely wooded outlook in an exclusive close of just six homes in Hurstpierpoint - without doubt one of the most desirable villages in Mid Sussex with a thriving community, great schools, excellent links to A23 and Hassocks mainline station.
Guide Price £800,000 - £850,000
Welcome Home
If you’re looking for a proper family home in a quiet cul-de-sac, with plenty of space, a flexible layout, a wooded outlook and a garden that genuinely works for family life, this is one to see. Built in 2015 by Croudace Homes it offers everything one looks for with a family home.
The house is arranged over three floors and offers just under 1,900 sq ft of accommodation, giving you the sort of space that can adapt as a family grows. The layout works particularly well because there is a good balance between open, sociable areas and separate rooms for when everyone needs their own space.
Family Friendly Flexibility
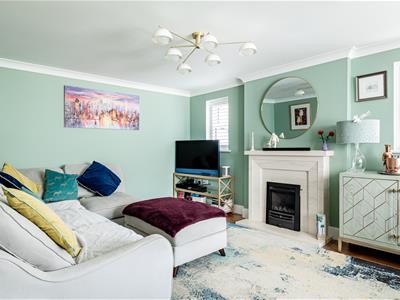
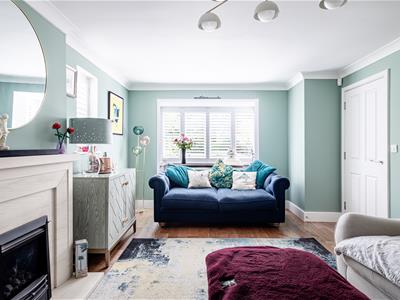
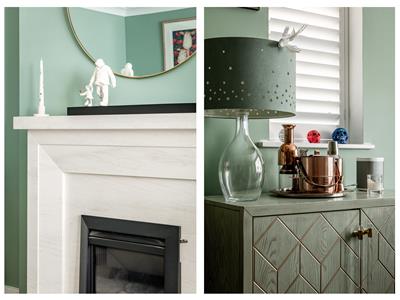
On the ground floor, the sitting room is a lovely main reception room, positioned at the front of the house with a bay window, feature fireplace and plenty of space for sofas. It feels like the room you would naturally use in the evening. There is also a separate living room, which could work brilliantly as a playroom, snug, study or gaming room, depending on the age and stage of the family.
Let's Eat
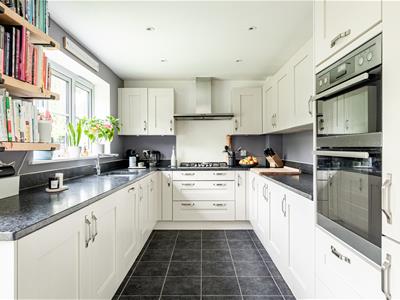
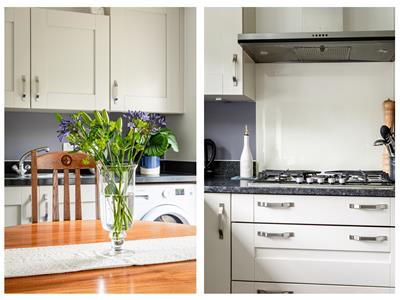
To the rear, the kitchen and dining space is the everyday hub of the home. The kitchen has a smart range of shaker-style units, integrated appliances and generous worktop space, while the dining area sits just off it, creating an easy flow for day-to-day family life. There are doors out to the garden from both areas, which makes the layout feel very connected to the outside. It is easy to imagine summer days with the doors open, children in and out of the garden, and friends or family gathering between the kitchen, dining area and terrace.
Off To Bed
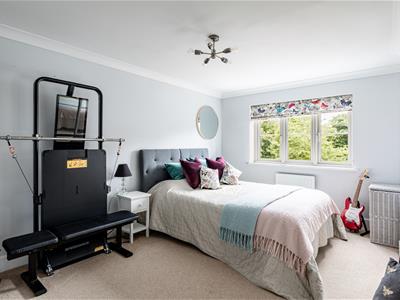
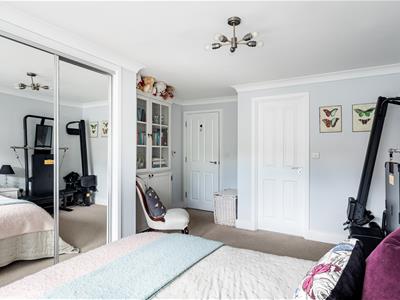
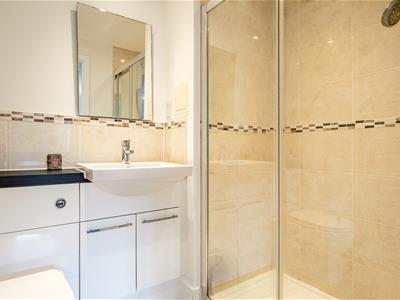
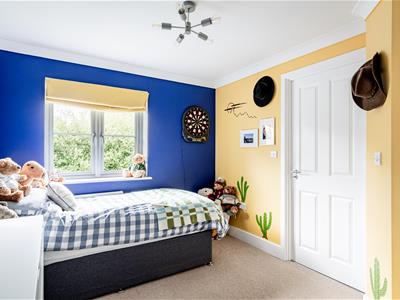
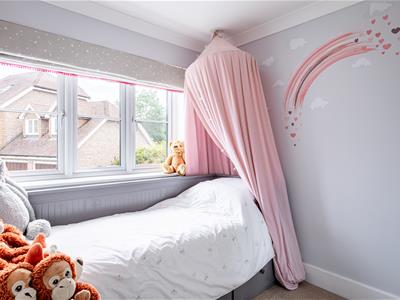
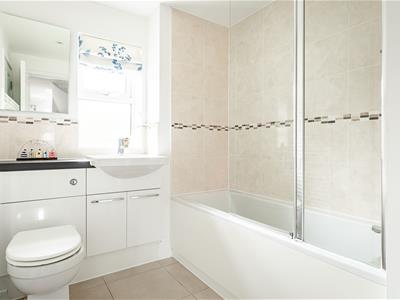
The first floor gives you four bedrooms, which is one of the reasons the house works so well. It means children can have their own rooms, there is still space for guests or working from home, and the layout has the flexibility to change over time. There is a family bathroom, plus an en-suite arrangement serving two of the bedrooms, so the house is well set up for busy mornings.
A Private Retreat
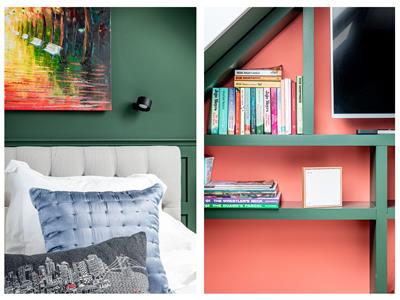
The top floor is a real bonus. The whole floor is given over to a principal suite, with a generous bedroom, separate dressing room and en-suite shower room. It feels nicely removed from the rest of the house and gives parents a proper retreat at the end of the day.
Being a modern home, there are impressive levels of insulation, high performance double glazing and access to an Ultrafast fibre broadband connection too.
Scope/Potential
Interestingly, the home has granted planning permission for a single storey rear extension, conversion of garage loft space to form new office and an additional dormer on the top floor. Full plans available on the Mid Sussex Planning Portal. REF: DM/22/1958
Step Outside
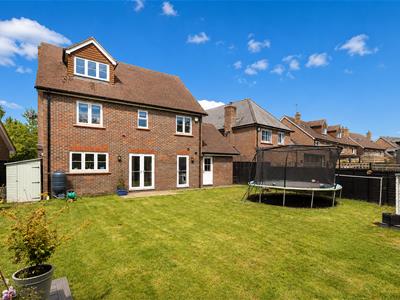
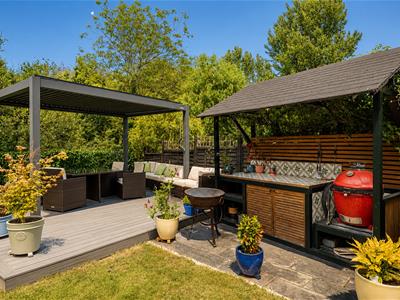
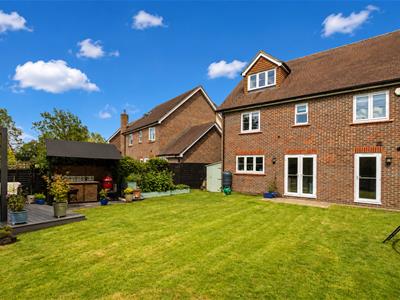
Outside, the garden is a major part of the appeal. It is a really good size, mainly laid to lawn and backs onto woodland, so it feels much greener and more private than many modern homes. There is plenty of space for children to play, but it has also been set up brilliantly for entertaining, with a terrace, covered seating area, raised deck and outdoor kitchen/barbecue area. It is the sort of garden that would be used properly, not just looked at.
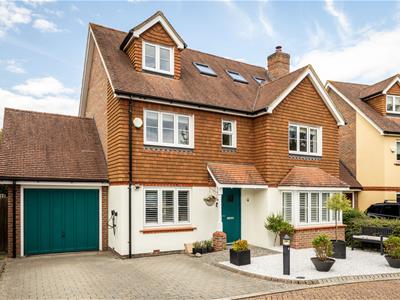
To the front, there is driveway parking, access to the garage and an attractive landscaped frontage. The house has a smart, welcoming look with tile-hung elevations and a lovely green front door, giving it real kerb appeal.
The Hurst Life
Hurstbeech Close lying off Chalkers Lane is ideally located just 15-20 minutes walk from the vibrant and friendly Hurstpierpoint High Street and the local primary school, St Lawrence CofE. This quintessential village is home to a delightful array of shops and eateries, including a deli, bakery, greengrocer, independent boutiques, pubs, restaurants, a library, health centre, and an award-winning cinema— all contributing to its unique charm and appeal.
The bustling High Street epitomises quintessential village life and enjoys an eclectic mix of independent stores, shops, boutiques, pubs and restaurants. The New Inn gastropub has great food and you can enjoy a pint of 'Harveys Best' in front of a roaring open fire. The local’s favourite eateries include Village Pizza Kitchen, Hop Tub Taproom/microbrewery, Nurpur Indian, Morleys Bistro and the Fig Tree (fine dining). For a flat white you can head to Fuel or No.7 Coffee shops. Hampers Delicatessen is superb and has freshly baked artisan breads from Fellows Bakery in nearby Ardingly.
For hikers, runners, cyclists and dog owners, the beautiful countryside of Hurst Meadows and Sussex Countryside is right on your doorstep.
For commuters, Hurstpierpoint is conveniently located for Hassocks Station which sits on the mainline and offers fast, regular services to London (Victoria/London Bridge in approx 54 mins), Brighton (9 mins) and Gatwick International Airport (20 mins). When it comes to schooling, the village is home to the well-regarded St Lawrence CofE Primary School. In the private sector, Hurst College enjoys an excellent reputation. For secondary state education, most children attend Downlands in nearby Hassocks. By car, you can easily access the A23(M).
The Specifics
Tenure: Freehold
Title Number: WSX374517
Local Authority: Mid Sussex District Council
Estate Charge: £TBC.
Council Tax Band: F
Services: Gas fired central heating, mains drainage, mains water & electricity
Available Broadband Speed: Ultrafast
We believe the above information to be correct and it is provided in good faith but we cannot guarantee its accuracy.
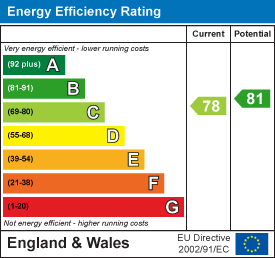
Energy Efficiency and Environmental Impact
Although these particulars are thought to be materially correct their accuracy cannot be guaranteed and they do not form part of any contract.
Property data and search facilities supplied by www.vebra.com