
The Old Hare and Hounds, Cruckton, Shrewsbury
Offers In The Region Of £565,000 Sold (STC)
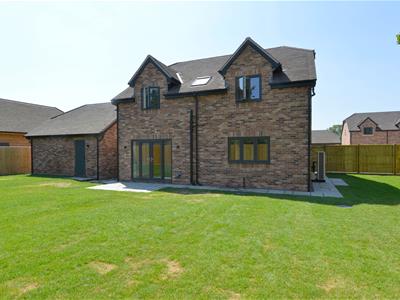
4 Bedroom House - Detached
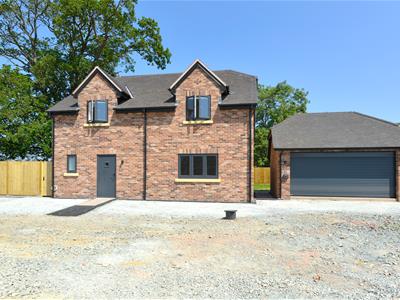
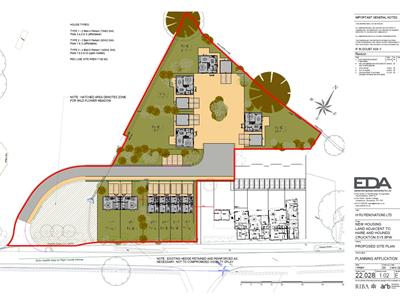
- Occupying a generous plot within an exclusive development of just four detached homes
- This outstanding four bedroom detached property has been thoughtfully designed to combine contemporary living with exceptional energy efficiency
- Finished to an exceptionally high standard throughout, the property offers spacious, light filled accommodation complemented by a superb specification and high quality finishes
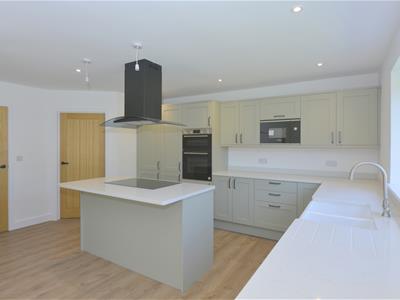
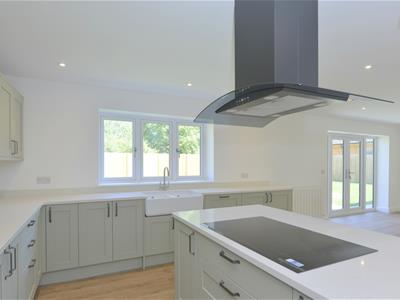
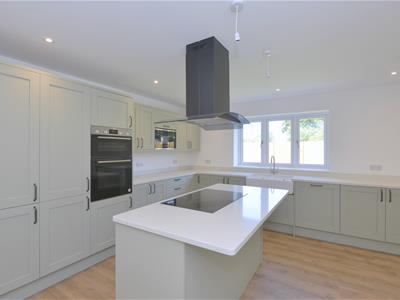
- Impressive open plan L shaped kitchen / diner / family room with range of built-in appliances
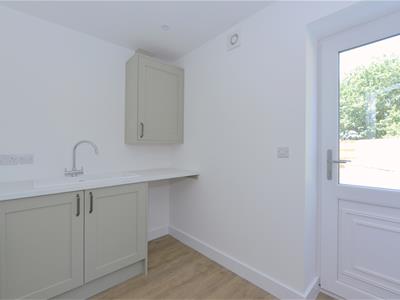
- Utility room
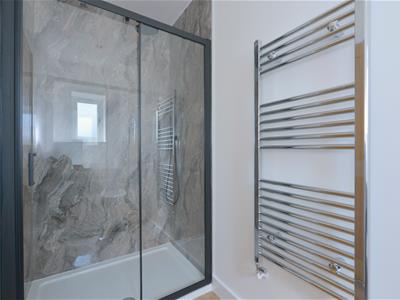
- Master bedroom and guest bedroom both have stylish en-suite shower rooms
- Driveway
- Detached brick built garage with electrically operated roller door
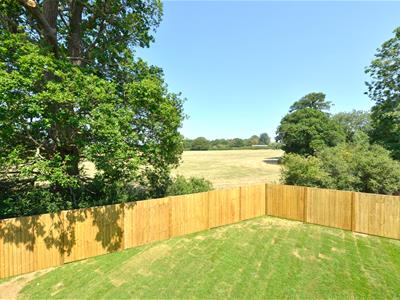
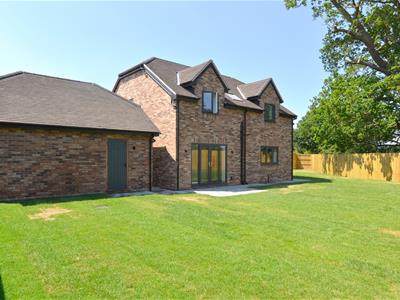
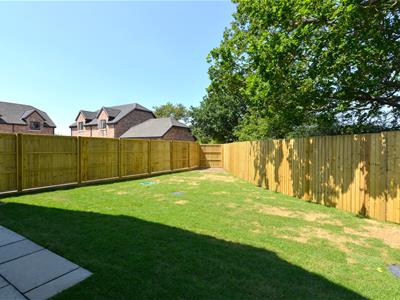
- Front and generous size side and rear enclosed gardens with a pleasing rural aspect
- Viewing is recommended
Occupying a generous plot within an exclusive development of just four detached homes, this outstanding four bedroom detached property has been thoughtfully designed to combine contemporary living with exceptional energy efficiency. Finished to an exceptionally high standard throughout, the property offers spacious, light filled accommodation complemented by a superb specification and high quality finishes. Every detail has been carefully considered to create a home that is both stylish and practical, perfectly suited to modern family living. To the rear the property enjoys a delightful open aspect, providing a peaceful outlook and enhancing the sense of space and privacy. The generous plot offers excellent outdoor space, ideal for relaxing, entertaining and family life. Built with sustainability in mind, this is impressive home benefits from energy efficient construction, delivering low running costs without compromising on comfort or style. Offering an enviable combination of quality, space and contemporary design, this is a rare opportunity to acquire a beautifully appointed home within a small select development of just four exclusive properties. Cruckton enjoys a semi rural setting whilst offering excellent accessibility to a wide range of amenities. Surrounded by picturesque Shropshire countryside, the village provides a peaceful lifestyle without sacrificing convenience. The historic county town of Shrewsbury is just a short drive away and offers an excellent range of shopping, leisure and recreational facilities together with a selection of restaurants, cafes, bars and highly regarded schools. The nearby village of Hanwood provides everyday amenities, including a convenience store, primary school, village hall and public house. For commuters, access to the A5, providing excellent links to the M54 motorway network and the national motorway network, making the travel to Telford, Wolverhampton, Birmingham accessible. Early viewings comes highly recommended.
The accommodation briefly comprises
Reception hallway, cloakroom, lounge, impressive open plan L shaped kitchen / diner / family room with range of built-in appliances, utility room, first floor landing, master bedroom and guest bedroom both have stylish en-suite shower rooms, two further bedrooms (three of which have large walk-in wardrobes / store cupboards), modern family bathroom, driveway, detached brick built double garage with electrically operated roller door, front and generous size side and rear enclosed gardens with a pleasing rural aspect, UPVC double glazing, air source heat pump heating system, NO UPWARD CHAIN and viewing is highly recommended.
The accommodation in greater detail comprises
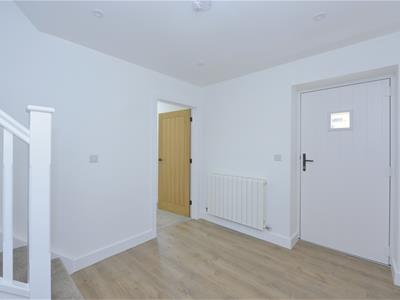
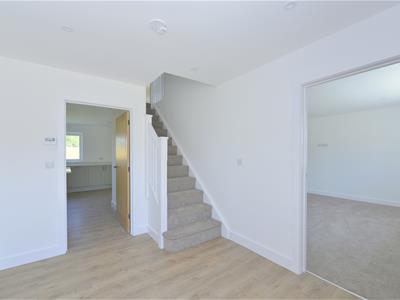
Reception halway
Having LVT wood effect flooring, radiator, LED spotlights to ceiling, wall mounted digital Honeywell heating control panel. Wooden door from reception hallway gives access to:
Cloakroom
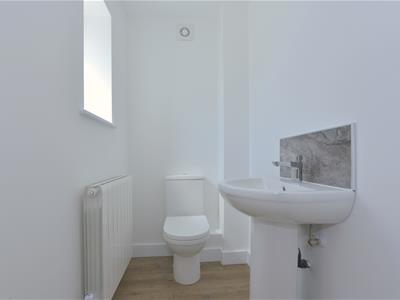
Having low flush wc, pedestal wash hand basin with mixer tap over, radiator, LVT wood effect flooring, UPVC double glazed window to front, wall mounted extractor fan and recess LED spotlights to ceiling.
Wooden door from reception hallway gives access to:
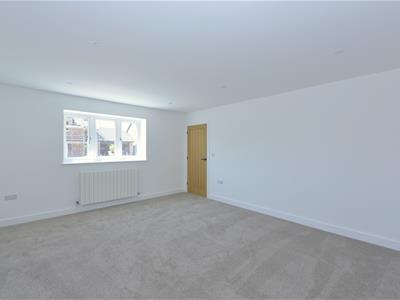
Living room
4.85m x 4.09m (15'11 x 13'5)Having UPVC double glazed window to front, two radiators and LED recess spotlights to ceiling.
Wooden doors from reception hallway and from lounge gives access to:
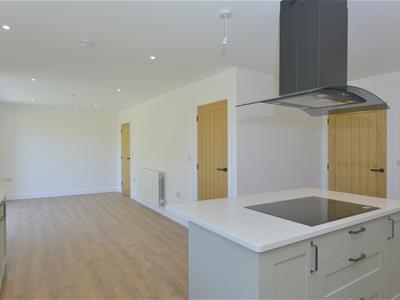
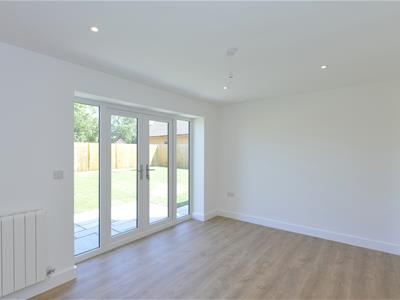
Impressive L shaped kitchen/diner/family room
8.66m x 4.93m max reducing to 3.02m (28'5 x 16'2 mThe kitchen area comprises: A range of bespoke eye level and base units with built-in cupboards and drawers, integrated Bosh double oven, Bosh combination microwave oven, five ring induction hob with cooker canopy over, integrated Lamona fridge / freezer, Lamona, integrated dishwasher, fitted quartz worktops with inset twin ceramic sink with and mixer tap over, UPVC double glazed window to rear, LED recess spotlights to ceiling, LVT wood effect flooring. The dining / family area comprises two radiators, LED recess spotlights to ceiling, under stairs storage cupboard and UPVC double glazed French doors giving access to rear gardens with UPVC double glazed windows to side. Wooden door from kitchen / diner / family room gives access to:
Utility room
2.62m max x 1.70m (8'7 max x 5'7)Having eye level and base units , fitted worktop with inset sink drainer unit and mixer tap over, radiator, LVT wood effect flooring, UPVC double glazed door giving access to side of property, recess spotlights to ceiling and wall mounted extractor fan.
From reception hallway stairs rise to:
First floor landing
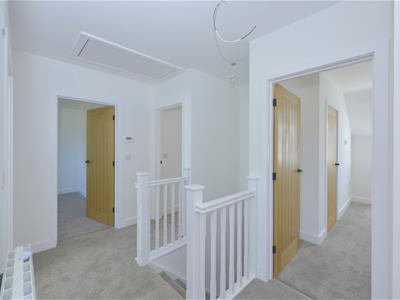
Having loft access, radiator, storage cupboard, wall mounted Honeywell digital controlled heating control panel. Wooden doors from first floor landing then gives access to four good size bedrooms and modern family bathroom.
Bedroom one
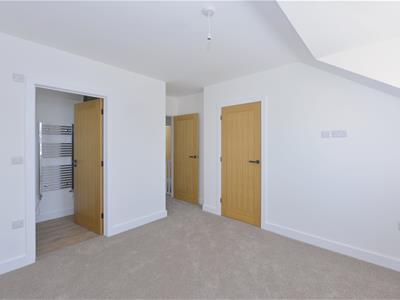
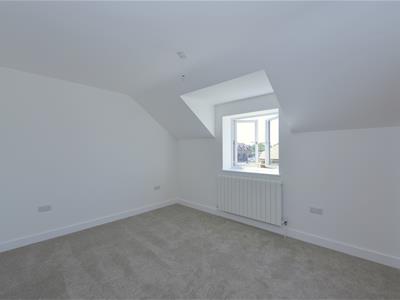
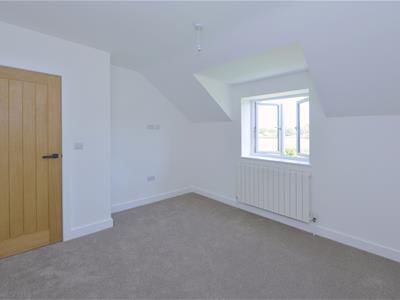
3.89m x 3.23m (12'9 x 10'7)Having UPVC double glazed window to front, radiator, walk-in / store cupboard. Wooden door from bedroom one gives access to:
Stylish ensuite shower room
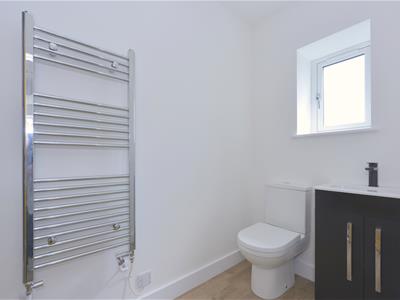
Having walk-in shower cubicle with drench shower over plus wall mounted handheld mixer shower, low flush wc, wash hand basin with mixer tap over and storage cupboard below, heated chrome style towel rail, LVT wood effect flooring, UPVC double glazed window to side, recess spotlights and extractor fan to ceiling.
Bedroom two
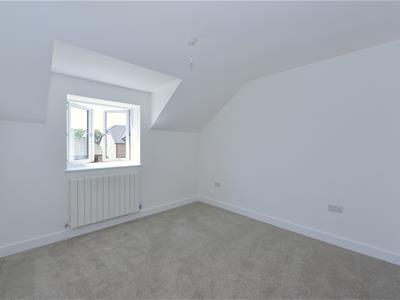
3.25m x 3.15m (10'8 x 10'4)Having UPVC double glazed window to front, radiator and large walk-in wardrobe / over stairs store cupboard. From bedroom two door gives access to:
Stylish ensuite shower room
Having large shower cubicle with drench shower over plus additional wall mounted handheld mixer shower, wash hand basin with mixer tap over and storage cupboard below, low flush wc, LVT wood effect flooring, UPVC double glazed window to side, LED recess spotlights and extractor fan to ceiling.
Bedroom three
3.51m x 3.28m (11'6 x 10'9)Having UPVC double glazed window with pleasing rural aspect to rear and radiator.
Bedroom four
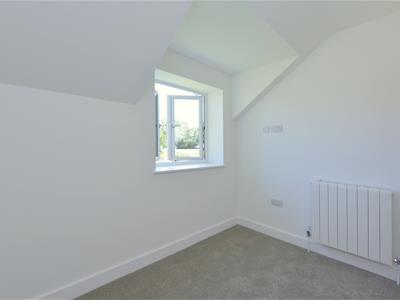
2.92m x 2.39m (9'7 x 7'10)Having UPVC double glazed window with pleasing rural aspect to rear, radiator and cupboard housing heat pump cylinder unit.
Modern family bathroom
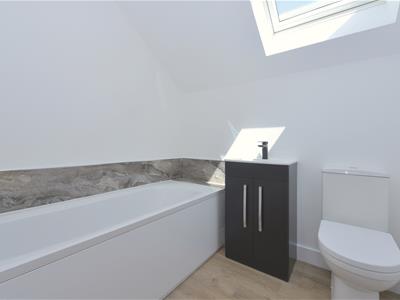
Having a three piece suite comprising: Panel bath, wash hand basin with mixer tap over and storage cupboard below, low flush wc, LVT wood effect flooring, double glazed roof window, recess spotlights, extractor fan to ceiling and heated chrome style towel rail,.
Outside
To the front of the property there is ample off-street parking will be provided by a driveway with electrically operated door giving access to:
Detached brick built garage
6.05m x 5.64m (19'10 x 18'6)Having electrically operated roller garage door, pedestrian service door to rear, fitted power and light. Gated pedestrian side access from both sides of the property then lead to:
Generous size rear and side gardens
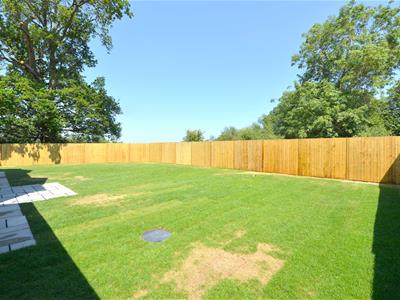
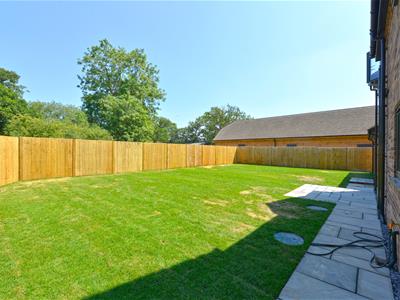
Comprising: large Indian sandstone paved patio areas with match pathways, outside lighting points, electricity point, cold water tap and lawned gardens with pleasing rural aspect. The rear and side gardens are fully enclosed by fencing.
Services
Mains water, electricity and drainage are all understood to be available to the property. None of these services have been tested. If there is a telephone installed it will be subject to British Telecom regulations.
COUNCIL TAX BAND TBC
TBC (Not registered with local authority).
Tenure
We are advised that the property is freehold but this has not been verified and confirmation will be forthcoming from the vendor's solicitors during pre-contract enquiries.
Mortgage services
We offer a no obligation mortgage service through our in house Independent Financial Advisor. Telephone our Office for further details 01743 357 000 (OPTION 1 SALES).
Referral fee disclaimer
Guidance from the Consumer Protection from Unfair Trading Regulations 2008 requires the Estate Agency sector to address the issue of transparency of fees.
Holland Broadbridge refers clients to carefully selected local service companies, as we believe you may benefit from using their services. You are under no obligation to use the services of any of the recommended companies, though if you accept our recommendation the provider is expected to pay us a referral fee.
Disclaimer
Any areas / measurements are approximate only and have not been verified.
VACANT POSSESSION WILL BE GIVEN ON COMPLETION.
Although these particulars are thought to be materially correct their accuracy cannot be guaranteed and they do not form part of any contract.
Property data and search facilities supplied by www.vebra.com