
3a Bishopthorpe Road
York
YO23 1NA
Cottage Farm - The Bungalow and Two Acre Paddock Within Local Plan.
Guide Price £750,000
4 Bedroom Commercial
- Located in Osbaldwick within York’s ring road, east of the historic city centre
- Link-detached four-bedroom house with potential building plot
- Lifestyle property with versatile layout and broad buyer appeal
- Includes a detached external studio
- Recently upgraded heating system
- Positioned within the draft local plan
- Significant potential to enhance property and surroundings
- Opportunity to increase plot size (subject to planning and negotiation)
- Council Tax Band: E
- EPC: E
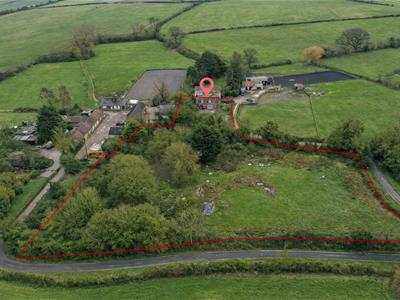
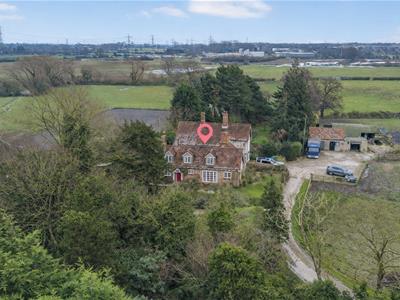
A LINK DETACHED FOUR BEDROOM HOUSE WITH OUTBUILDINGS AND APPRIOX TWO ACRES OF PADDOCK - SITUATED WITHIN YORK'S ADOPTED LOCAL PLAN
A rare opportunity to acquire a unique lifestyle property set within York's outer ring road, offering an attractive combination of immediate residential appeal and longer-term investment potential.
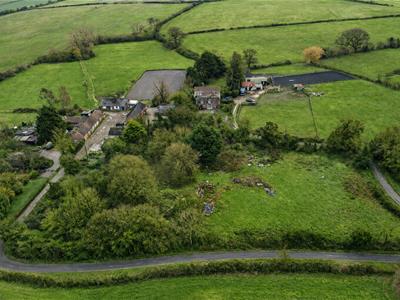
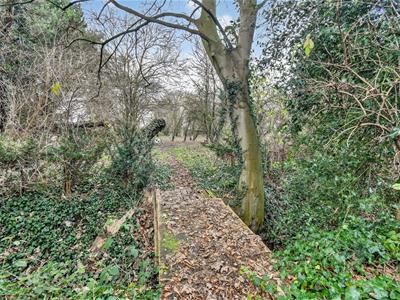
The property comprises a link-detached four-bedroom house, a range of useful outbuildings, and approximately two acres of adjoining paddock, all located to the east of York's historic city centre, just off Bad Bargain Lane.
A particular feature of this property is its position within York's adopted Local Plan, making it of interest to purchasers seeking a property with future strategic potential, subject to all necessary planning consents and approvals.
The extent of the land included adjacent to the house is negotiable, allowing purchasers flexibility to tailor the acquisition to their individual requirements, subject to the necessary planning considerations.
Properties of this nature and location are seldom available, presenting an exceptional opportunity for homeowners, investors, and those seeking a long-term landholding in a highly regarded area.
Viewings are strictly by appointment only.
Further details:
The Property lies within the recently incorporated adopted local plan and therefore considered as a medium to long term investment potential.
Entrance Hallway
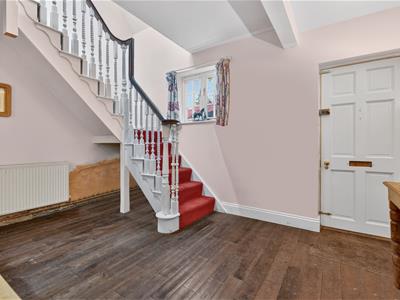
Entrance door, double glazed window to front, stairs with spindle balustrade to first floor, double radiator, real wood flooring, power points, door to rear courtyard
Kitchen/Dining Room
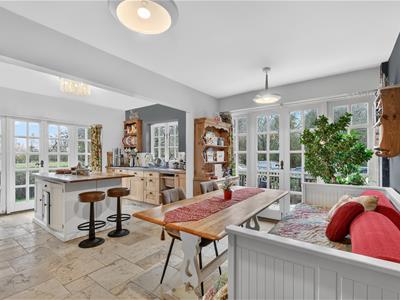
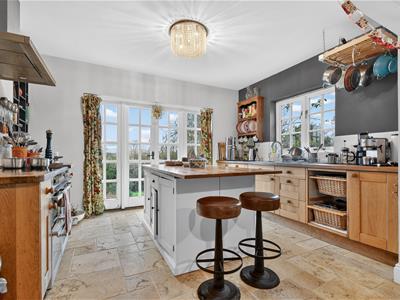
4.32m x 5.61m (14'2" x 18'5")Dining area with double glazed French doors to front, tiled flooring, power points, opening to kitchen which has French doors to side, wooden Shaker kitchen units with stainless steel sink with mixer tap, window to front, space and plumbing for appliances, tiled flooring and power points
Lounge
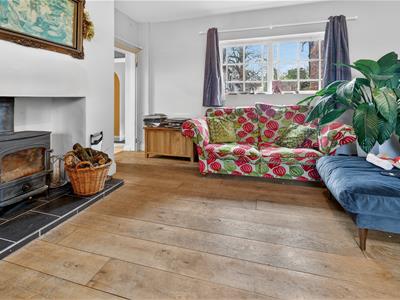
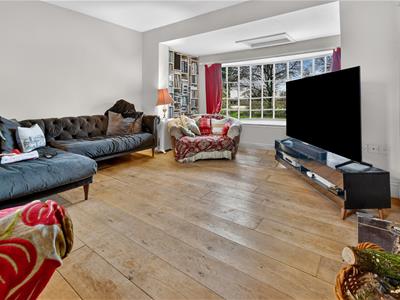
5.51m x 4.39m (18'1" x 14'5")Windows to two aspects, log burner with surround and tiled hearth, oak flooring, two double panelled radiators, television point and power points
Utility/w.c.
Double glazed window to rear, base units with Belfast sink, low level w.c., plumbing/space for appliances, real wood flooring
Bedroom 4
3.05m x 2.77m (10' x 9'1")Window to front, double panelled radiator, carpets and power points
House Bathroom
5.54m x 1.78m (18'2" x 5'10")Window to rear, free-standing bath, wash hand basin, low level w.c., double panelled radiator, walk-in shower cubicle, towel radiator, recessed spotlights
First Floor Landing
Window to front, Velux to rear, carpets, power points, double radiator, spotlights
Bedroom 1
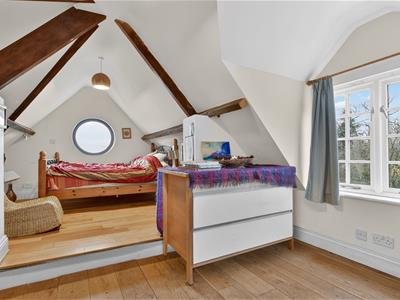
5.74m x 3.96m (18'10" x 13')Windows to two aspects including views to York Minster, two double panelled radiators, power points, oak flooring
Bedroom 2
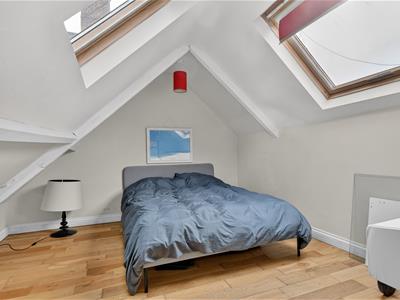
4.24m x 4.17m (13'11" x 13'8")Window to front, Velux to rear, two radiators, oak flooring, power points
Bedroom 3
4.72m x 3.66m (15'6" x 12')Velux windows to two aspects, double panelled radiator, real wood flooring, power points
Externally
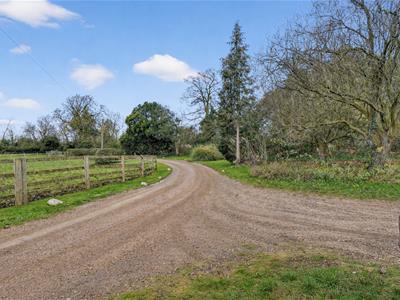
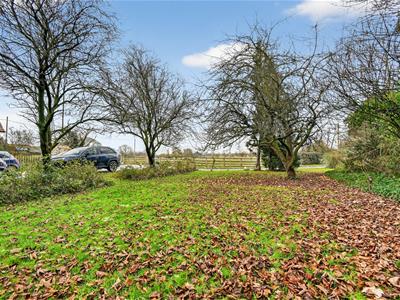
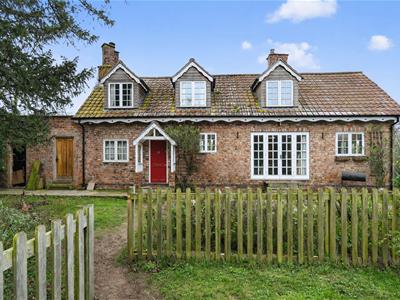
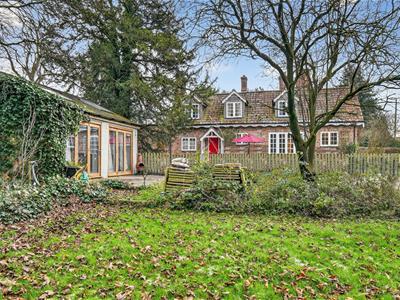
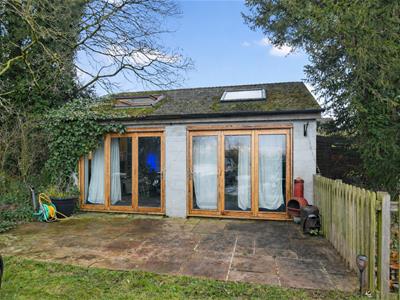
Brick outbuildings including log store and plant room, formal lawned garden, raised patio, gravel driveway, apple orchard, Detached studio (19' x 16'1") with two bi-folding doors, two Velux windows, power and lighting.
Agents Notes
To be able to purchase a property in the United Kingdom all agents have a legal requirement to conduct Identity checks on all customers involved in the sales transaction to fulfil their obligations under Anti Money Laundering regulations. A charge to carry out these checks will apply. Please ask our office for further details.
Energy Efficiency and Environmental Impact

Although these particulars are thought to be materially correct their accuracy cannot be guaranteed and they do not form part of any contract.
Property data and search facilities supplied by www.vebra.com