Suite 4
First Floor (Above Budgens)
270 Cockett Road
Swansea
West Glamorgan
SA2 0FN
Carmarthen Road, Fforestfach, Swansea
Offers Over £150,000
- Three bedroom semi-detached home
- Two reception rooms
- Modern kitchen with garden access
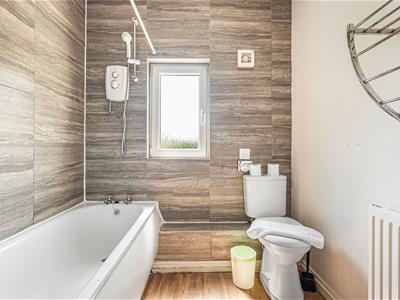
- Modern bathroom
- Gas central heating
- Pvcu double glazing
- Neutral decor
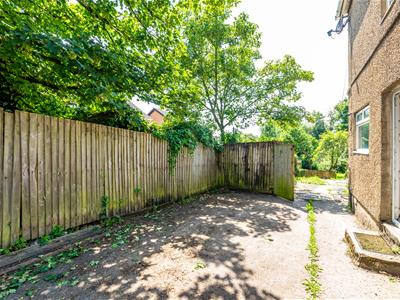
- Driveway parking
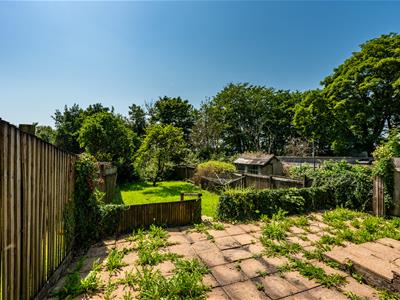
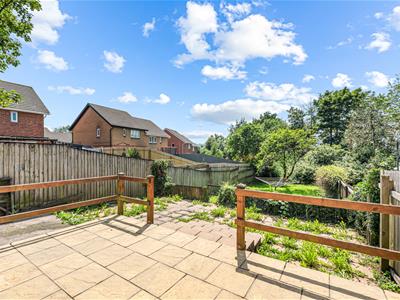
- Large rear garden & patio
- NO CHAIN!
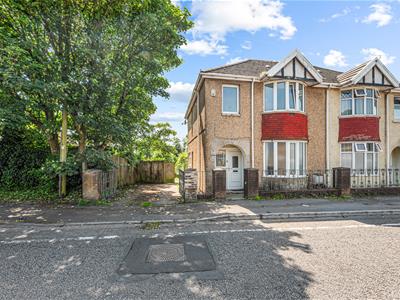
THREE BEDROOM SEMI-DETACHED HOME with a SPACIOUS GARDEN in Fforestfach. Internally, the property offers well-proportioned accommodation ideally suited to family life, with excellent space throughout and plenty of scope for a new owner to further enhance and personalise. The ground floor features two reception rooms, including a front lounge and a versatile second reception room to the rear, offering space for both dining and relaxed seating, with direct access to the kitchen. Upstairs, there are three bedrooms and a modern bathroom, while the property further benefits from gas central heating and uPVC double glazing throughout.
Externally, the property enjoys driveway parking to the front, while to the rear is a generous enclosed garden comprising a patio seating area and a large lawn, providing excellent outdoor space for families, entertaining or simply enjoying the warmer months. Situated in a convenient Fforestfach location, the property offers easy access to local amenities, schools and shopping facilities, as well as Swansea city centre and the M4 corridor, making it particularly appealing for commuters. Call to view now!
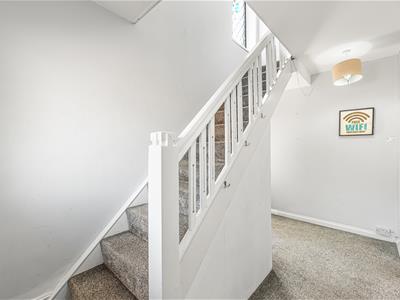
Hallway
4.09 x 1.98 (13'5" x 6'5")Comprising fitted carpet, understairs cupboard, radiator and pvcu part glazed doors to the front entrance and driveway.
Reception Room One
3.36 x 3.28 (11'0" x 10'9")Featuring fitted carpet, radiator, pvcu windows to the front aspect, wall mounted tv point and fireplace surround.,
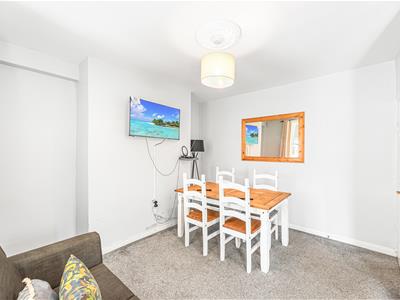
Reception Room Two
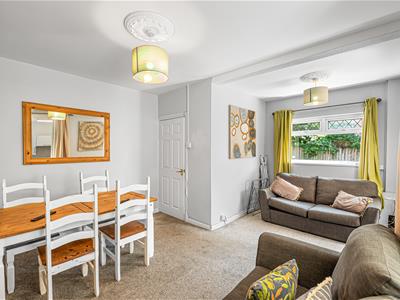
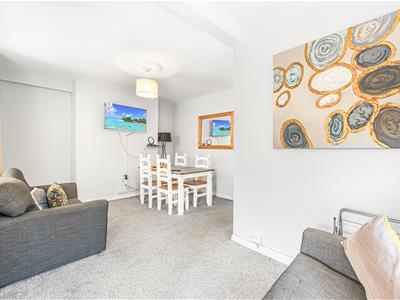
5.57 x 3.95 (18'3" x 12'11")Second reception room with space for a dining table and a cosy living area, with fitted carpet, radiator and pvcu windows.
Kitchen
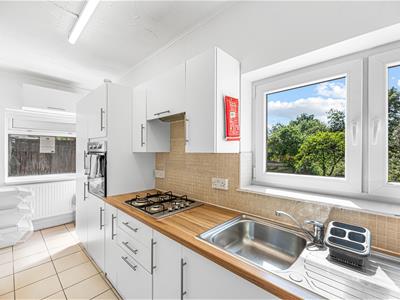
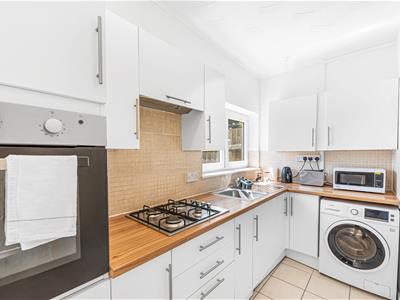
4.88 x 1.59 (16'0" x 5'2")Well equipped kitchen comprising a range of wall & base units, worktop, stainless steel sink, oven, gas hob and extractor. With space for several appliances, tiled flooring and pvcu windows.
Landing
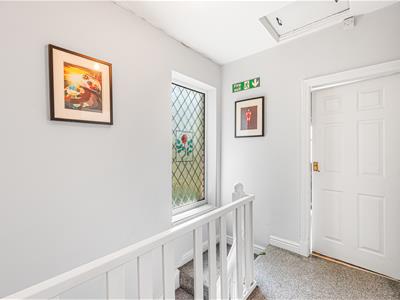
2.81 x 2.01 (9'2" x 6'7")Landing space with fitted carpet and pvcu windows.
Bathroom
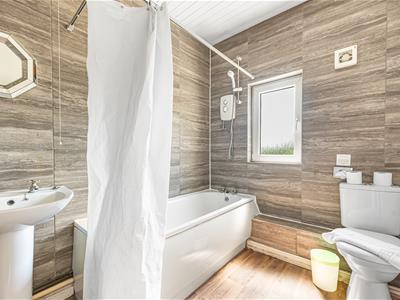
2.35 x 1.96 (7'8" x 6'5")Fully tiled, comprising pvcu window, shower over bath, sink and wc.
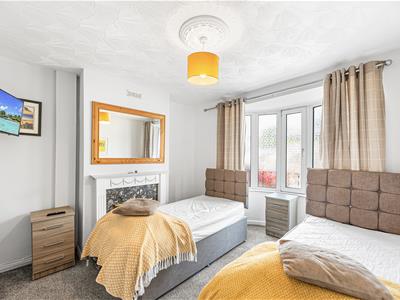
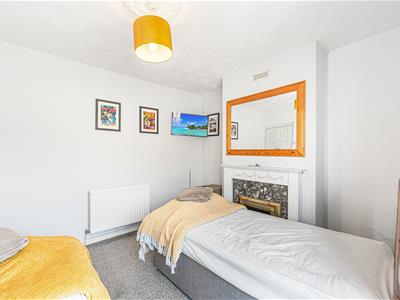
Bedroom One
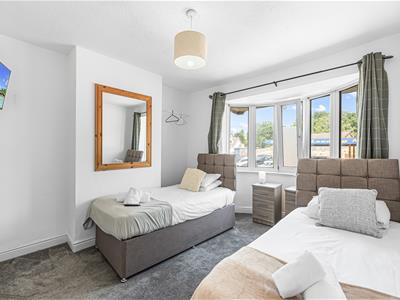
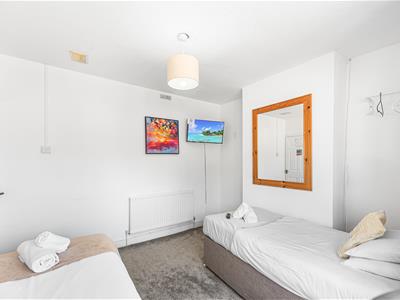
3.44 x 3.30 (11'3" x 10'9")Double bedroom with pvcu bay windows to the front aspect, radiator, carpet and wall mounted tv point.
Bedroom Two
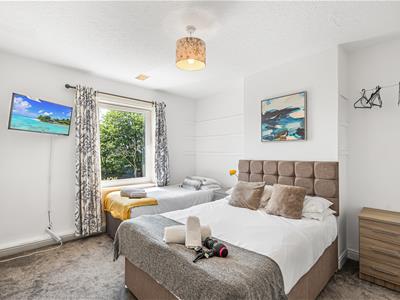
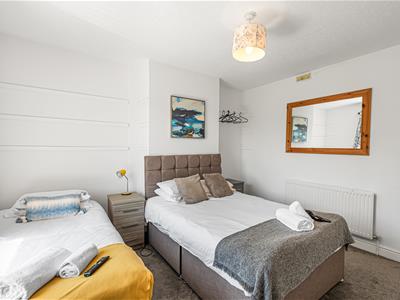
3.93 x 3.42 (12'10" x 11'2")Second double bedroom with fitted carpet, radiator, wall mounted tv point and pvcu windows to the rear.
Bedroom Three
2.03 x 1.90 (6'7" x 6'2")Third bedroom with fitted carpet, radiator, boiler cupboard and pvcu windows.
External and Location
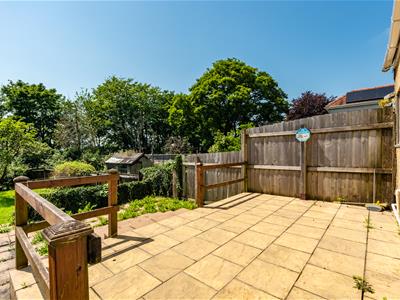
Externally, the property benefits from driveway parking to the front, with the added convenience of direct access into the house from the driveway, making day-to-day living particularly practical. To the rear is a generous enclosed garden comprising a patio seating area and a large lawn, offering excellent potential for further landscaping and outdoor enhancement. The space is ideal for families, with plenty of room for children and pets to play and explore, as well as providing a great setting for entertaining or relaxing during the warmer months.
Situated in a convenient Fforestfach location, the property is well placed for a range of local amenities, schools and shopping facilities. Swansea city centre is easily accessible, while excellent links to the M4 corridor make this an ideal choice for commuters travelling further afield.
Although these particulars are thought to be materially correct their accuracy cannot be guaranteed and they do not form part of any contract.
Property data and search facilities supplied by www.vebra.com