
Smith & Friends
Tel: 01429 891100
Fax: 01429 891007
106 York Road
Hartlepool
TS26 9DE
Woodhouse Lane, Hartlepool
£480,000
4 Bedroom House - Detached
- Rarely Available - Desirable Cul-De-Sac Position
- Exceptional Executive Detached Home
- Four Generously Sized Bedrooms
- Elegant Front Reception Room
- Stunning Open Plan Entertaining Kitchen & Family Room
- Two En-Suite Shower Rooms
- Luxurious Family Bathroom
- Beautifully Landscaped Rear Garden
- Double Integral Garage
- Early Viewing Recommended
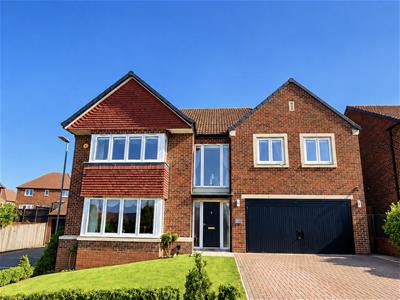
* REDUCED FOR QUICK SALE * Rarely available to the market, this exceptional four bedroom executive detached family home occupies a desirable cul-de-sac position and is presented to an outstanding show home standard, offering luxurious, ready-to-move-into accommodation throughout.
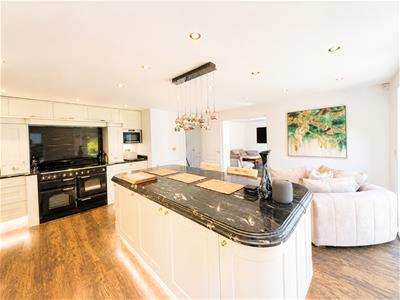
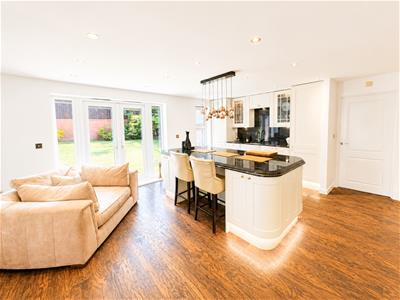
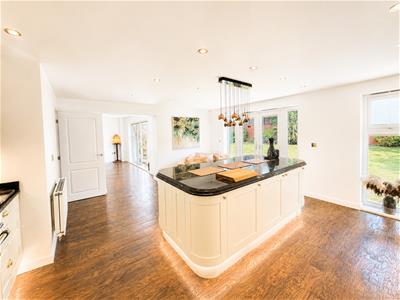
A true highlight of the property is the stunning open-plan entertaining kitchen, which overlooks the beautifully landscaped rear garden and flows seamlessly into the family room, creating the perfect space for modern family living and entertaining. The home also benefits from two en suite shower rooms, a luxurious family bathroom featuring a Jacuzzi bath, a double integral garage, Moduleo flooring, a Yale security system and a comprehensive Ring CCTV system with four external cameras providing excellent security.
The spacious accommodation briefly comprises: a welcoming entrance hallway, cloakroom/WC, elegant front reception room with a large feature bay window, an impressive kitchen opening into the family room, both enjoying French doors to the rear garden, with a practical utility room offering internal access to the double integral garage.
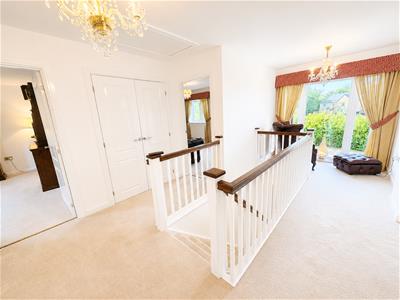
To the first floor, a bright landing with feature window leads to a superb master bedroom complete with dressing area and en suite, a second double bedroom with its own en suite, two further generously sized double bedrooms, and a stylish family bathroom fitted with a Jacuzzi bath.
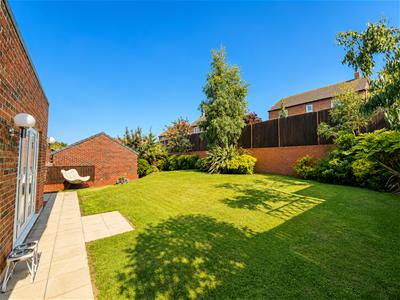
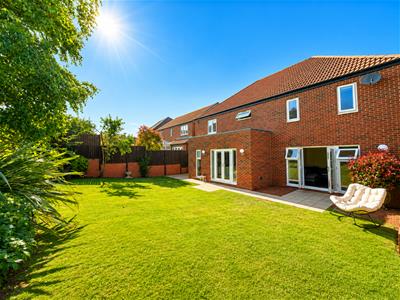
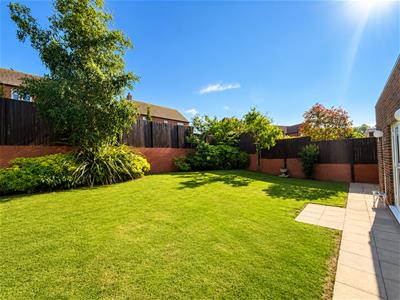
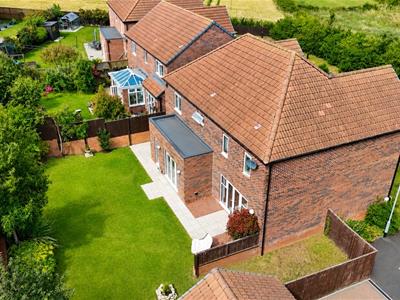
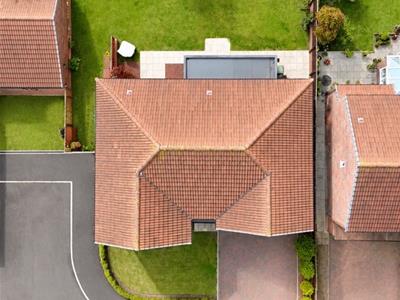
Externally, the property boasts an attractive landscaped front garden and a double block-paved driveway leading to the integral double garage with up-and-over door. The impressive rear garden is predominantly laid to lawn and thoughtfully landscaped with mature fruit trees, established planting, shrubs and a spacious patio, providing an ideal space for entertaining.
This outstanding home offers an exceptional standard of finish both inside and out, and early viewing is highly recommended to fully appreciate the quality, space and standard of this beautiful family home.
GROUND FLOOR
ENTRANCE HALLWAY
5.03m x 1.17m (16'6 x 3'10)A welcoming entrance hall accessed via a composite front door, with uPVC double glazed side panels, radiator, spindle staircase leading to the first floor, useful understairs storage cupboard.
CLOAKROOM/WC
1.70m x 0.91m (5'7 x 3')White and chrome suite with low level WC, wash hand basin, radiator.
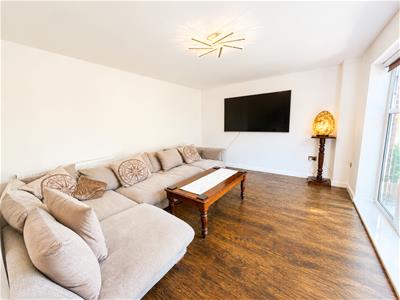
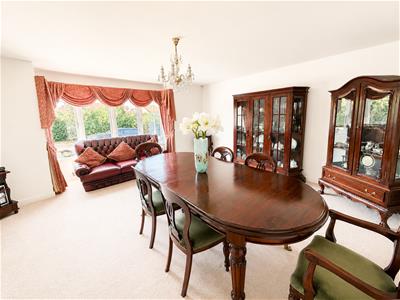
LOUNGE (CURRENTLY USED AS A DINING ROOM)
5.21m x 4.95m (17'1 x 16'3)uPVC double glazed bay window to front aspect, radiator.
OPEN PLAN BREAKFAST KITCHEN/FAMILY AREA
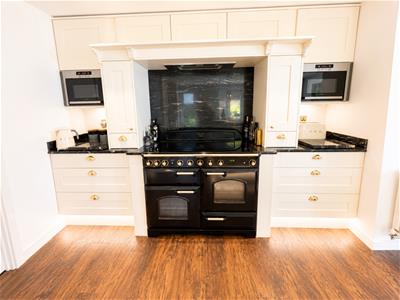
Beautifully appointed with a comprehensive range of cream wall and base units, complemented by contrasting granite work surfaces with striking waterfall edges and matching upstands. The impressive central island provides additional preparation space and is enhanced by feature pendant lighting overhead. A 'Belfast' style sink with swan-neck mixer tap is set within the granite worktop, complete with an integrated grooved drainer and matching granite splashback.
KITCHEN AREA
5.16m x 5.41m (16'11 x 17'9)The kitchen is exceptionally well equipped with an integrated fridge, freezer and dishwasher, pull-out waste disposal drawer, two built-in microwaves, Rangemaster electric cooker incorporating a double oven, separate grill and seven-ring induction hob with extractor hood above, creating an ideal space for keen cooks.
FAMILY AREA
3.63m x 4.83m (11'11 x 15'10)Natural light floods the room through a uPVC double glazed window and uPVC double glazed French doors with roller shutter blinds opening onto the rear garden; additional features include a radiator and recessed ceiling spotlights, completing this stylish and highly functional living area.
UTILITY
3.25m x 1.70m (10'8 x 5'7)Complementing the kitchen, the utility room is fitted with matching base units and granite work surfaces with coordinating upstands, a 'Belfast' style sink with swan-neck mixer tap provides both style and practicality; space and plumbing for a washing machine, uPVC double glazed rear window, access to the double garage, radiator and composite external door providing side access to the property.
FIRST FLOOR
LANDING
5.72m x 3.18m (18'9 x 10'5)uPVC double glazed feature window to front, roller shutter blinds, storage cupboard, loft access.
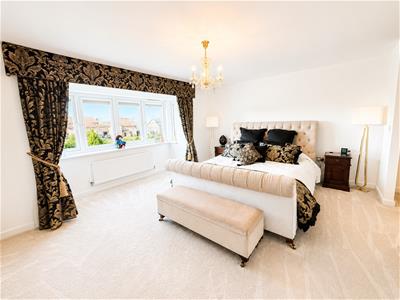
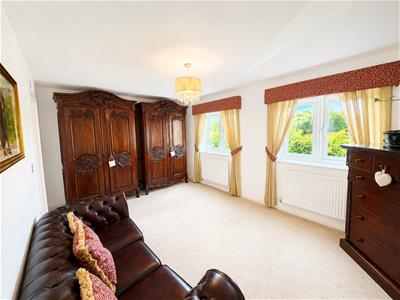
MASTER BEDROOM
4.42m x 4.95m (14'6 x 16'3)uPVC double glazed bay window to front aspect, radiator, opening leading to:
DRESSING AREA
2.41m x 2.44m (7'11 x 8')Recessed spotlights, door to en-suite.
EN-SUITE
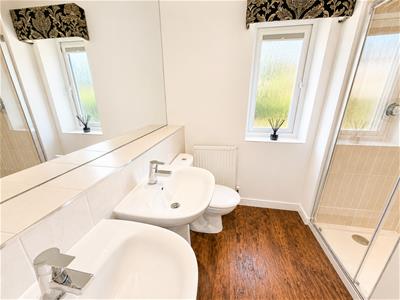
1.96m x 2.24m (6'5 x 7'4)A well appointed white and chrome suite with a spacious walk-in double shower enclosure featuring a mains-fed shower, low-level WC and twin pedestal wash hand basins; finished with part-tiled walls, a heated radiator, recessed ceiling spotlights, an extractor fan and a uPVC double glazed window to the rear,
BEDROOM 2
3.23m x 5.00m (10'7 x 16'5)uPVC double glazed window to front, radiator.
EN-SUITE
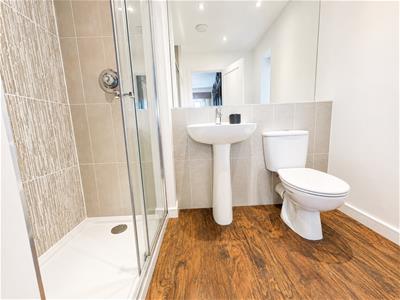
1.98m x 2.34m (6'6 x 7'8)A modern white and chrome shower room fitted with a generous double shower enclosure incorporating a mains-fed shower, pedestal wash hand basin and low-level WC; the room is complemented by part-tiled walls, a uPVC double glazed side window and an extractor fan.
BEDROOM 3
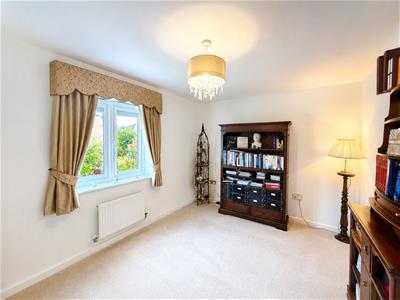
3.02m x 3.89m (9'11 x 12'9)uPVC double glazed window to rear, radiator.
BEDROOM 4 (STUDY)
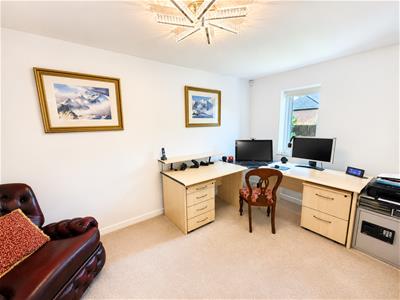
4.47m x 2.54m (14'8 x 8'4)uPVC double glazed window to rear, radiator.
FAMILY BATHROOM
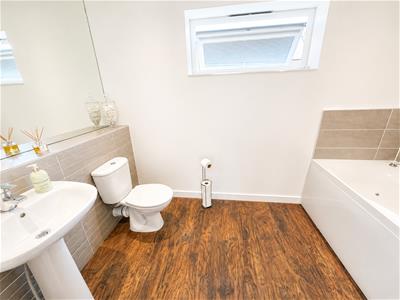
1.83m x 2.97m (6' x 9'9)The family bathroom is fitted with a luxurious panelled Jacuzzi bath with a tiled surround, low-level WC and pedestal wash hand basin; finished with part-tiled walls, a radiator, recessed ceiling spotlights, extractor fan and a uPVC double glazed rear window,
EXTERNALLY
Positioned on a generous plot, the enclosed rear garden affords a good degree of privacy. Being mainly laid to lawn with well stocked established borders containing mature flora and fruit trees. and stone paved patio area, this is sure to be a suntrap in the summer months. The open plan front garden is laid to lawn, with a double driveway leading to the integral double garage.
INTEGRAL DOUBLE GARAGE
4.83m x 4.90m (15'10 x 16'1)Electric up and over door, power and lighting; access to the utility.
NB
Floorplans and title plans are for illustrative purposes only. All measurements, walls, doors, window fittings and appliances, their sizes and locations, are approximate only. They cannot be regarded as being a representation by the seller, nor their agent.
Energy Efficiency and Environmental Impact

Although these particulars are thought to be materially correct their accuracy cannot be guaranteed and they do not form part of any contract.
Property data and search facilities supplied by www.vebra.com