51 High Street
Dunmow
CM6 1AE
Rayfield Close, Barnston, Dunmow, Essex
Offers Over £500,000
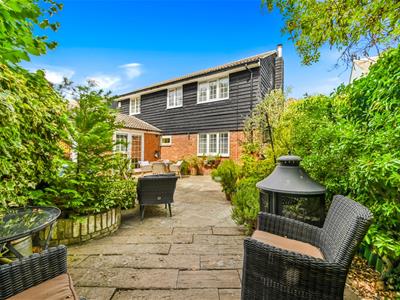
4 Bedroom House - Detached
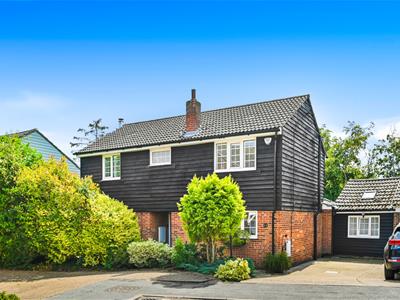
- Four Bedroom Detached Family Home
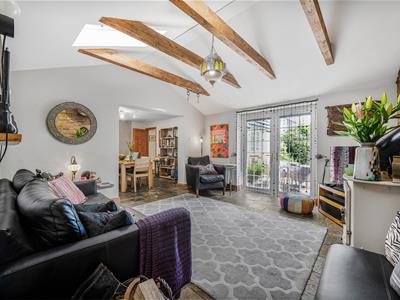
- Two Reception Rooms
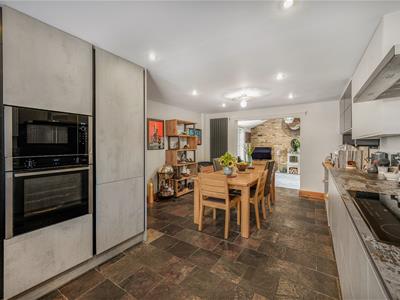
- Kitchen/Dining Room
- Utility Room
- Study
- En-Suite Facilities & Family Bathroom
- Cloakroom
- Driveway Parking
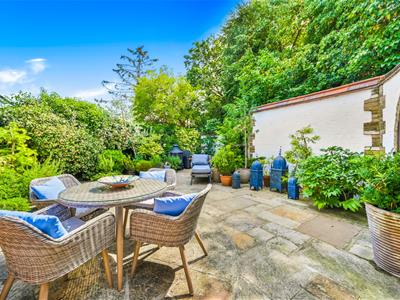
- Secluded Rear Garden
- Desirable Residential Road
Nestled in the charming area of Rayfield Close, Barnston, Dunmow, Essex, this delightful detached house offers a perfect blend of comfort and space for modern family living. Spanning an impressive 1,570 square feet, the property boasts four well-proportioned bedrooms, providing ample room for family members or guests.
The house features two inviting reception rooms and a generous kitchen/diner, ideal for both relaxation and entertaining. Whether you prefer a quiet evening in or hosting gatherings with friends and family, these versatile spaces cater to all your needs.
A handy utility room leads through to a study great for anyone working from home.
En-Suite facilities, a family bathroom and cloakroom ensure convenience for busy mornings.
Outside, the property offers parking for two vehicles, a valuable asset in today’s busy world. The surrounding area is known for its peaceful atmosphere, making it an ideal location for families seeking a tranquil lifestyle while still being within reach of local amenities.
Entrance Hall
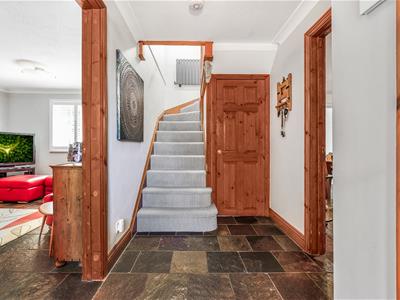
Entered via front door, under stairs storage cupboard, stairs rising to first floor landing, doors leading to:-
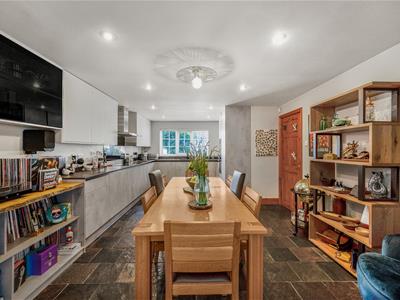
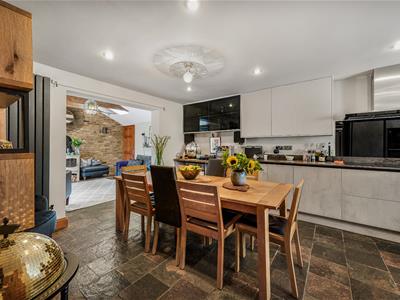
Kitchen/Dining Room
5.92 x 3.93 (19'5" x 12'10")Window to front aspect, fitted with a range of eye and base level units with working surface over, inset sink with mixer tap, five ring hob with extractor fan over, integrated fridge, integrated dishwasher, integrated washing machine, integrated oven, grill & microwave, fully tiled flooring, open plan leading to:-
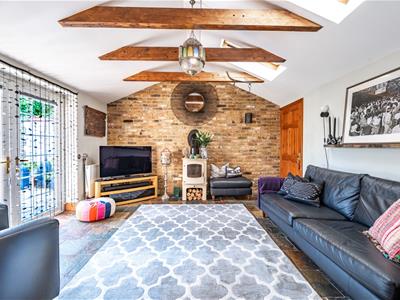
Family Room
4.14 x 3.98 (13'6" x 13'0")Vaulted ceiling with beams, two Velux windows, French Doors to side aspect leading to rear garden, tiled flooring, wood burning stove, exposed stock brick feature wall, door leading to:-
Utility Room
Open storage shelving, space for fridge and freezer, tiled flooring, door leading to:-
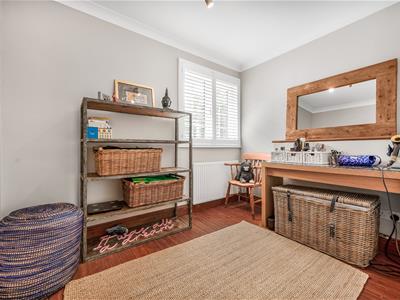
Study
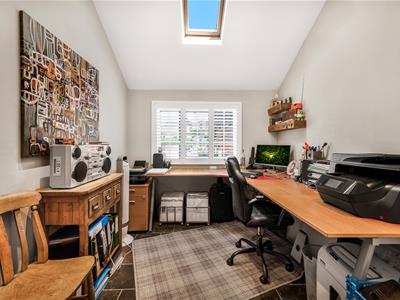
3.17 x 2.73 (10'4" x 8'11")Window to front aspect, Velux window, tiled flooring.
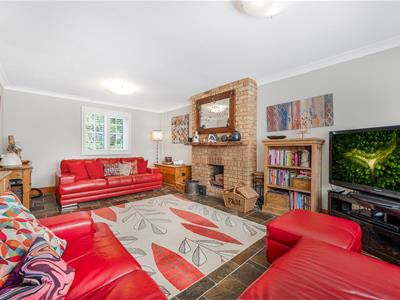
Living Room
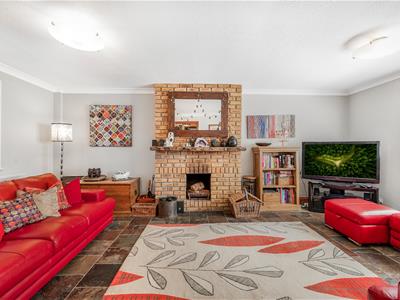
5.92 x 3.69 (19'5" x 12'1")Window to front aspect, window to rear aspect, tiled flooring, brick built fireplace.
Cloakroom
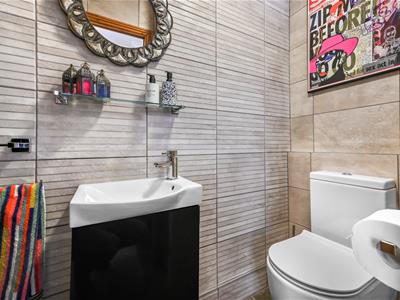
fitted with a wall mounted wash hand basin with vanity unit, low level W.C, tiled flooring, tiled walls.
First Floor Landing
Doors leading to:-
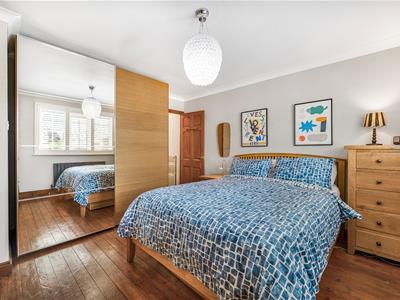
Bedroom One
3.91 x 3.64 (12'9" x 11'11")Window to front aspect, door leading to:-
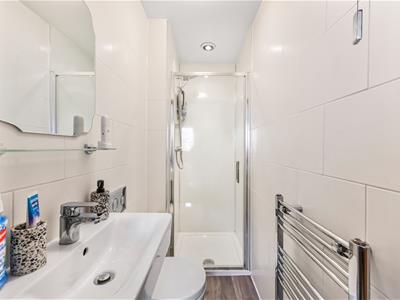
En-Suite
Fitted with a glass enclosed shower cubicle, wash hand basin with mixer tap, low level W.C, tiled walls, wall mounted heated towel rail.
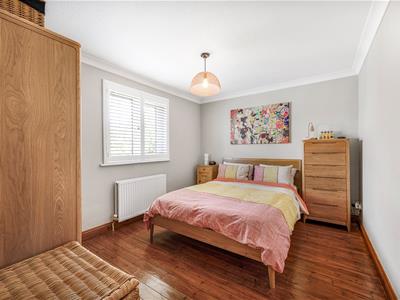
Bedroom Two
3.77 x 3.03 (12'4" x 9'11")Window to rear aspect.
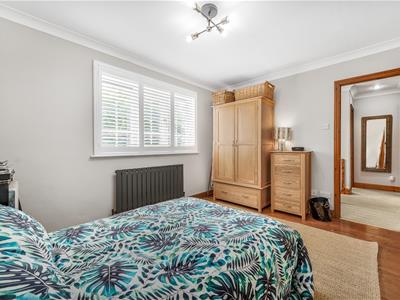
Bedroom Three
3.77 x 3 (12'4" x 9'10")Window to front aspect.
Bedroom Four
2.96 x 2.18 (9'8" x 7'1")Window to rear aspect.
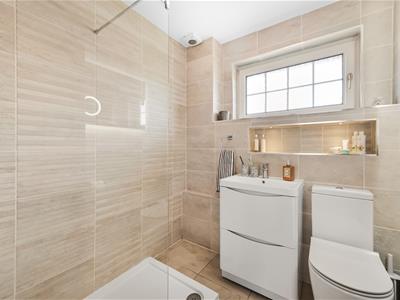
Family Bathroom
Opaque window to front aspect, walk in shower with glass screen, wash hand basin with vanity unit, low level W.C, tiled walls, tiled flooring, wall mounted heated towel rail.
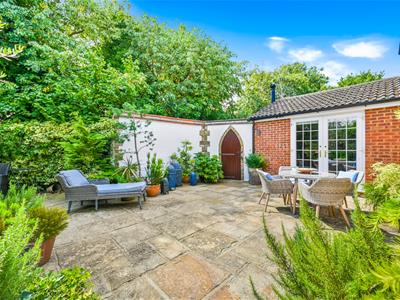
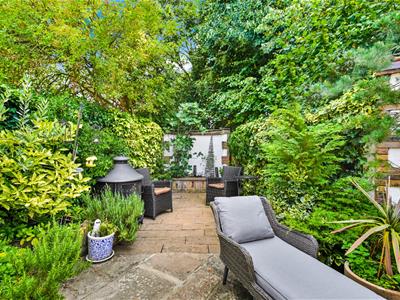
Rear Garden
The rear garden has been fully landscaped and is low maintenance made up of mainly patio with a variety of mature shrub borders and trees. A door leads into a storage area.
Driveway Parking
Suitable for one/two vehicles.
Although these particulars are thought to be materially correct their accuracy cannot be guaranteed and they do not form part of any contract.
Property data and search facilities supplied by www.vebra.com