28 St Martin's Street
Wallingford
Oxfordshire
OX10 0AL
Rosemoor Drive, Watlington
Offers Over £400,000
3 Bedroom House - Mid Terrace
- WELL-PRESENTED THROUGHOUT
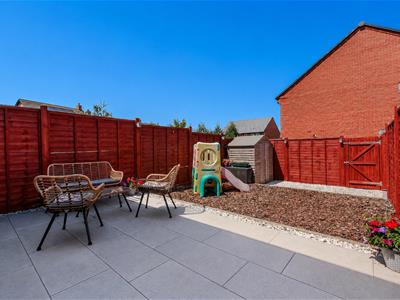
- LANDSCAPED & LOW-MAINTENANCE REAR GARDEN
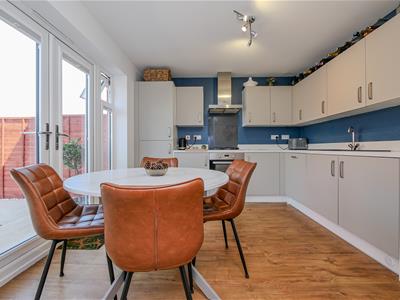
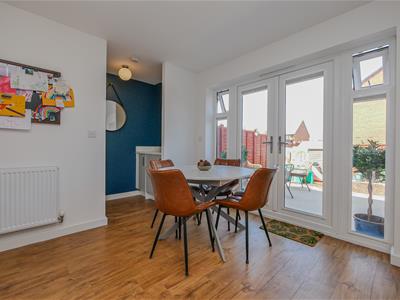
- KITCHEN/DINER WITH INTEGRATED APPLIANCES & UTILITY AREA
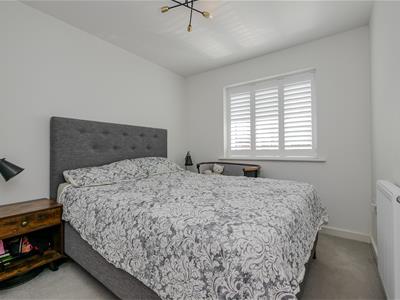
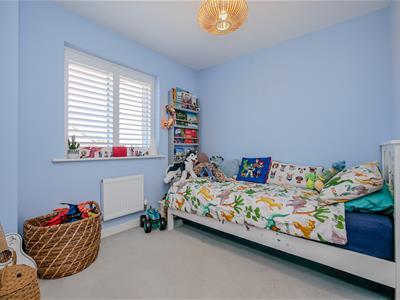
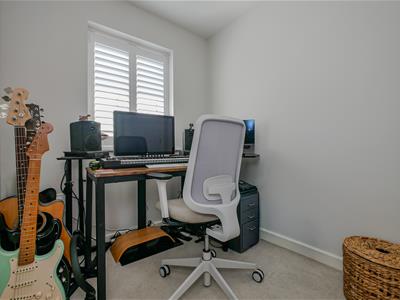
- TWO DOUBLE BEDROOMS WITH AN ADDITIONAL SINGLE BEDROOM/STUDY
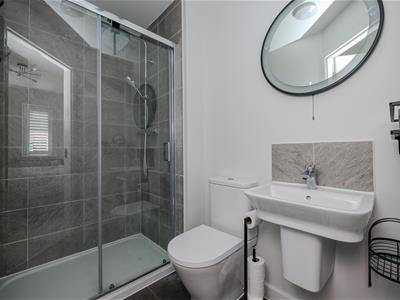
- EN-SUITE, FAMILY BATHROOM & DOWNSTAIRS CLOAKROOM
- OFF-STREET PARKING FOR TWO VEHICLES
This well-presented three-bedroom family home offers modern, low-maintenance living, complemented by a landscaped rear garden and off-street parking for two vehicles.
The accommodation is thoughtfully arranged throughout. The ground floor comprises a welcoming lounge, a stylish kitchen/diner fitted with a range of integrated appliances, and a practical utility area. A convenient cloakroom completes the ground floor.
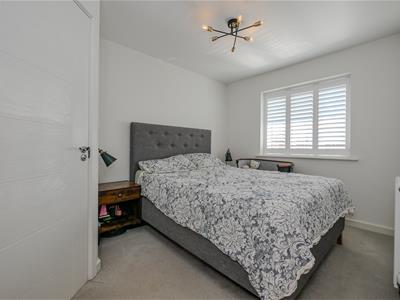
Upstairs, there are three bedrooms, including two well-proportioned doubles and a versatile single bedroom, ideal as a nursery, home office or study. The principal bedroom benefits from an en-suite shower room, while the remaining bedrooms are served by a contemporary family bathroom.
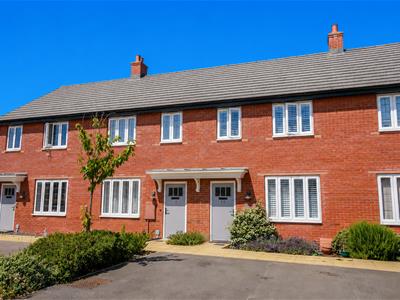
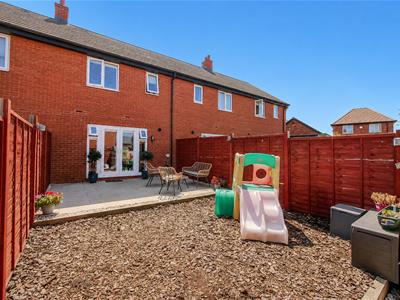
Outside, the landscaped rear garden has been designed for ease of maintenance, featuring a paved patio seating area and being fully enclosed by timber fencing. To the front of the property is off-street parking for two vehicles.
What The Owner Says...
"We've loved living here. It's a newer-build home that's incredibly easy to maintain and situated in a very quiet, pleasant area. There are lovely neighbours, beautiful countryside walks right on the doorstep, and a great selection of local pubs, restaurants and cafés all within walking distance. The fantastic schools, strong community feel and numerous nearby playgrounds have made it a wonderful place to call home."
Approach
The property is accessed via the driveway, providing off-street parking for two vehicles. A paved pathway leads to the storm porch and front door, opening into:
Hallway
Stairs rising to first floor, radiator and door to:
Lounge
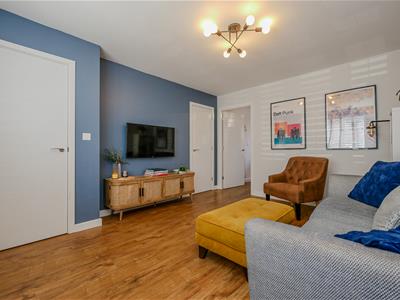
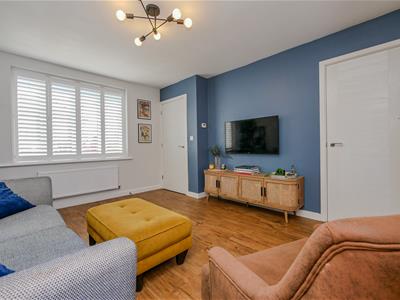
4.19 x 3.52 (13'8" x 11'6")Double glazed window to front aspect with fitted shutters, under stairs storage cupboard and a radiator. Door to:
Kitchen/Diner
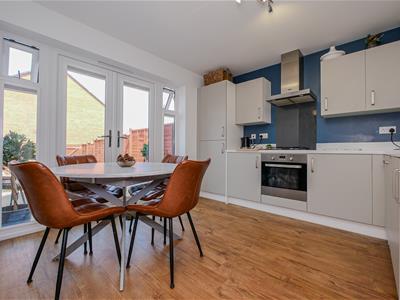
3.47 x 3.18 (11'4" x 10'5")Matching range of wall and base units incorporating an integral oven, four-ring gas hob with extractor hood over, fridge/freezer, dishwasher and tumble dryer. Double glazed French doors open onto the rear garden, and the room is completed by a radiator. An opening leads into the utility area, which provides space and plumbing for a washing machine, with a door leading to:
Cloakroom
Suite comprising hand wash basin, WC and a radiator.
First Floor Landing
Over stairs storage cupboard and a radiator. White matching doors to:
Bedroom One
4.09 x 2.58 maximum (13'5" x 8'5" maximum)Double glazed window to front aspect with fitted wardrobes and a radiator. Door to:
En-Suite
Suite comprising shower, hand wash basin and WC. White heated towel rail, spotlights and an extractor.
Bedroom Two
3.28 x 2.58 maximum (10'9" x 8'5" maximum)Double glazed window to rear aspect with fitted shutters and a radiator.
Bedroom Three
2.43 x 1.94 maximum (7'11" x 6'4" maximum)Double glazed window to front aspect with fitted shutters, storage cupboard and a radiator.
Family Bathroom
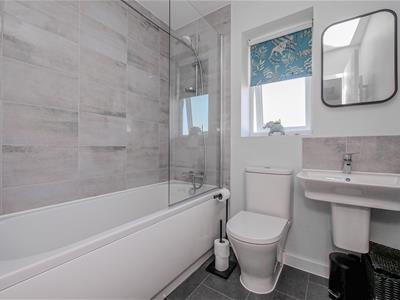
Suite comprising bath with shower over and screen, hand wash basin and WC. White heated towel rail, double glazed privacy window to rear aspect and a shaver socket.
Rear Garden
The landscaped & low-maintenance, tiered rear garden features a paved patio seating area adjacent to the property, with bark chippings to the middle tier and gravel to the rear. The garden is enclosed by timber fencing and benefits from a rear access gate.
Off-Street Parking
The driveway provides off-street parking for two vehicles.
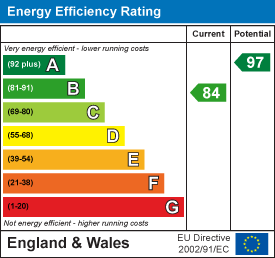
Energy Efficiency and Environmental Impact
Although these particulars are thought to be materially correct their accuracy cannot be guaranteed and they do not form part of any contract.
Property data and search facilities supplied by www.vebra.com