.png)
4-8 John Street
Llanelli
Carmarthenshire
SA15 1UH
Pentre Doc Y Gogledd, Llanelli
£115,000

2 Bedroom Apartment
- Mid-Floor Apartment
- Two Bedrooms
- Open Plan Living
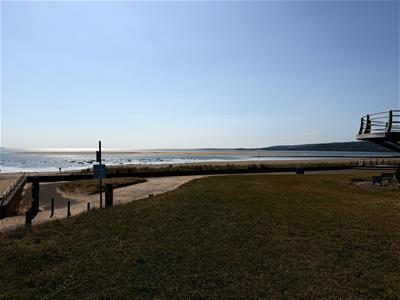
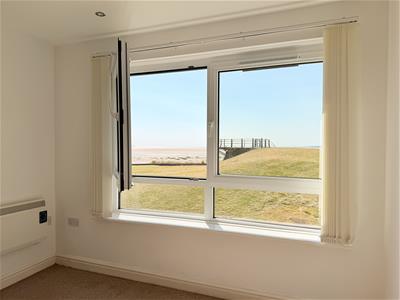
- Sea Views
- Council Tax Band - D (Information provided by the local authority, subject to change).

- EPC - B (Approx. 91m2/980sqft)
- Mains Electric, Water & Drainage
- Ground Rent - £125pa
- Service Charge - £450pcm
- Leasehold - 125yrs from 01/01/2005
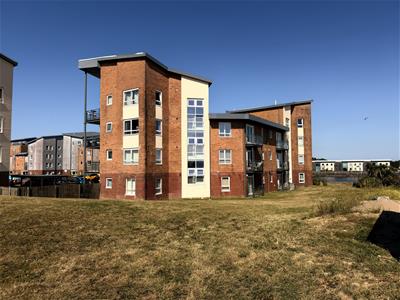
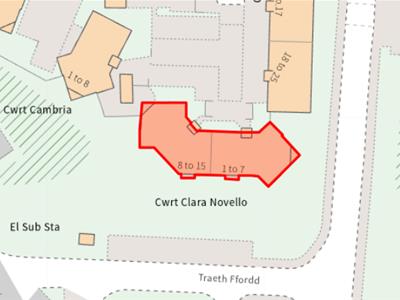
Davies Craddock Estates is delighted to present this beautifully appointed first-floor, two-bedroom apartment, boasting stunning sea views within the prestigious Millennium Quay waterfront development. Beautifully decorated in a fresh, neutral palette, this stylish coastal home is ready for immediate occupation.
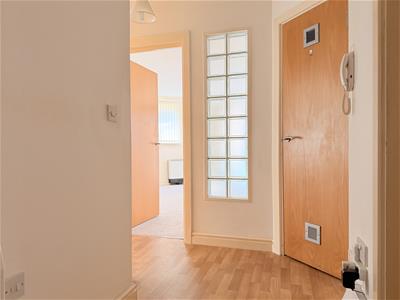
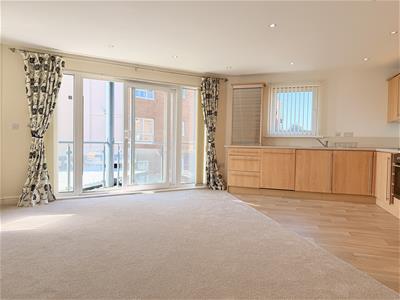
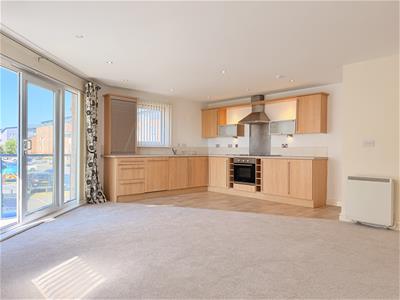
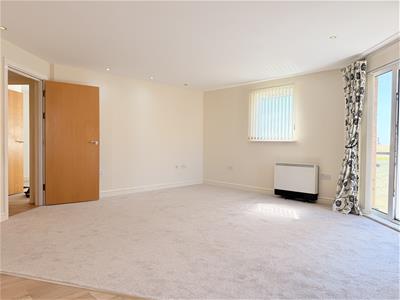
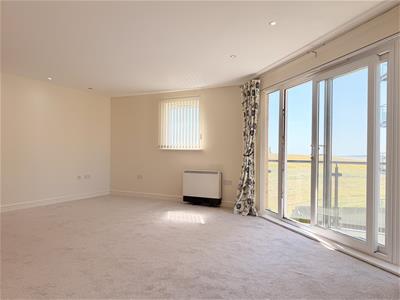
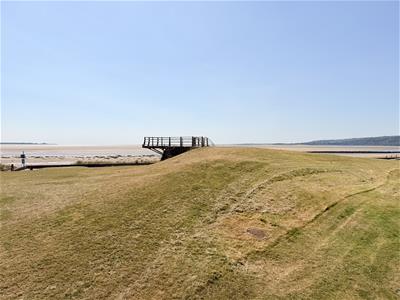
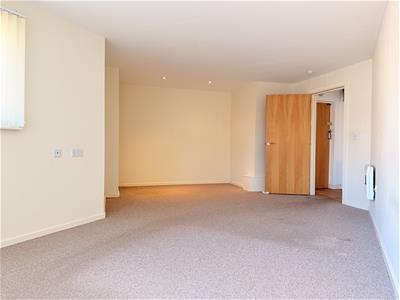
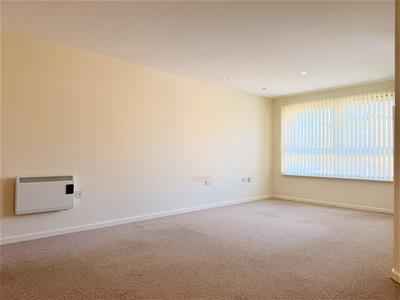
The welcoming entrance hallway leads into a spacious, light-filled open-plan living, dining, and kitchen area, newly fitted with fresh carpets and floor coverings. This social space is designed perfectly for both relaxed living and entertaining. From the lounge, patio doors open onto a private, sea-facing balcony, where uninterrupted views across the picturesque Loughor Estuary provide an idyllic backdrop for morning coffees, outdoor dining, or watching spectacular sunsets.
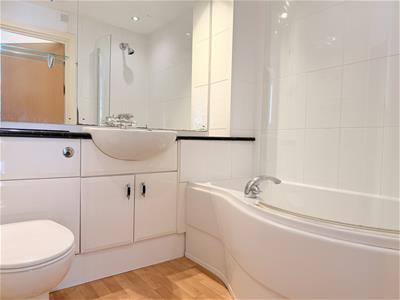
This property features two well-proportioned bedrooms, with the principal bedroom enjoying the stunning sea vistas, complemented by a modern family bathroom. Combining contemporary design with low-maintenance living, the apartment also benefits from allocated parking, secure entry, and well-maintained communal areas.
Superbly situated, the apartment sits moments from the Millennium Coastal Path and National Cycle Network Route 4, offering miles of scenic walking and cycling routes with views towards the Gower Peninsula. The prestigious Machynys Peninsula Golf & Country Club is nearby, offering championship golf, spa, and leisure facilities. Meanwhile, Llanelli town centre, Trostre Retail Park, and Pemberton Retail Park are all within easy reach, providing premium shopping, dining, and essential amenities.
Whether you are searching for a permanent coastal home, a stylish holiday retreat, or a lucrative investment opportunity, this exceptional waterfront apartment delivers on every single front. Offered with no onward chain, an early viewing is highly recommended to appreciate all it has to offer.
Entrance Hallway
Laminate flooring, storage heater, airing cupboard (housing tank)
Open Plan Living/Kitchen/Diner
4.73 x 7.24 approx. (15'6" x 23'9" approx. )Fitted with wall and base units with worktop over, sink and drainer with mixer tap, oven and hob with extractor hood over, integrated dishwasher and washing machine, space for fridge freezer, tiled splash backs, part laminate/carpet flooring, two windows to side, slide door to rear on to balcony.
Bedroom One
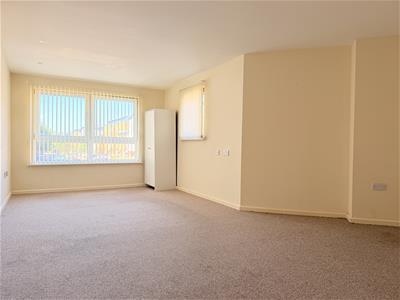
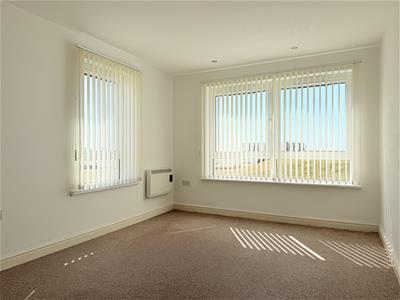
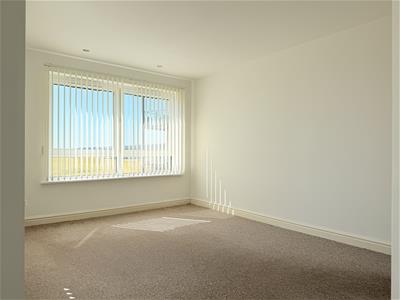
7.53 x 5.92 approx. (24'8" x 19'5" approx. )Window to rear and side, storage heater.
Bedroom Two
3.05 x 5.04 approx. (10'0" x 16'6" approx. )Window to side and rear, storage heater.
Bathroom
1.80 x 2.01 approx. (5'10" x 6'7" approx. )Fitted with W/C, hand wash basin, panelled bath with shower over, glass shower screen, heated towel rail, tiled walls, vinyl flooring.
External
Private balcony with sea views/
Allocated parking space.
Energy Efficiency and Environmental Impact
Although these particulars are thought to be materially correct their accuracy cannot be guaranteed and they do not form part of any contract.
Property data and search facilities supplied by www.vebra.com