
69 Lower Wortley Road
Leeds
West Yorkshire
LS12 4SL
Stonebridge Lane, Farnley, Leeds
Offers In The Region Of £230,000
3 Bedroom House - Semi-Detached
- Three Bedroom Semi Detached
- Double Glazing & Gas Central Heating
- Gardens Front & Rear
- Spacious Accommodation Throughout
- Two Double Bedrooms / Single Bedroom
- Ideal Family Home
- Chain Free
- Close Access To Leeds City Centre & Bramley Railway Station
- Early Internal Viewing Advised

- Council Tax Band: B / EPC Rating: D
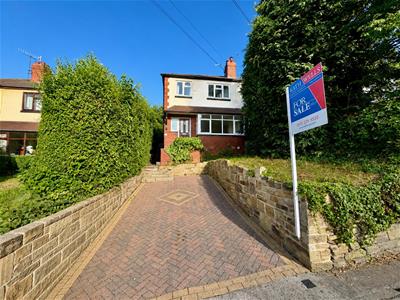
Early viewing is advised for this THREE BEDROOM SEMI DETACHED property which offers spacious accommodation throughout and is situated in a popular residential area of Farnley & is close to local amenities such as Lawns Park Primary School & White Rose shopping centre making an ideal family home.
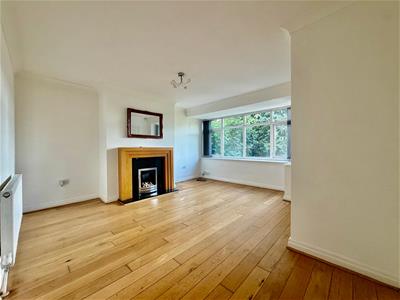
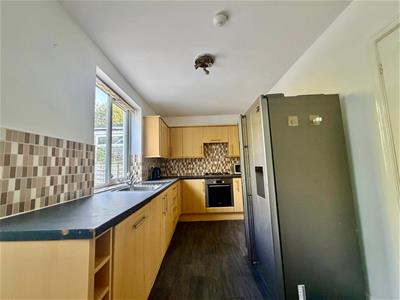
Briefly throughout and to the ground floor the property comprises of a HALLWAY with stairs rising to the first floor, a LIVING ROOM, an open plan FITTED KITCHEN & DINING AREA with a wide range of fitted wall, drawer & base units as well as access to the CONSERVATORY.
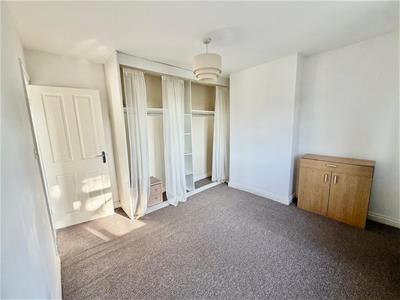
To the first floor, there is a LANDING SPACE which provides access to the first floor accommodation, TWO DOUBLE BEDROOMS (one of which has fitted wardrobes), a SINGLE BEDROOM & a BATHROOM / WC with a panelled bath.
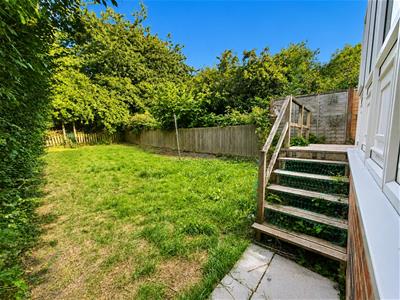
Externally, the property has gardens front & rear. The FRONT GARDEN is mainly offered to off street parking but also has a lawn space. The REAR GARDEN is a good size & comprises of a lawn & a decked patio.
The property also benefits from having DOUBLE GLAZING & GAS CENTRAL HEATING throughout as well as a DRIVEWAY providing useful OFF STREET PARKING.
Local amenities are within walking distance. The Outer Ring Road, Leeds City centre, the Motorway Networks and Bramley & Kirkstall Forge Railway Stations are a short drive away making this property an ideal purchase for buyers wishing to live within commuting distance of the major commercial centres of West Yorkshire and beyond.
Internal viewing can be arranged by contacting the office on 0113 231 1033 / sales@kathwells.com.
Council Tax Band: B / EPC Rating: D
GROUND FLOOR:
Entrance Hallway:
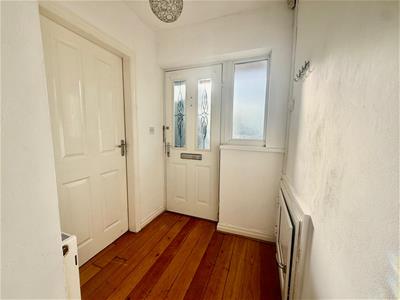 Entrance via a UPVC half glazed front entrance door, central heating radiator, stairs to the first floor.
Living Room:
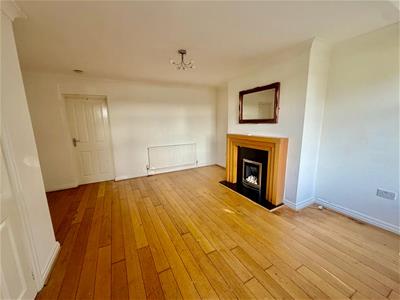 16'02" x 14'09"Double glazed window, fire place & hearth, television point, central heating radiator
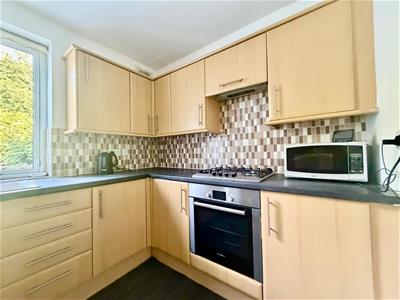
Fitted Dining Kitchen:
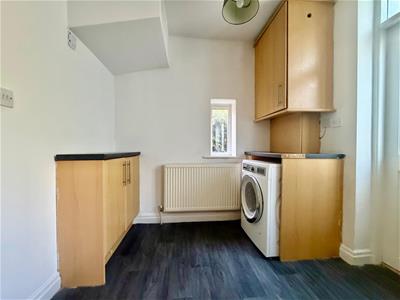 18'08" x 9'02"Double glazed windows, access to the conservatory, a range of fitted wall, drawer & base units, work surfaces, gas hob with an extractor hood above, built under oven / grill, an inset sink & drainer, plumbing for an automatic washing machine, ample space for a fridge / freezer
Conservatory:
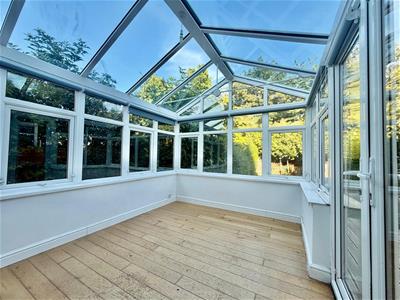 9'07" x 11'07"UPVC french doors leading to the rear garden, wood flooring, blinds to all windows.
FIRST FLOOR:
Landing:
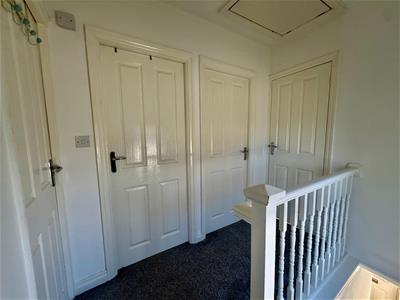 Double glazed window, access to the first floor accommodation, access to a loft space
Bedroom One:
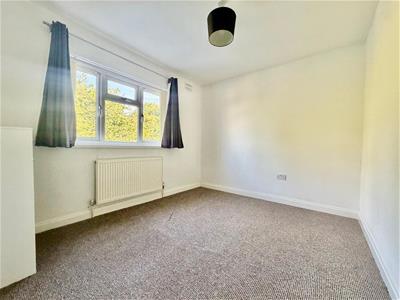 12'11" x 11'05"Double glazed window, central heating radiator, fitted wardrobes
Bedroom Two:
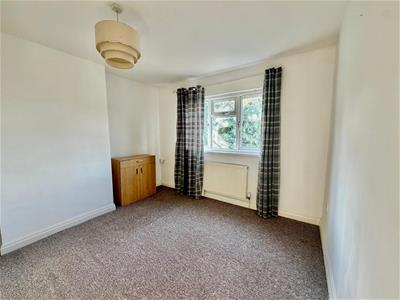 10'06 x 10'03"Double glazed window, central heating radiator
Bedroom Three:
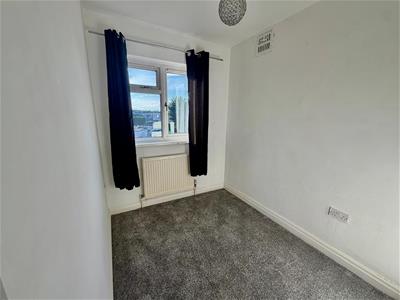 7'06 x 6'06"Double glazed window, central heating radiator
Bathroom / WC:
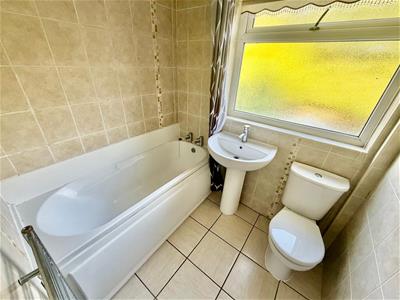 Double glazed window, a white suite comprising of a panelled bath, low flush WC, wash basin, ladder style central heating radiator / towel warmer
TO THE OUTSIDE:
Gardens:
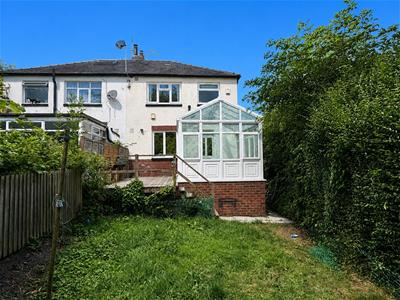 To the front there is a low maintenance garden with a lawn and flowerbeds with mature planting. The good sized rear garden is private and enclosed with a lawn, a raised decked patio and an outside tap.
Off Street Parking / Driveway:
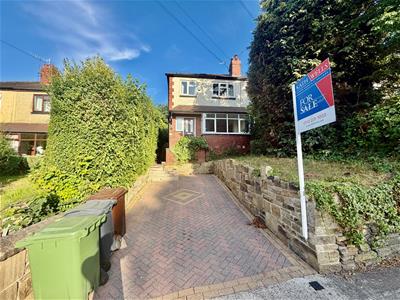 There is a block paved driveway to the front providing useful off street parking.
Council Tax Band & EPC Rating:
Council Tax Band: B / EPC Rating: D
EPC Link:
https://find-energy-certificate.service.gov.uk/energy-certificate/0993-0207-0604-0629-2104
Energy Efficiency and Environmental Impact
Although these particulars are thought to be materially correct their accuracy cannot be guaranteed and they do not form part of any contract.
Property data and search facilities supplied by www.vebra.com