Hewitt Adams
23 High Street
Neston
CH64 0TU
Riverview Road, Little Neston, Neston
Offers Over £325,000
3 Bedroom Bungalow - Semi Detached
- No Onward Chain
- Three Bedrooms
- Huge Scope and Potential
- Generous South Facing, Private Garden
- Spacious Garage
- Highly Sought After Location
- GCH and Double Glazing
- Ample Off Road Parking
- A Must View Bungalow
***No Onward Chain - Deceptively Spacious Bungalow - Generous and Private Plot - A Must View Property ***
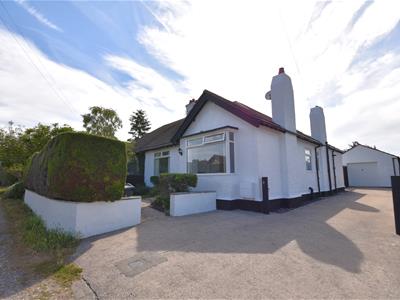
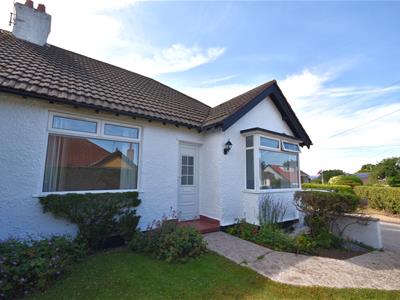
Hewitt Adams are thrilled to welcome to the market, a deceptively spacious, semi-detached three bedroom bungalow conveniently situated on Riverview Road where properties very rarely come to the market. A stones throw from excellent local amenities, good transport links nearby and catchment for highly acclaimed schools including Woodfall Primary School. The bungalow has been well maintained having a recently installed boiler (2024) and offers further scope for development - subject to relevant planning consents.
In brief, the property accommodation comprises; hallway, living room, dining room/snug, kitchen, rear porch, three bedrooms and a bathroom.
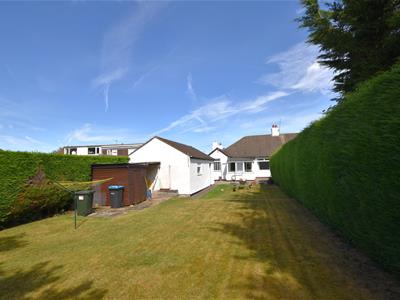
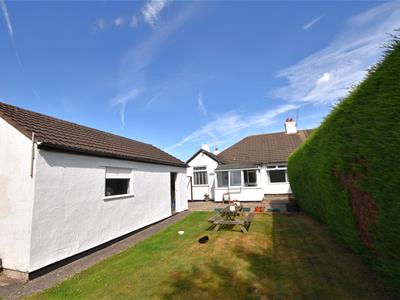
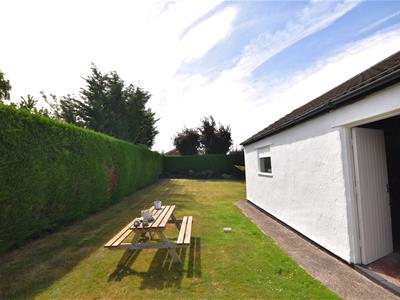
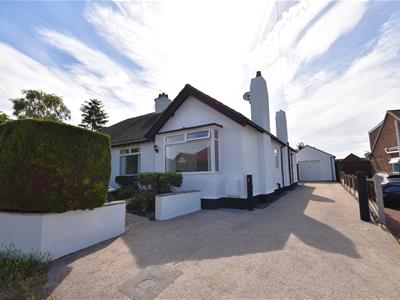
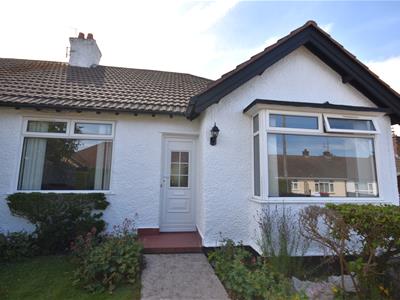
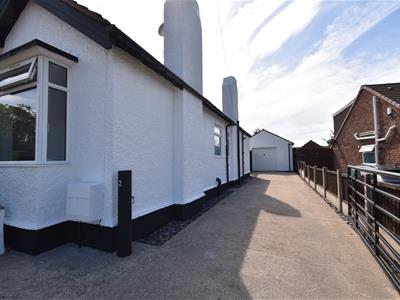
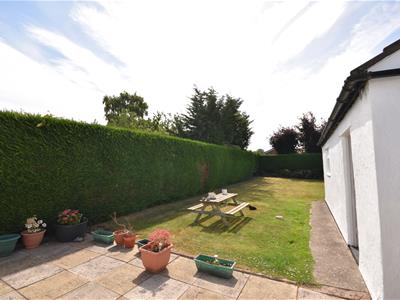
Externally, there is a large driveway providing ample off road parking, a front garden mainly laid to lawn with established hedgerow boundary, garage access, the rear garden offers complete privacy and is south facing being predominantly laid to lawn with secure boundaries and a patio area.
With the added benefit of no ongoing chain, early viewing is advised, call Hewitt Adams today on 0151 336 0808.
Entrance Hall
5.00m x 1.88m (16'05 x 6'02)uPVC front door to hallway, central heating radiator, doors to;
Lounge
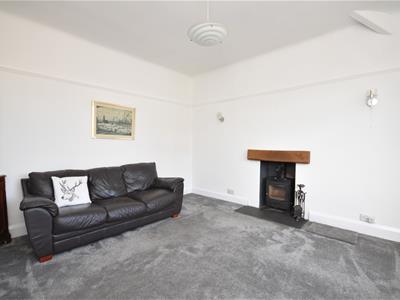
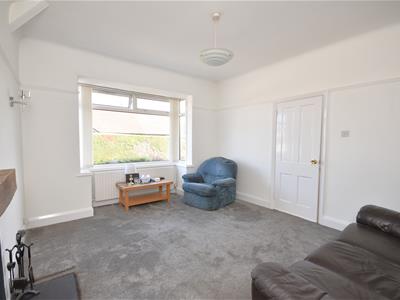
4.70m x 3.66m (15'05 x 12'00)Box bay window to front elevation, central heating radiator, log burning stove with hearth and beam.
Kitchen
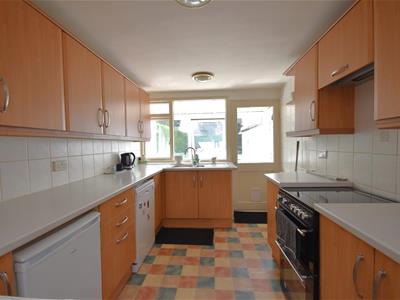
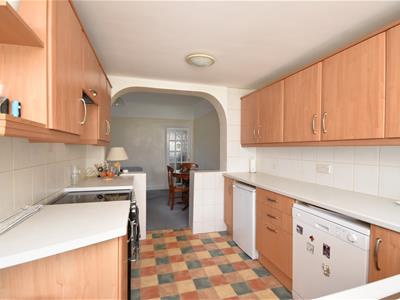
3.38m x 2.54m (11'01 x 8'04)Comprising a range of wall and base units with work surfaces incorporating sink and drainer, cooker, dishwasher, fridge, radiator, window and door to rear.
Rear Porch
2.77m x 1.14m (9'01 x 3'09)Windows to rear and side elevation, space and plumbing for washing machine, door leading outside.
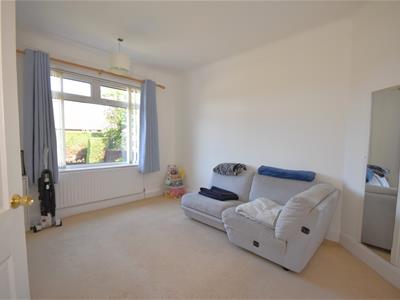
Dining Room/Snug
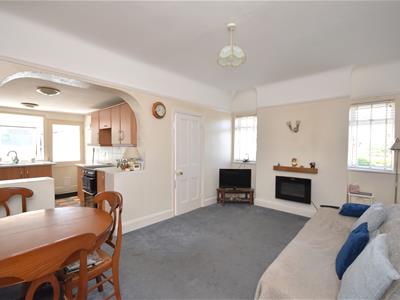
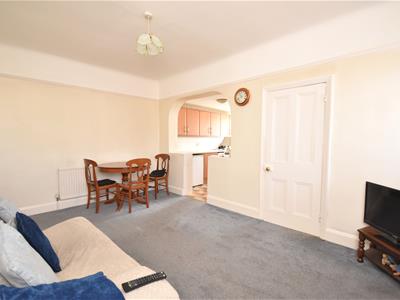
4.60m x 3.25m (15'01 x 10'08)Two windows to side aspect, central heating radiator, electric fire, opening to kitchen door to bedroom 3.
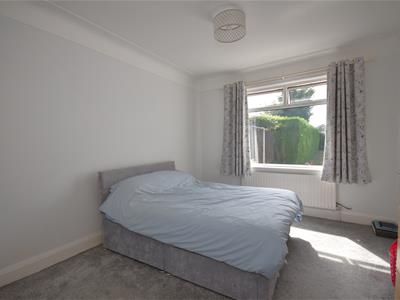
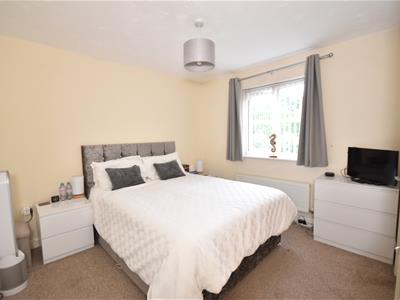
Bedroom 1
5.33m x 3.30m (17'06 x 10'10)Window to rear aspect, central heating radiator.
Bedroom 2
4.09m x 3.35m (13'05 x 11'00)Window to front aspect, central heating radiator.
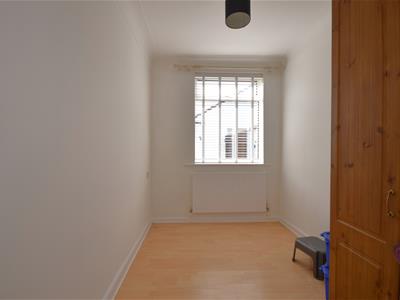
Bedroom 3
3.40m x 2.16m (11'02 x 7'01)Window to rear aspect, central heating radiator.
Bathroom
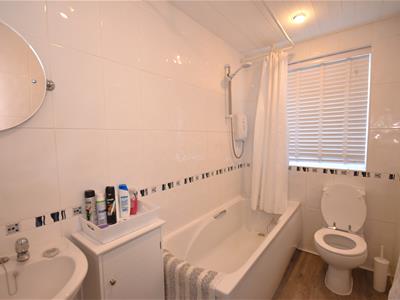
2.90m x 1.52m (9'06 x 5'00)Comprising; WC, w ash hand basin bath with shower over, window to side elevation radiator.
Garage
7.59m x 4.57m (24'11 x 15'00)A large garage with up and over door to front, window and door to side, lighting and power.

Energy Efficiency and Environmental Impact
Although these particulars are thought to be materially correct their accuracy cannot be guaranteed and they do not form part of any contract.
Property data and search facilities supplied by www.vebra.com