
10 Market Place
Wirksworth
Derbyshire
DE4 4ET
Yeoman Street, Bonsall, Matlock
£260,000
2 Bedroom House
- Two storey extension to enlarge kitchen and second bedroom
- Easy-maintenance patio garden
- Modern kitchen and large, cool pantry
- Living room and separate dining room
- In the centre of this popular village
- Walking distance to pubs and countryside
- Immaculate and stylish home
- Close to the village school
- Council Tax band B
- High specification throughout
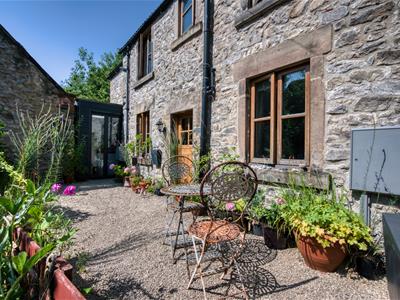
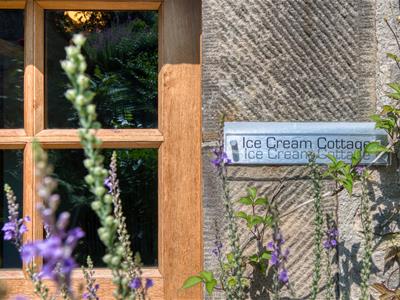
With a high quality two storey extension, Ice Cream Cottage has stylish decor, an easy-maintenance patio garden, modern kitchen and beautiful living room. Located in the heart of this popular village, the home is within walking distance of the primary school, two pubs, village cafe and countryside walks.
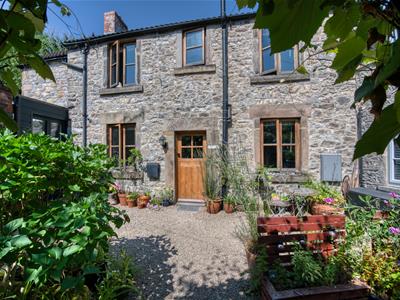
On the ground floor is a living room, dining area, kitchen and large cool pantry. The pantry footprint might offer alternative options on both the ground and above (e.g. a sun terrace) subject to permissions. To the first floor is a double bedroom, extended second bedroom and family bathroom. To the front, the delightful gravelled patio garden has space for outdoor seating and dining. The home is peacefully located, being well set back from the road and access to the property is via the garden path. There is plenty of on-street parking immediately outside the home.
Bordering the Peak District National Park, Bonsall is a charming village which was historically a thriving lead-mining location. Nowadays, villagers and visitors alike explore the well-known Limestone Way path and network of walks in all directions then refuel at The Fountain Tea Rooms (including village shop), Barley Mow and Kings Head pubs. The village field includes a playground and football pitch - and there is a beautiful church just behind the home as well as picturesque steep dales, woods and cliffs all around. Famously, the annual World Championship Hen Race takes place at the Barley Mow pub every August!
Matlock, Cromford, Bakewell and the delights of the Peak District are all just a short drive away.
Front of the home
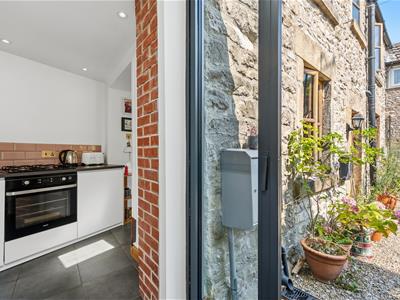
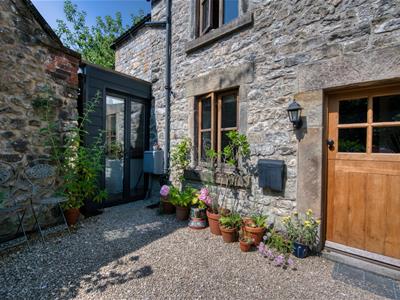
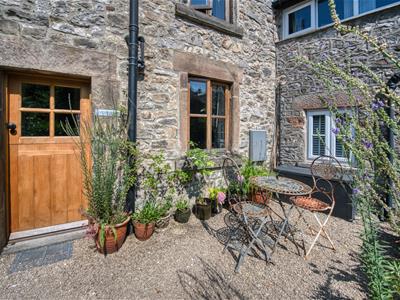
The charming front garden is laid to gravel with plenty of space for outdoor seating, dining and storage. To the left of the front door is a wall-mounted light and letterbox. The home has timber-framed windows with stone surrounds. You can enter the home through the double aluminium-framed doors to the kitchen and the part-glazed light oak stable door into the entrance porch.
Entrance Porch
With a tiled floor and ceiling light overhead, pine doors with brass handles open into the living room and kitchen-diner. Immediately in front are stairs up to the first floor.
Living Room
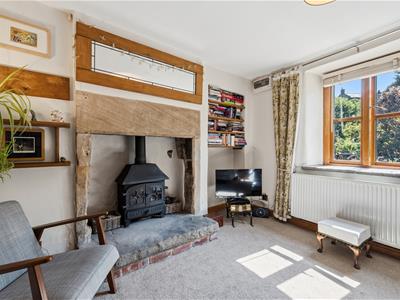
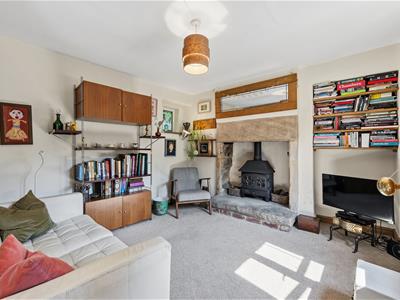
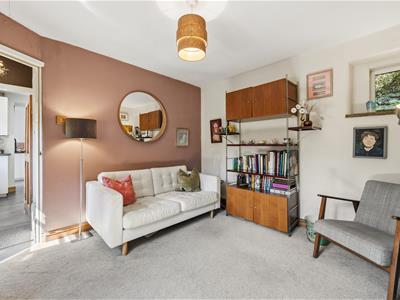
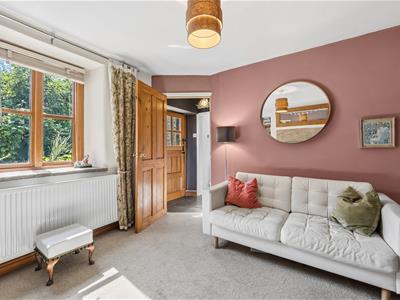
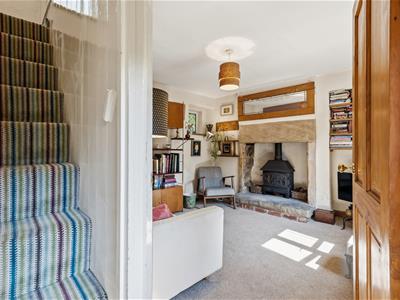
3.4 x 3.26 (11'1" x 10'8")The focal point of this beautiful room is the stone fireplace, with a cast iron wood burner, set upon a tiled hearth. The alcove to the right has fitted shelving. To the right is a timber-framed window looking out to the front garden and up to the left is an unusual high-level window. The carpeted room has a radiator and ceiling light fitting.
Dining Area
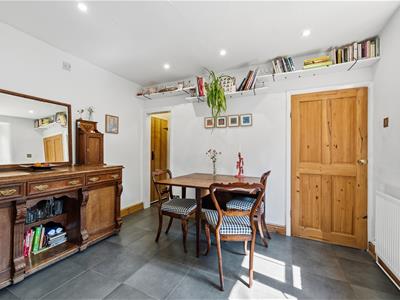
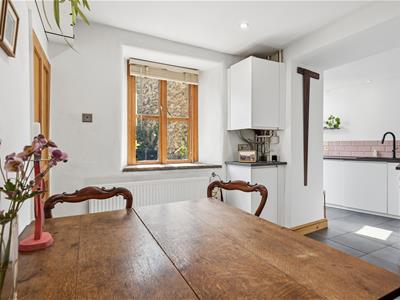
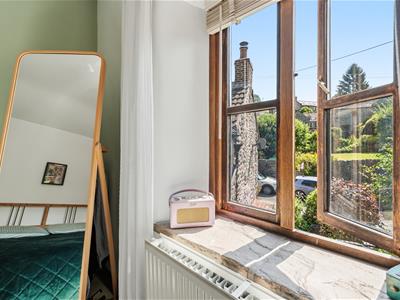
3.33 x 2.5 (10'11" x 8'2")The dining area has plenty of space for a four-seater dining table and sideboard. There is a radiator, recessed ceiling spotlights and corner cupboards including a Glow Worm boiler. The deep stone sill demonstrates the thickness of the walls - meaning the home is cool in the summer and retains the warmth in the winter. In the corner is under-stairs storage and a door to the pantry. This large cool pantry has lots of shelving, a ceiling light fitting, small window at the end and a cupboard on the right with more shelving. There is also space and power points for a fridge-freezer.
Kitchen
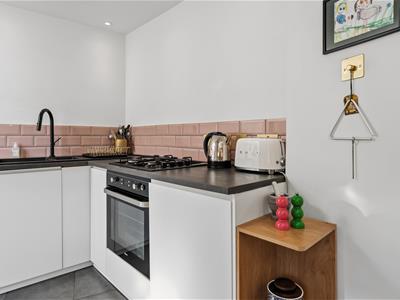
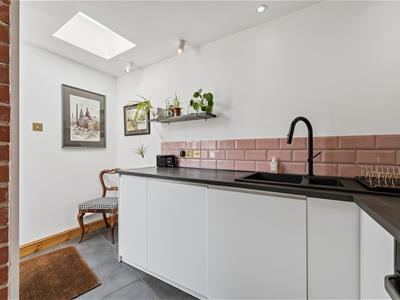
3.35 x 2.11 (10'11" x 6'11")This extended kitchen also has the benefit of creating much more space in the dining area. We love this modern kitchen, which has an L-shaped worktop with contemporary angular 1.5 sink and drainer with black mixer tap. The integral four-ring Beko gas hob has an electric oven below. The range of low level fitted cabinets include an integrated refrigerator. The kitchen also includes tiled splashbacks, a tall radiator, skylight and double aluminium-framed doors to the front garden.
Stairs to first floor landing
Carpeted stairs with a handrail on the right lead up to the landing, which has a tall window with views to the hillside behind the home. There is a ceiling light fitting and pine doors with brass handles to the two bedrooms and bathroom.
Bedroom One
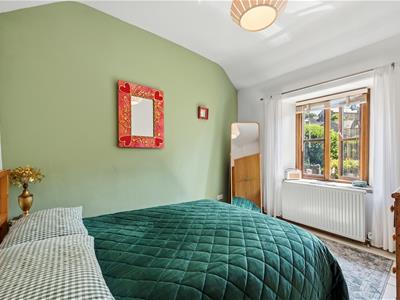
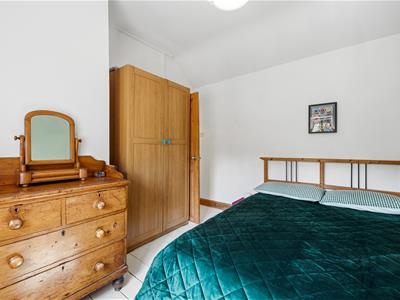
3.41 x 3.34 (11'2" x 10'11")This gorgeous double bedroom has painted floorboards, a high ceiling with light fitting, radiator and plenty of space for a double/king size bed, wardrobe and additional furniture.
Bathroom
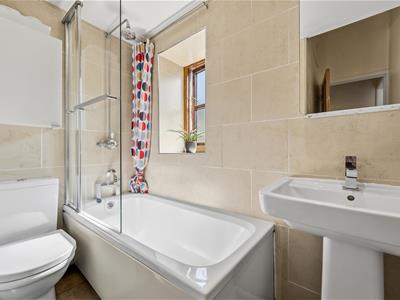
2.28 x 1.26 (7'5" x 4'1")The L-shaped bathroom has a porcelain tiled floor, recessed ceiling spotlights and floor-to-ceiling tiling. The bath has a chrome mixer tap, pivoting glass screen and mains-fed shower over. The sturdy ceramic sink has a chrome mixer tap and there is a ceramic WC, wall-mounted cabinet and wall-mounted mirror, frosted double-glazed window and combined radiator/heated towel rail.
Bedroom Two
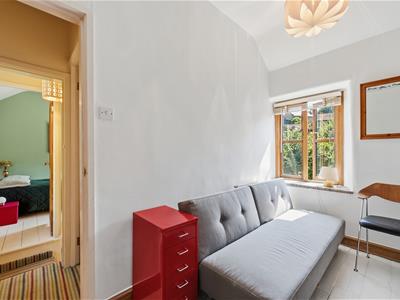
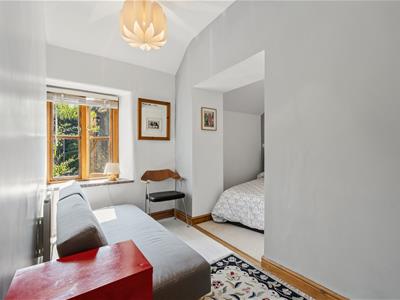
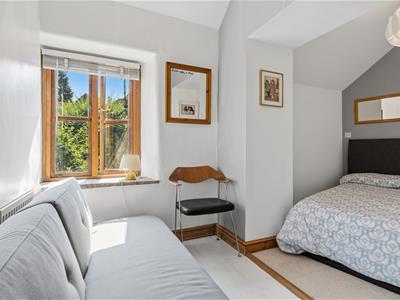
3.36 x 1.74 (11'0" x 5'8")We adore the quirky shape of of this extended room, where a three-quarter bed fits into the angled extension. That area is carpeted and has a ceiling light fitting. The original bedroom area has room for a bed/sofa bed and furniture. This area has floorboards, ceiling light fitting, window and radiator.
Although these particulars are thought to be materially correct their accuracy cannot be guaranteed and they do not form part of any contract.
Property data and search facilities supplied by www.vebra.com