
9 St Mary's Road
Market Harborough
Leicestershire
LE16 7DS
Devana Way, Great Glen, Leicester
Per Calendar Month £2,400 p.c.m. To Let
5 Bedroom House - Detached
- Available Soon
- Recently Renovated
- South-Facing Garden
- Family-friendly community
- Electric Charging point
- Solar Pannels
- Close to Schools
- Alarm system
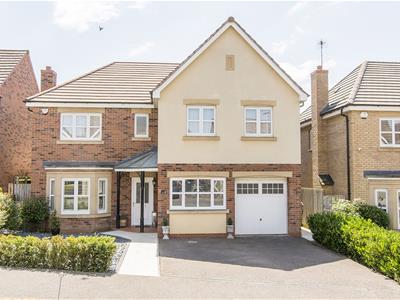
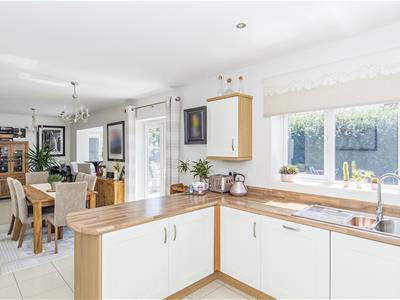
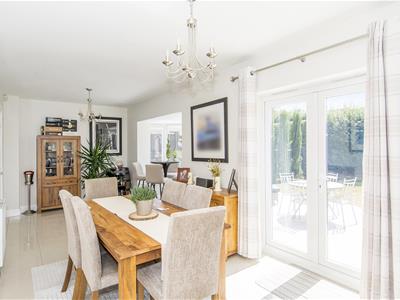
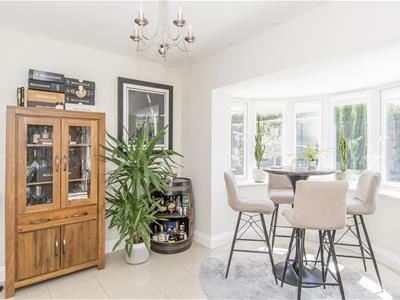
Nestled in the charming village of Great Glen, Leicester, this executive style property that has been recently renovated on Devana Way offers a perfect blend of modern living and family-friendly amenities. With five spacious bedrooms, this property is ideal for families seeking comfort and space. The large kitchen/diner provides ample room for relaxation and entertaining, making it a delightful home for gatherings with friends and family.
The house boasts four contemporary bathrooms (including a downstairs lavatory, ensuring convenience for all residents. Safety and security are paramount, with an alarm system and security lights installed at the rear of the property.
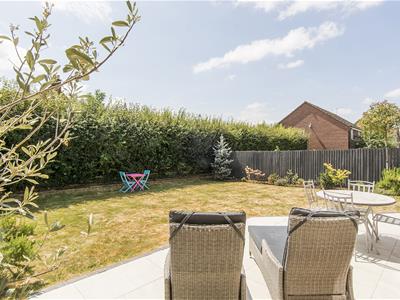
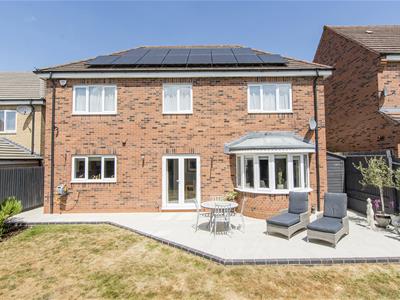
One of the standout features of this home is its south-facing garden, which invites an abundance of natural light throughout the day. This outdoor space is perfect for children to play, or for hosting summer barbecues with friends. Additionally, the property includes Solar Panels, a charging point, and battery storage, catering to the needs of modern living.
Situated in a family-friendly development, this home is conveniently located within walking distance to local schools, making it an excellent choice for families with children. The surrounding area offers a welcoming atmosphere, perfect for those looking to settle down in a vibrant neighbourhood.
In summary, this impressive property on Devana Way is a wonderful opportunity for anyone seeking a spacious, secure, and beautifully renovated home in Great Glen.
Kitchen/Diner
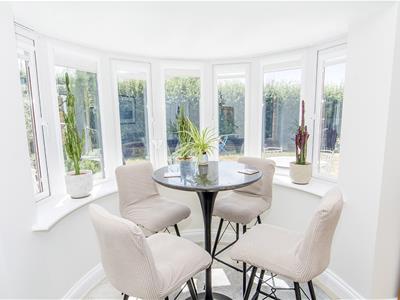
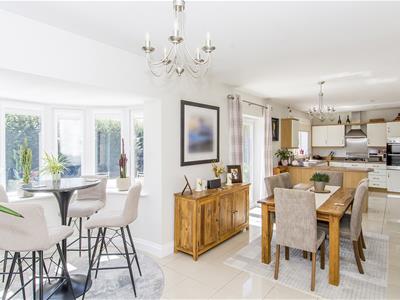
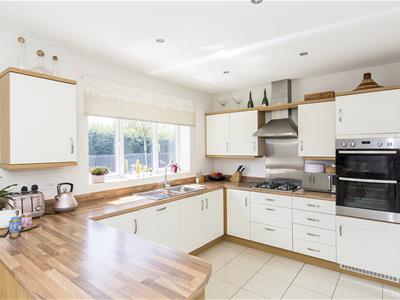 10.24m x 2.82m (33'7 x 9'3)A stunning open-plan kitchen/diner fitted with a range of wall and base units, wooden work surfaces, and a comprehensive range of integrated appliances including a double oven, gas hob, cooker hood, dishwasher, and fridge-freezer. The space features tiled flooring, multiple radiators, spotlights, a double-glazed rear window, and French doors opening to the rear garden.
Entrance Hallway
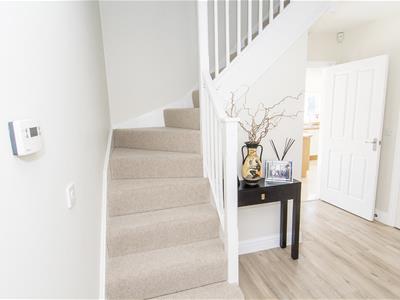 Double glazed door to the front, central heating radiator, under stair cupboard, stairs rising to the first floor, luxury vinyl tiled flooring and doors leading to the ground floor accommodation.
WC
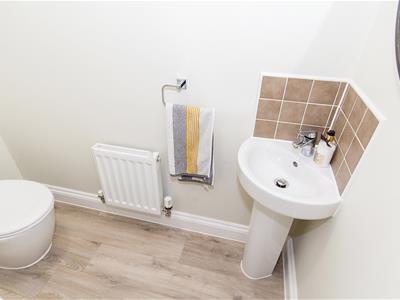 With wash hand basin, central heating radiator, luxury vinyl tiled flooring and spot lights.
Reception Room
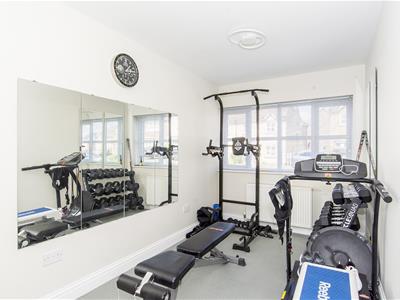 2.34 x 4.70 (7'8" x 15'5")A spacious reception room, ideal for a home gym, cinema room, office or playroom. The room benefits from a large double glazed window to the front elevation, luxury vinyl tiled flooring and a central heating radiator.
Lounge
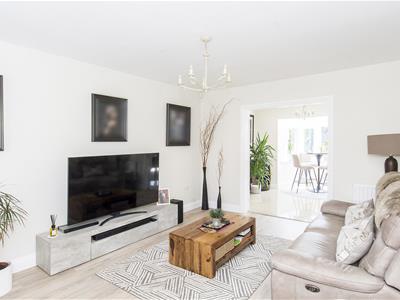 3.61 x 2.67 (11'10" x 8'9")A generously sized lounge, equipped with a large double glazed bay window to the front elevation, television point, luxury vinyl tiled flooring, central heating radiator and double doors leading into the second reception room/dining room.
Dining Area
Utility
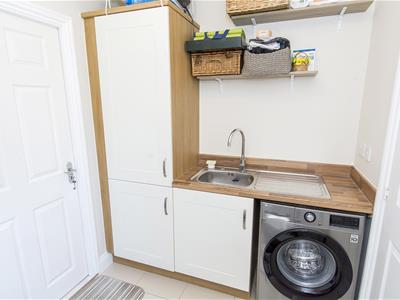 2.24m x 1.93m (7'4" x 6'3")A practical utility room with wooden work surfaces, ample cupboard storage, plumbing for a washing machine, and housing the central heating boiler. It includes a double-glazed door to the side of the property and internal access to the garage.
Stairs and Landing
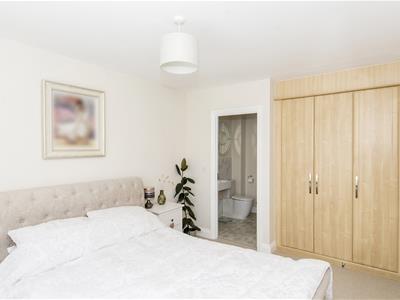
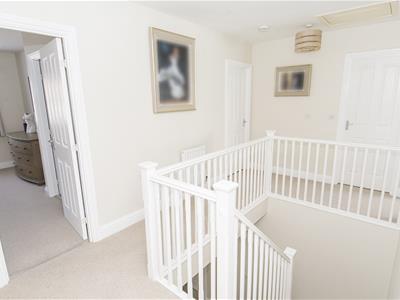 An attractive galleried landing with stairs rising from the hallway, providing access to all five bedrooms and the family bathroom. The landing includes an airing cupboard and carpet flooring throughout
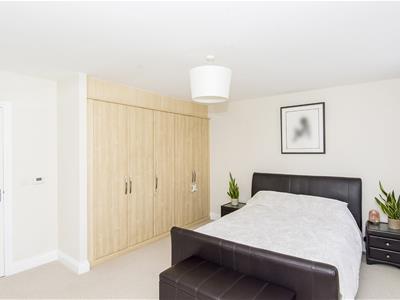
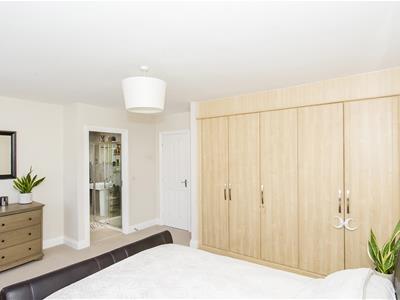
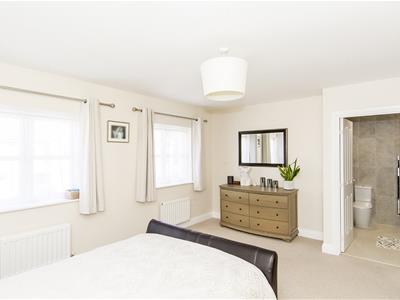
Bedroom 1
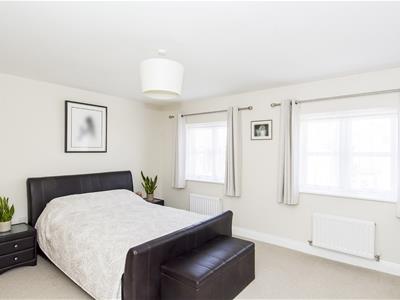 4.85m x 4.24m (15'10" x 13'10" )A generous double bedroom with two double-glazed windows to the front elevation, carpeted flooring, radiator, TV point, and fitted wardrobes. It benefits from direct access to its own ensuite shower room.
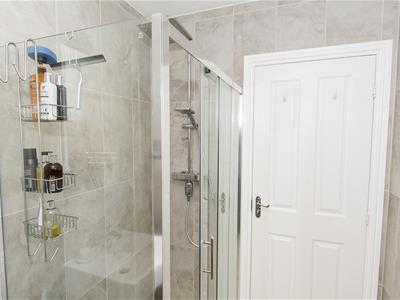
Bedroom 1 En-suite
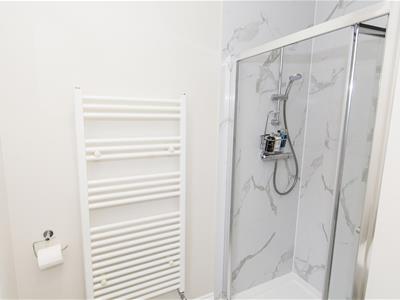
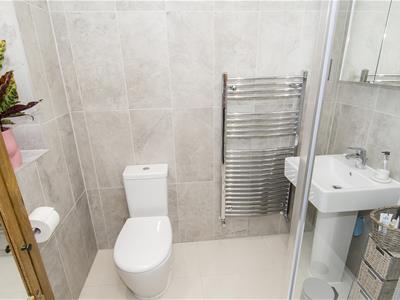 A contemporary ensuite featuring a fully tiled shower cubicle, wash hand basin, low-level WC, chrome towel rail, extractor fan, shaver point, and tiled flooring. It includes a double-glazed window to the front.
Bedroom 2
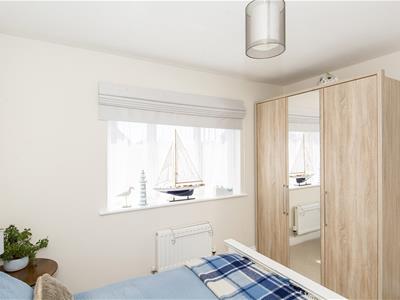
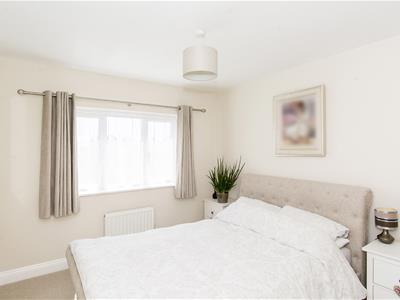 3.78m x 3.05m (12'4" x 10'0" )A spacious double bedroom with a double-glazed window to the rear, carpet flooring, central heating radiator, and fitted wardrobes. It has direct access to its own ensuite shower room.
Bedroom 2 En-suite
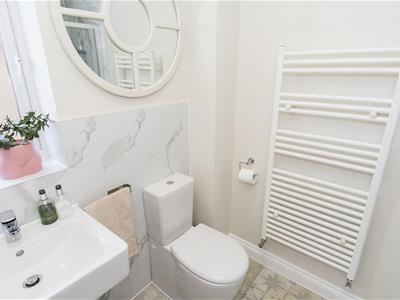 A high-quality ensuite with a partially tiled shower cubicle, wash hand basin, low-level WC, chrome towel rail, extractor fan, shaver point, and tiled flooring. It benefits from a double-glazed window to the side elevation.
Bedroom 3
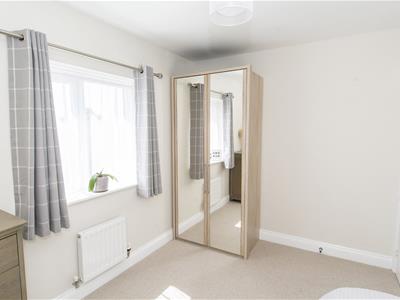
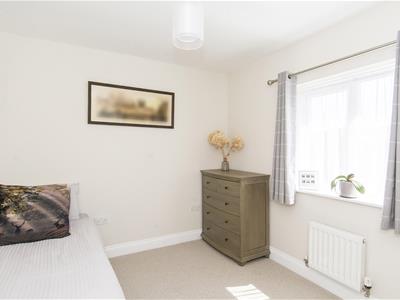 3.48m x 2.74m (11'5" x 8'11" )A well-sized double bedroom featuring a double-glazed window to the rear, fitted wardrobes, carpeted flooring, and a central heating radiator.
Bedroom 4
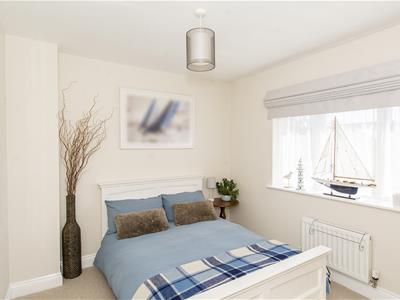 3.48m x 2.90m (11'5" x 9'6" )A spacious double bedroom with a double-glazed rear window, fitted wardrobes, carpeted flooring, and a central heating radiator.
Bedroom 5
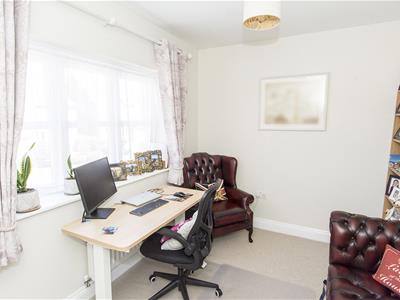 3.51m x 2.54m (11'6" x 8'3" )A comfortable double bedroom with carpeted flooring, central heating radiator, and a double-glazed window to the front elevation.
Family Bathroom
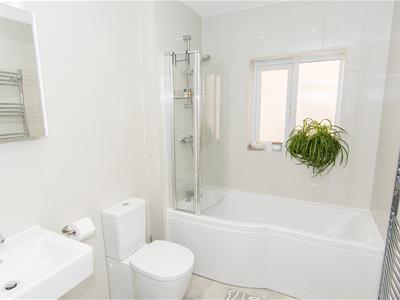 A modern family bathroom finished to a high specification, comprising a bath with shower over, wash hand basin, WC, chrome towel rail, extractor fan, shaver point, part-tiled walls, tiled flooring, and ceiling spotlights.
Outside rear
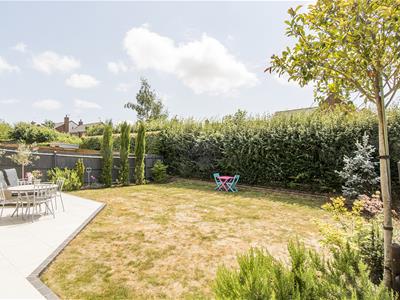 The rear features a beautifully presented, south-facing garden, mainly laid to lawn with a patio ideal for entertaining, complete with power, lighting, an outside tap, and fenced boundaries.
Front Elevation
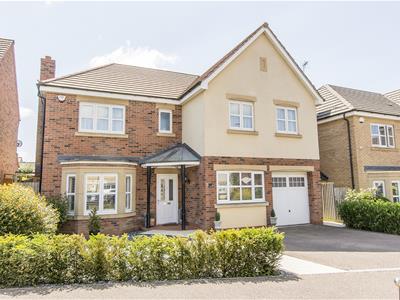
To the front, the property offers a generous driveway providing ample off-road parking, a newly slated area, and a spacious single garage.
Additional Infromation
Holding Deposit - £553.00
Deposit - £2,769.00
Council Tax Band - F
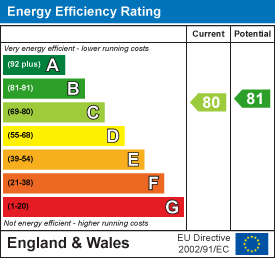
Energy Efficiency and Environmental Impact
Although these particulars are thought to be materially correct their accuracy cannot be guaranteed and they do not form part of any contract.
Property data and search facilities supplied by www.vebra.com