
61 Tritton Gardens
Dymchurch
Kent
TN290NA
Belvedere Row, Sellindge, Ashford
Asking Price £499,950 Sold (STC)
4 Bedroom House - Detached
- Stunning Modern Detached Family Home
- Four/Five Double Bedrooms
- Spacious Lounge With French Doors To Garden
- Downstairs Family Room/Bedroom Five
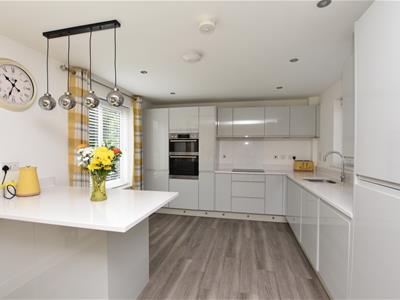
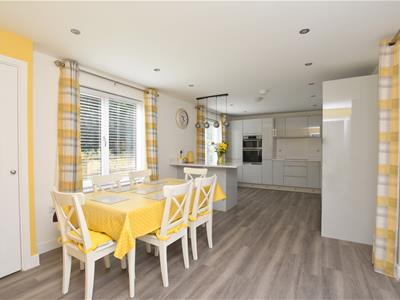
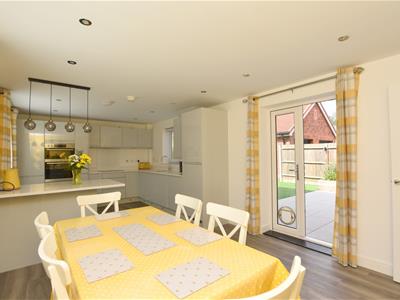
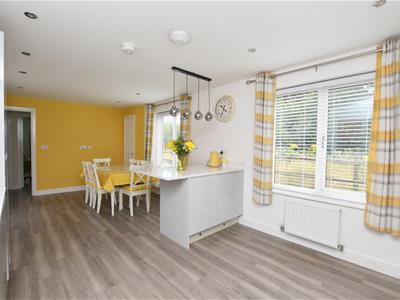
- Large Open Plan Kitchen/Diner
- Family Bathroom & Downstairs WC
- Master Bedroom With En-Suite Shower Room
- Beautiful Low Maintenance Rear Garden
- Off Road Parking & Garage
- Remainder Of Ten Year NHBC Warranty
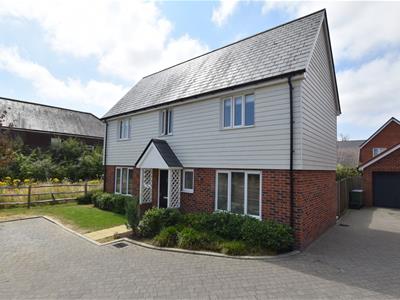
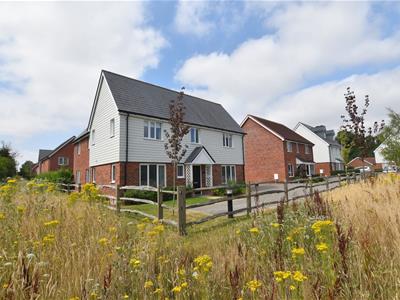
Mapps Estates are delighted to bring to the market this beautifully presented & versatile four/five bedroom stylish family home located on this modern Taylor Wimpey development, conveniently located close to local amenities. The accommodation is spacious and well-proportioned throughout, the ground floor comprising a welcoming reception hall, cloakroom, a dual aspect living room with French doors to the rear garden, a contemporary kitchen/diner, and a further reception room which could be used as a separate family room, home office or an additional bedroom if required. Upstairs you will find the generous master suite with fitted wardrobes and en suite shower room, three further double bedrooms and a family bathroom. The property also boasts a brick block driveway providing off-road parking for up to four cars and access to the garage. To the rear is a low maintenance garden with artificial lawn, and paved patio areas. Also benefitting from the remainder of a ten year NHBC warranty, an early viewing comes highly recommended.
Located in the popular semi-rural village of Sellindge, which offers a Post Office and Co-Op mini supermarket, coffee shop, active village hall, doctor's surgery, Primary school and Sellindge Sports and Social Club. Secondary Schooling is available in nearby Saltwood with boys' and girls' grammar schools in Folkestone. The M20 Motorway, Channel Tunnel Terminal and Port of Dover are all easily accessed by car. High-speed rail services are available from Ashford International station approximately 20 minutes by car giving service to St. Pancras, London in approximately 38 minutes. Alternatively, Westenhanger Railway station is just a short drive away. The pretty Cinque Port town of Hythe is approximately 15 minutes by car and offers a good selection of independent shops together with Waitrose, Aldi and Sainsbury's stores. The town also boasts the historic Royal Military Canal running through it and enjoys an unspoilt seafront promenade.
Ground Floor:
Front Entrance
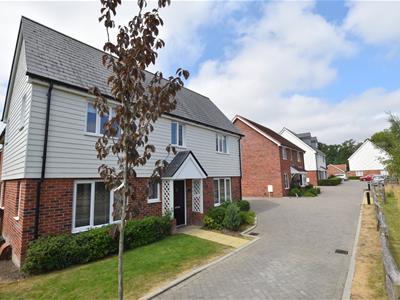
With pitched roof canopy over, composite front door with inset frosted double glazed panel and outdoor wall light to both sides. opening to reception hall.
Reception Hall
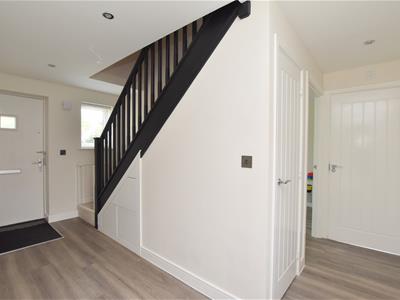
With front aspect UPVC double glazed window, rear aspect UPVC double glazed window looking onto garden, fitted doormat, stairs to first floor with understairs cupboard and bespoke fitted storage drawers, heating control panel, recessed downlighters, wood effect LVT flooring, radiator.
Lounge 14'11 x 13'4
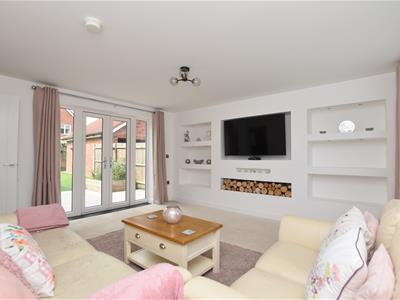
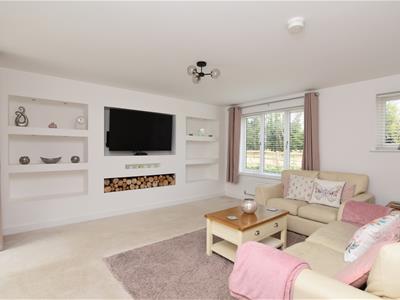
With two front aspect UPVC double glazed windows, rear aspect UPVC double glazed windows and French doors opening to patio and garden, recessed downlighters, feature media wall with space for TV and shelving with downlighters over, two radiators.
Open Plan Kitchen/Diner 22'4 x 11'3
With wood effect LVT flooring throughout, dining area with side aspect UPVC double glazed window and French doors opening to patio and garden, radiator, modern fitted kitchen with dual aspect UPVC double glazed windows, range of light grey store cupboards and drawers, Silestone work surfaces with matching upstands and lighting over, inset one and a half bowl sink with mixer tap over, inset AEG four ring induction hob with splashback and pull-out extractor over, fitted high level AEG double electric oven, integrated AEG appliances including washing machine, dishwasher, and fridge/freezer, matching breakfast bar unit with store cupboards under, cupboard housing wall-mounted Ideal gas-fired boiler, recessed downlighters, plinth lighting, radiator.
Cloakroom
With UPVC frosted double glazed window, WC, pedestal wash hand basin with mixer tap over, recessed downlighters, extractor fan, part-tiled walls, wood effect LVT flooring, radiator.
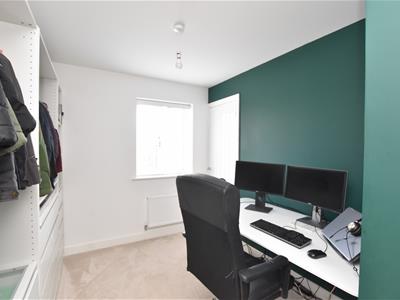
Family Room/Bedroom Five 11'2 x 10'
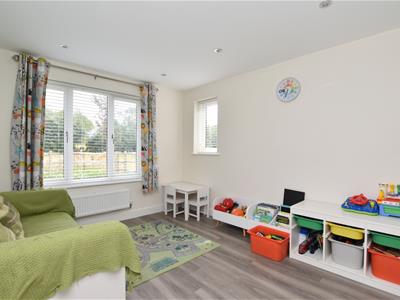
A versatile room which could be used either as a second reception room, home office or a fifth bedroom if required, with side and front aspect UPVC double glazed windows, wood effect LVT flooring, recessed downlighters, radiator.
First Floor:
Landing
With rear aspect UPVC double glazed window looking onto garden, built-in airing cupboard housing pressurised hot water cylinder with fitted shelving over, recessed downlighters, radiator.
Master Suite comprising:
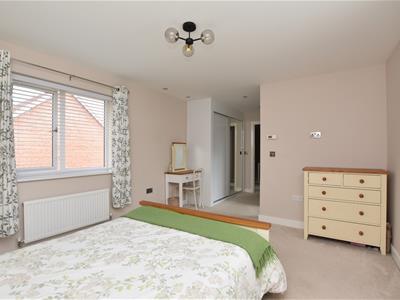
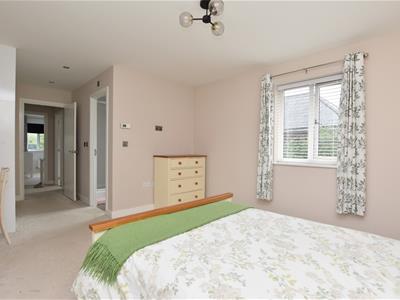
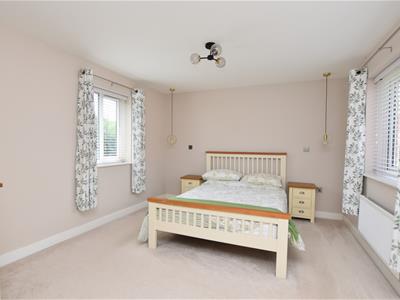
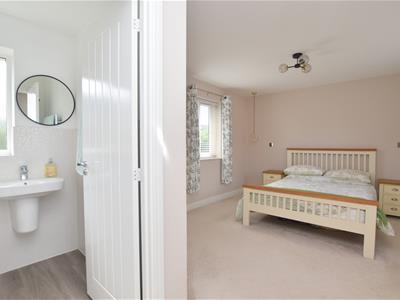
Bedroom 20' x 11'3 max points
With dual aspect UPVC double glazed windows, large fitted floor to ceiling double wardrobe with sliding doors (one mirrored), heating control panel, radiator, door to en suite shower room.
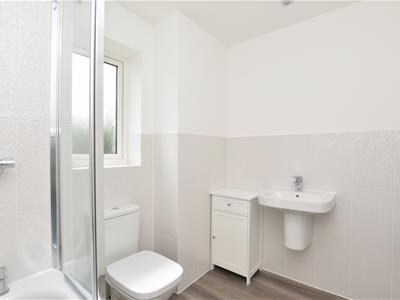
En Suite Shower Room
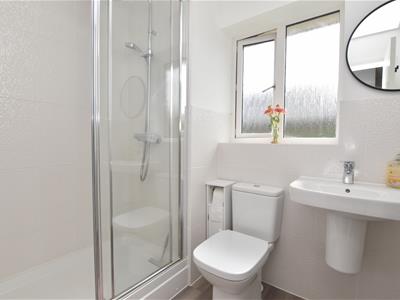
With UPVC frosted double glazed window, good-sized fully tiled shower cubicle with sliding shower screen, wall-hung wash hand basin with mixer tap over, WC, recessed downlighters, extractor fan, part-tiled walls, wood effect LVT flooring, chrome effect heated towel rail.
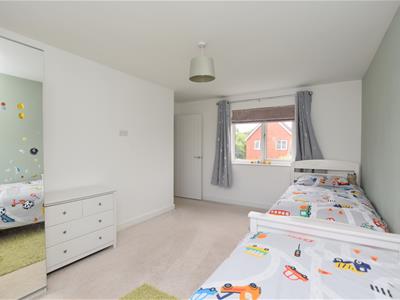
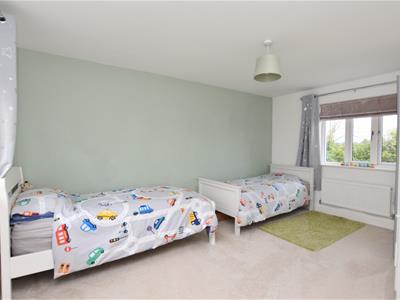
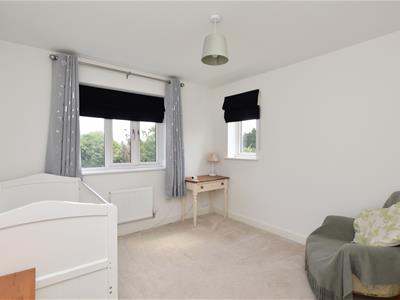
Bedroom 14'11 x 10'1 (max points)
With front aspect UPVC double glazed window enjoying countryside views, rear aspect UPVC double glazed window looking onto garden, radiator.
Bedroom 11'5 x 8'8
With front aspect UPVC double glazed window enjoying countryside views, built-in storage cupboard, radiator.
Bedroom 10' x 9'8
With front aspect UPVC double glazed window enjoying countryside views, side aspect UPVC double glazed window, loft hatch, radiator.
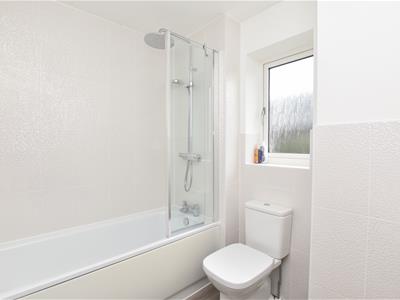
Family Bathroom 7'7 x 7'3
With UPVC frosted double glazed window, panelled bath with mixer tap, rainfall shower, separate hand-held shower attachment, and shower screen over, wall-hung wash hand basin with mixer tap over, WC, recessed downlighters, extractor fan, part-tiled walls, wood effect LVT flooring, chrome effect heated towel rail.
Outside:
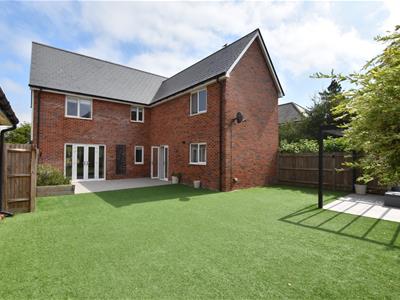
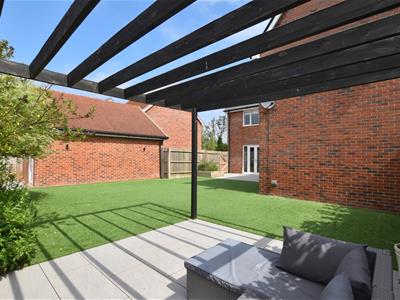
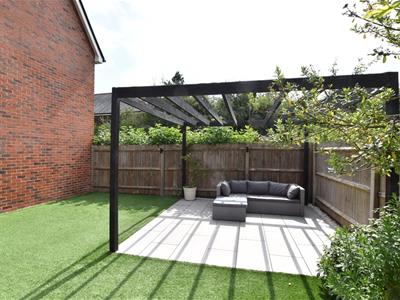
To the front of the property is a pretty garden laid to lawn with a planted shrub border to one side, a paved pathway leading to the front entrance, and a brick block paved driveway providing off-road parking for up to four cars and access to the garage. Gated side access takes you to the rear patio and garden - this has been mostly laid to artificial grass with a delightful raised flower bed by the patio and a shrub border to the rear. A paved patio is accessed by the French doors from both the living room and kitchen/diner, and there is also the benefit of a further paved seating area with pergola to one corner of the garden. There are numerous outdoor wall lights, three outdoor double power points and a tap, along with a paved area behind the garage ideal for a garden shed or greenhouse.
Garage 19'7 x 9'11
With up and over door, UPVC double glazed personal door to rear, loft storage space, power and light.
Estate Management Charge:
We have been advised by our clients that there is an estate management fee of £429.36 per annum.

Energy Efficiency and Environmental Impact
Although these particulars are thought to be materially correct their accuracy cannot be guaranteed and they do not form part of any contract.
Property data and search facilities supplied by www.vebra.com