
25 High Street
Wooler
Northumberland
NE71 6BU
35 Bridgend, Brewery Road, Wooler
£130,000

2 Bedroom Park home
- Entrance Hall
- Living Room/Dining Area
- Kitchen
- 2 Bedrooms
- En-Suite Shower Room
- Shower Room
- Garage
- Garden
- Gas Heating
- Double Glazing
Bridgend Park is the perfect setting on the outskirts of this popular Northumberland town, nestling at the foot of the Cheviot Hills, this well proportioned two bedroom detached Park Home would make an ideal retirement home which ready to walk into. Bridgend Park is specifically for owners of 50 years and over, ensuring peace and tranquility and bring together like minded owners.
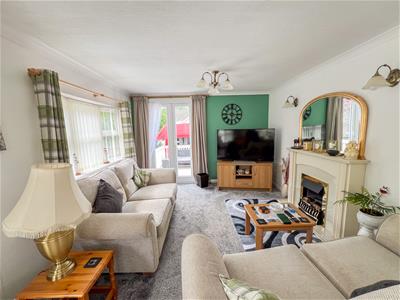
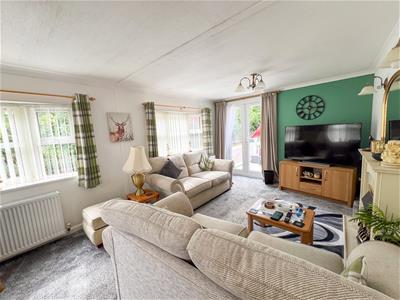
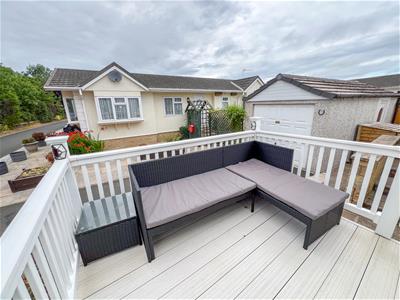
This Park Home is a Wessex design which has all the modern facilities you expect in a home today, this include a large open plan dual aspect living room/dining area with an attractive fireplace and double French doors giving access onto a veranda. A fully equipped beech kitchen with integrated appliances. The property has a modern shower room and two generous double bedrooms with fitted wardrobes, the main bedroom has an en-suite shower room. Full gas central heating and double glazing throughout.
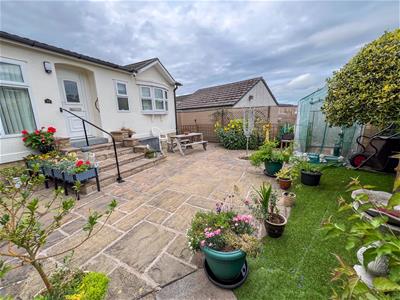
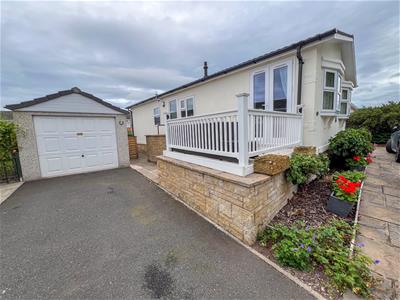
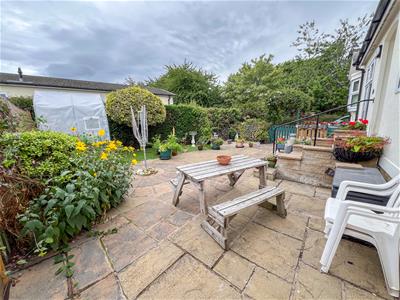
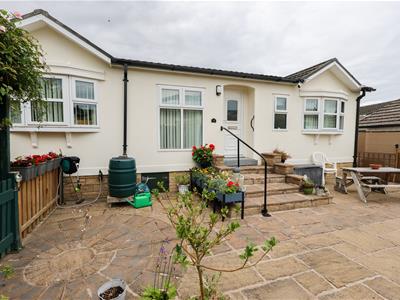
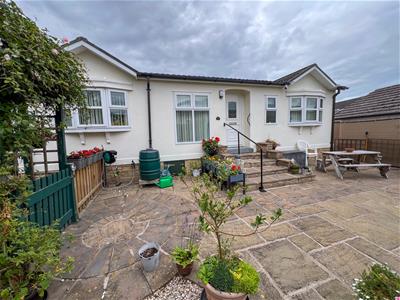
Large single garage with a tarmacadam driveway to the front offering 'off road' parking. Gardens surrounding the property which have been landscaped for ease of maintenance, which has the benefits of a large timber garden shed.
Viewing is highly recommended.
Entrance Hall
Partially glazed entrance door giving access to the hall, which has a built-in shelved storage cupboard, a central heating radiator and one power point.
Dining Area
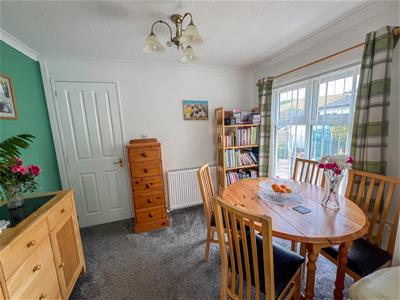
2.03m x 2.97m (6'8 x 9'9)With ample space for table and chairs, the dining area has a double window to the side, a central heating radiator, three power points and a television point. Archway to the living room.
Living Room
3.38m x 5.89m (11'1 x 19'4)A spacious dual aspect reception room with two bay windows to the front and a bay window to the side. Double French doors giving access onto a veranda. Feature fireplace with a log effect electric fire. Two central heating radiators and two single wall lights with two matching ceiling lights. Television point, a telephone point and six power points.
Kitchen
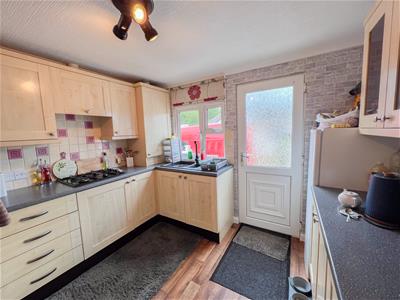
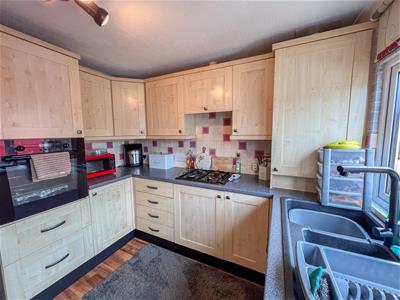
3.10m x 2.84m (10'2 x 9'4)Fitted with an excellent range of beech wall and floor kitchen units with under unit lighting and granite effect worktop surfaces with a tiled splash back. Four ring gas hob with a cooker hood above and an eye level oven. Cupboard housing the central heating boiler and an integrated automatic washing machine. One and a half bowl sink and drainer below the double window to the side. Glazed entrance door to the side, a central heating radiator and eight power points.
Bedroom 1
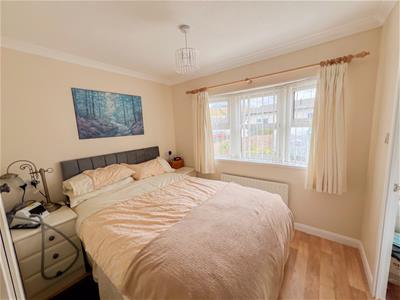
2.95m x 2.90m (9'8 x 9'6)A good sized double bedroom with a bay window to the side with a central heating radiator below. Built-in double wardrobe with two matching bedside cabinets and drawers. Television point and five power points.
En-Suite Shower Room
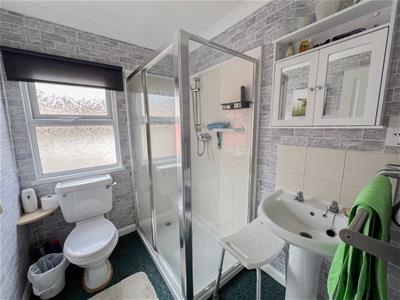
1.24m x 2.06m (4'1 x 6'9)Fitted with a white three-piece suite, which includes a toilet, a wash hand basin with a medicine cabinet above and a shower cubicle. Central heating radiator and a frosted window to the side.
Bedroom 2
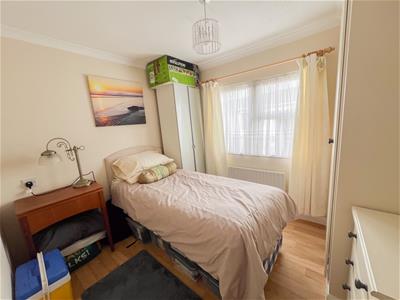
2.92m x 2.87m (9'7 x 9'5)Another double bedroom with a double window to the rear with a central heating radiator below. Built-in double wardrobe with matching drawers. Three power points.
Shower Room
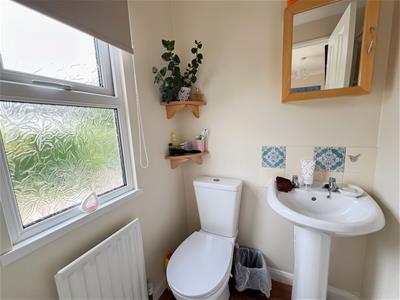
1.65m x 2.03m (5'5 x 6'8)Fitted with a white three-piece suite which includes a double shower cubicle, a wash hand basin with a shaver socket and medicine cabinet above and a toilet with a toilet roll holder. Heated towel rail and a frosted window to the side.
Garage
Parking in front of the garage for two cars on a driveway and giving access to the garage, which is an up and over door to the front and lighting and power connected. Entrance door at the side of the garage.
Garden
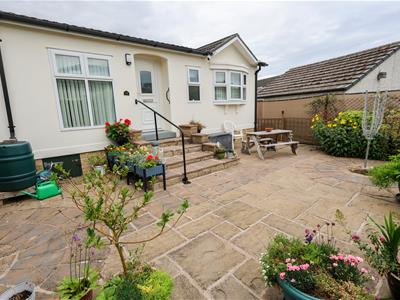
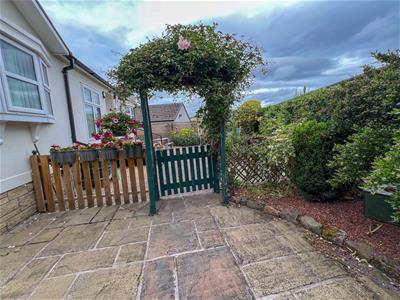
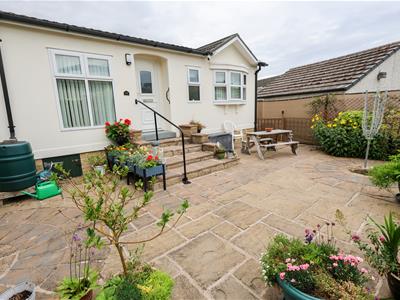
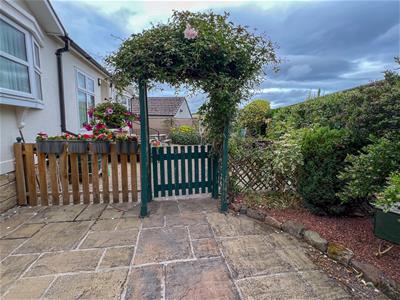
Garden surrounding the lodge which has been landscaped for ease of maintenance, with paved sitting areas with shrubbery surrounds and a large timber garden shed.
General Information
Full double glazing.
Full gas central heating.
All fitted floor coverings are included in the sale.
All mains services are connected.
Council Tax Band - A.
Make: Wessex Model: Dorset Year: 2004
Ground rent is approximately £245 per month. Review date 1st March of every year.
Tenure - Leasehold is indefinite - please refer to the Mobile Home Act 1993 for rules and regulations.
The purchasers will be responsible to pay 10% from the agreed price to the site owners and 90% to the vendors on completion.
Agents Information
OFFICE OPENING HOURS
Monday - Friday 9:00 - 17:00
Saturday - By Appointment
FIXTURES & FITTINGS
Items described in these particulars are included in sale, all other items are specifically excluded.
VIEWING
Strictly by appointment with the selling agent
Although these particulars are thought to be materially correct their accuracy cannot be guaranteed and they do not form part of any contract.
Property data and search facilities supplied by www.vebra.com