
35 Alfred Street
West Glamorgan
Neath
Swansea
SA3 4AS
Kestrel Close, Bryncoch, Neath
Offers In The Region Of £389,950
3 Bedroom House - Detached
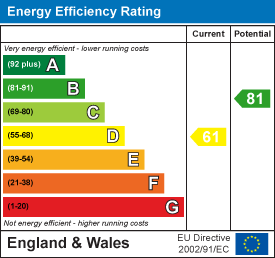
- EPC RATING
- SOUGHT AFTER LOCATION
- IMMACULATE THROUGHOUT
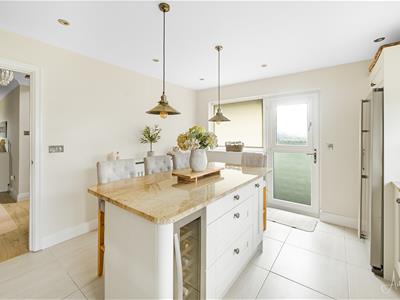
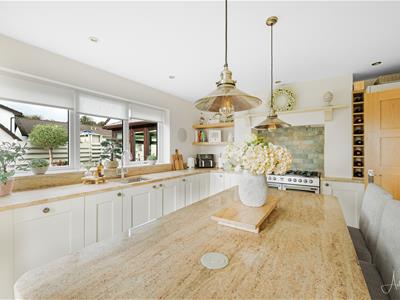
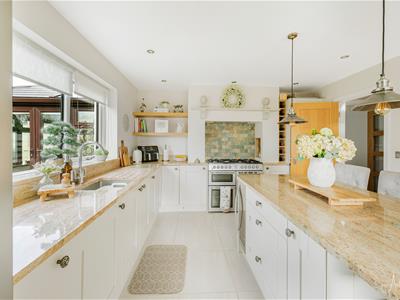
- MODERN FITTED KITCHEN WITH ISLAND STYLE BREAKFAST TABLE
- BEAUTIFUL HOME WELL PRESENTED THROUGHOUT
- THREE BEDROOMS
- MODERN FAMILY BATHROOM WITH SHOWER
- ENCLOSED REAR GARDEN
- INTEGRAL GARAGE
- WITHIN CLOSE PROXIMITY TO COLLEGE AND SCHOOLS
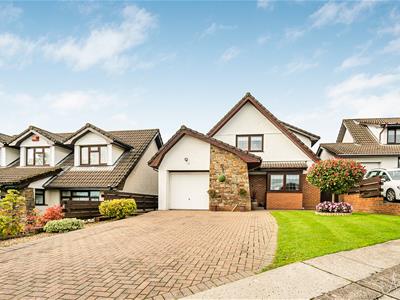
Situated within the highly sought-after residential development of Kestrel Close, Bryncoch, this immaculately presented detached family home offers stylish, spacious, and contemporary accommodation throughout.
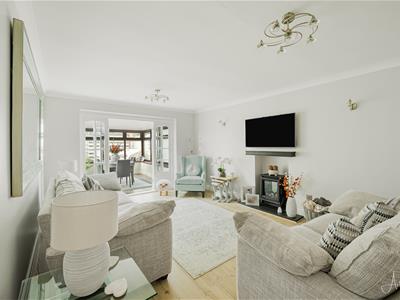
Beautifully maintained and thoughtfully enhanced by the current owners, the property boasts two generous reception rooms, including a welcoming lounge featuring a recently installed bespoke media wall with an integrated feature fireplace. A bright conservatory provides additional living space overlooking the rear garden, while the modern fitted kitchen is the heart of the home, complete with a central island breakfast bar and a range of integrated appliances. A convenient ground floor cloakroom further enhances the practical layout.
To the first floor are three well-proportioned bedrooms, with the third bedroom having been recently extended to create an impressive principal bedroom, complete with bespoke Hammonds fitted sliding wardrobes and a built-in desk, offering excellent storage and a dedicated workspace. The accommodation is complemented by a beautifully appointed family bathroom with a contemporary shower suite.
Externally, the property enjoys an enclosed rear garden with delightful open views, providing the perfect setting for outdoor dining and relaxation. An integral garage and off-road driveway parking offer excellent storage and ample parking facilities.
Finished to an exceptional standard throughout, this outstanding family home combines modern living with a desirable location and is sure to appeal to a wide range of purchasers. Early viewing is highly recommended to fully appreciate everything this superb property has to offer..
Main dwelling
Entrance door to side with feature class panel, opening through to hallway.
Hallway
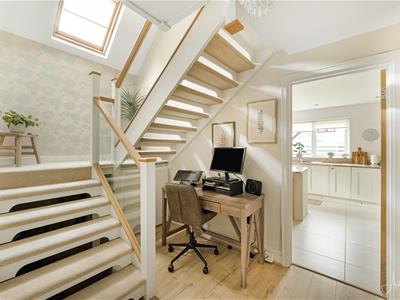
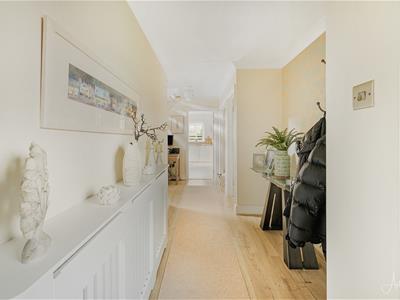 5.99m x 1.98m x 3.66m to widest point (19'08 x 6'0Spacious hallway with oak feature laminate flooring, stairs to first floor, one recess and radiator.
Cloakroom
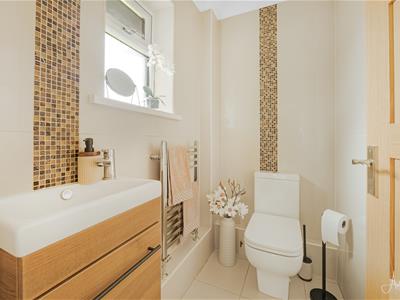 1.52m x 0.91m (5'59 x 3'64)The modern suite features high gloss floor and wall tiles with a , a low-level WC, a vanity washbasin, a frosted side window, and a chrome towel radiator.
Lounge
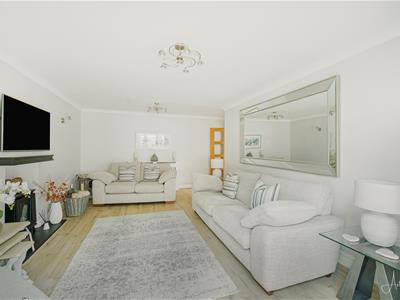
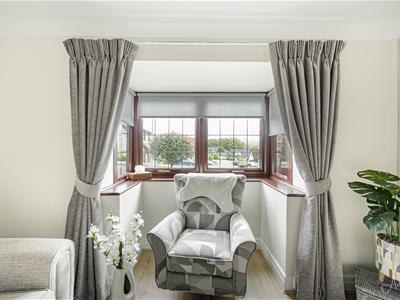
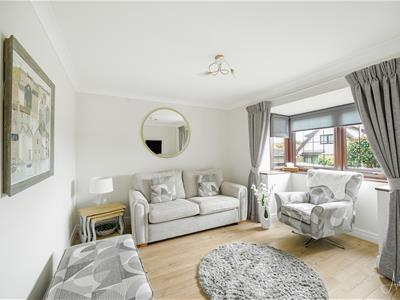 3.66m x 3.35m (12'30 x 11'99)Stunning room filled with natural light, showcasing elegant laminate flooring, a charming box bay window to the front, coved, plain ceiling and radiator.
Living room
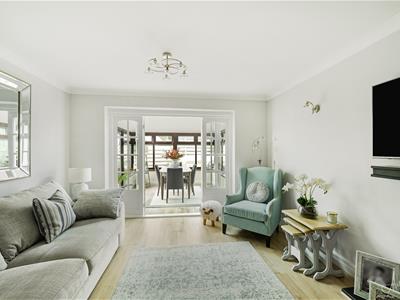
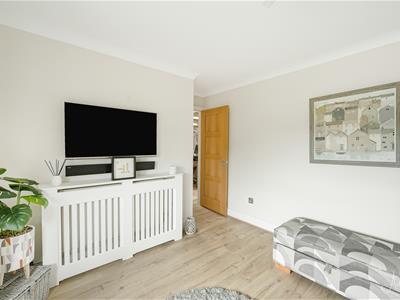
5.18m x 3.35m (17'59 x 11'14)Entering through the half-glazed oak double doors, you are welcomed into this spacious and inviting reception room, which flows effortlessly into the conservatory through elegant bi-folding doors. Oak-effect laminate flooring enhances the warm and contemporary feel, while the striking media wall provides a stylish focal point, featuring a built-in electric fire, bespoke storage cabinets, floating display shelves, a dedicated TV recess, and feature lighting.
The room also benefits from a delicately coved ceiling and a radiator, ensuring comfort throughout the year.
Awaiting photo.
Awaiting new photos of media wall.
Awaiting new photos of media wall.
Kitchen
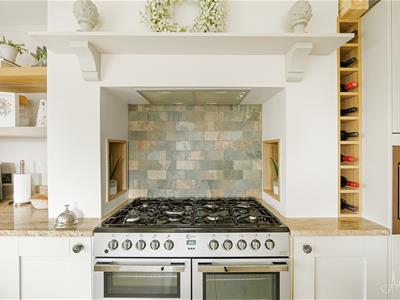
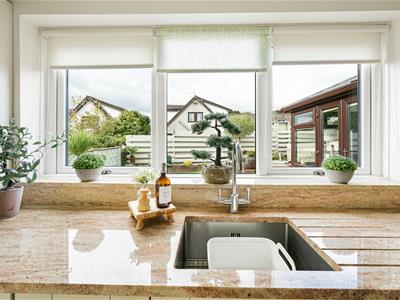
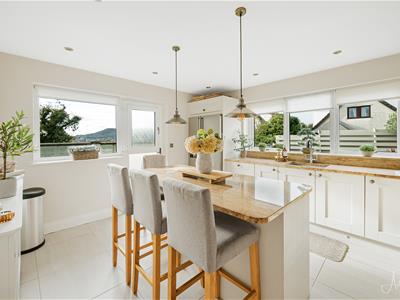 4.27m x 3.35m (14'98 x 11'98)A spacious kitchen with cream-colored cabinet doors that create a bright and fresh atmosphere. The countertops and matching splashbacks are made of sleek granite, giving the kitchen a sophisticated look. At the center, a breakfast island stands out, complete with a built-in wine cooler, making it a perfect spot for both cooking and entertaining. The kitchen is equipped for a range cooker, framed by an overhead feature canopy with a charming wooden mantle, adding a touch of warmth to the space. There's a built-in dishwasher for convenience, and two recessed cupboards provide additional storage. A microwave is neatly housed, while a large sink with Frankie-style taps sits next to it, offering both functionality and style. To complete the look, there’s room for an American-style fridge freezer, ensuring the kitchen is as practical as it is beautiful. A large UPVC window and door to the rear allow plenty of natural light to flood in, making the kitchen a bright, inviting place to cook and gather.
Conservatory
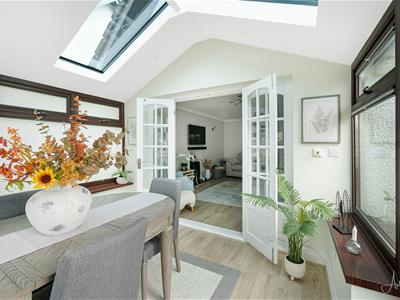
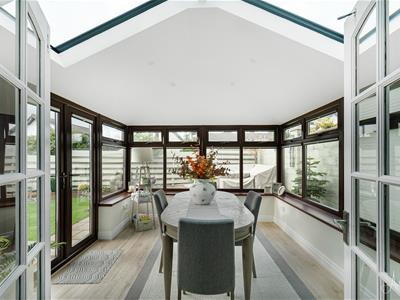
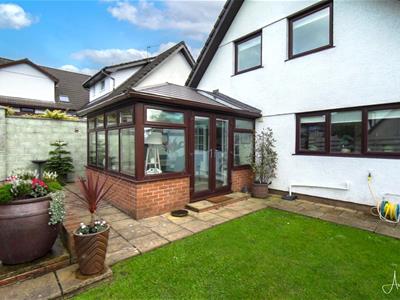
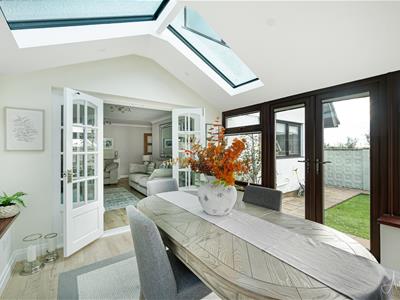 3.66m x 3.35m (12'38 x 11'14)Featuring laminate flooring, this space boasts high ceilings adorned with tinted glass panel skylights that flood the room with natural light. Large windows surround the area, offering picturesque views, while patio doors on the side provide easy access to the outdoors. The ambiance is further enhanced by strategically placed spotlights, creating a warm and inviting atmosphere.
Landing
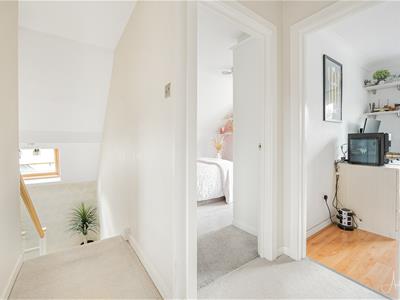 3.96m x 1.83m (13'88 x 6'60)Built-in cupboard.
First floor landing
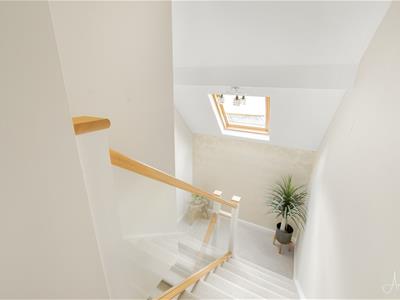 Attic access which is fully boarded with pull down ladder.
Bedroom one
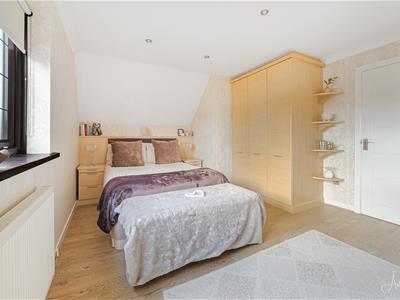
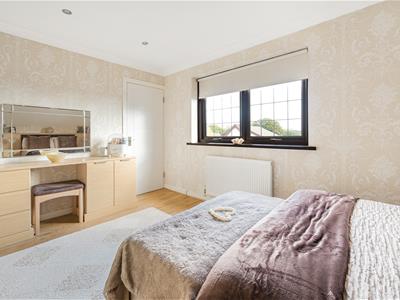 4.57m x 3.35m (15'61 x 11'61)A spacious bedroom with an airy feel, featuring a range of fitted wardrobes in a light ash color. The wardrobes provide ample storage space and blend seamlessly with the room's decor, offering a modern yet warm touch. Matching the wardrobes is a sleek dresser and bedside cabinets that adds to the cohesive look, creating a tidy and stylish setting, walk-in wardrobe adds an extra layer of luxury, giving additional clothing and accessory storage. A window at the front of the room invites in natural light, brightening the space, while the radiator beneath ensures comfort and warmth, making the room both cozy and inviting.
En-suite
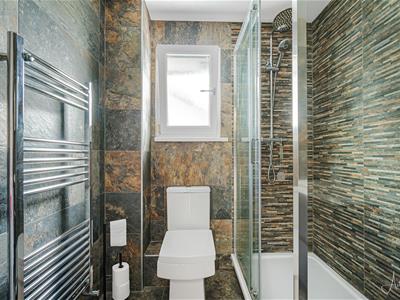
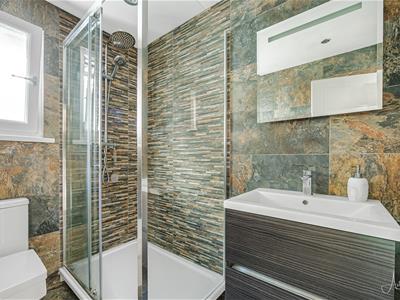 A sleek, fully tiled bathroom with matching tiles on both the walls and floor, giving it a cohesive, contemporary look. The centerpiece is a spacious double shower, equipped with a double-headed shower system, offering a luxurious experience with both overhead and handheld options. Adjacent to the shower is a stylish vanity with a wash hand basin, providing ample space for toiletries. Above it, a wall-mounted mirror with built-in lighting. heated chrome towel rail and window to side.
Bedroom two
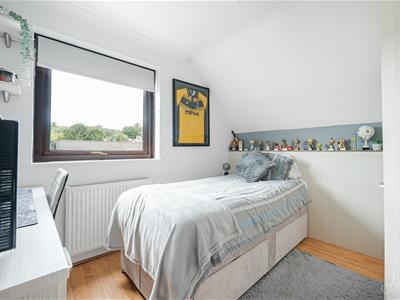
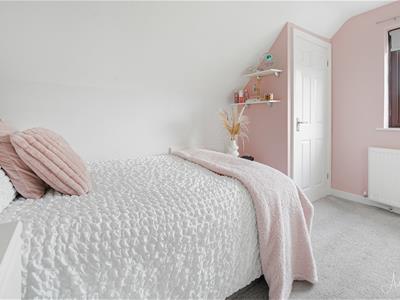 3.68m x 26.90m (12'01 x 88'3)Double room with laminate flooring, built-in-wardrobes, radiator and window to rear.
Bedroom two
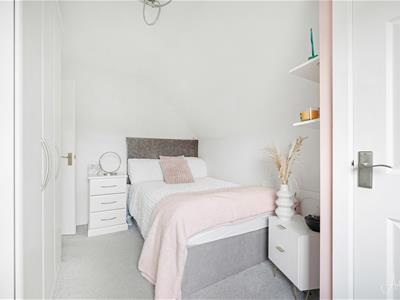
Bedroom two
Bedroom three
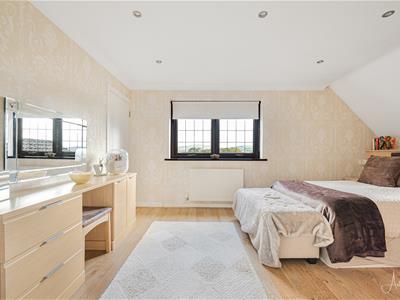
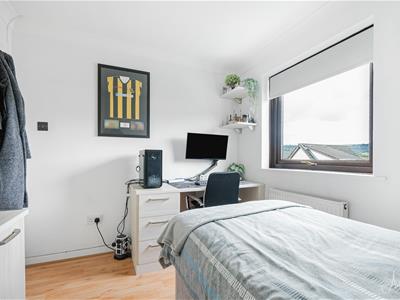
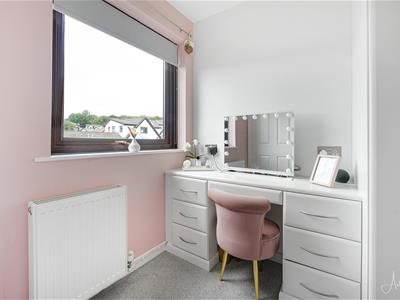
4.32m x 5.64m (14'2 x 18'6)This generously proportioned bedroom has been recently extended to create an impressive featuring a comprehensive range of bespoke Hammonds fitted sliding wardrobes, providing excellent storage. Oak-effect flooring enhances the contemporary feel, while a built-in desk offers a practical space for home working or study. The room is light, spacious, and beautifully presented.
Bathroom
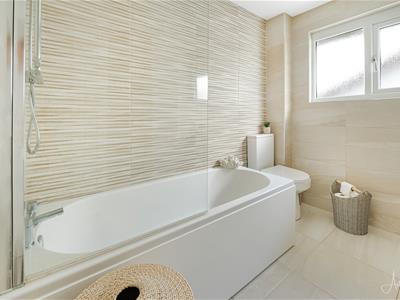
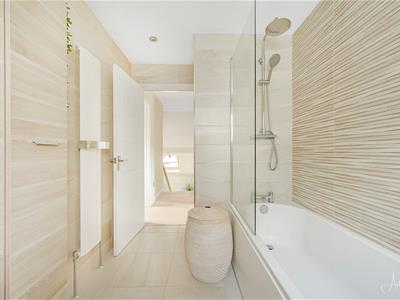
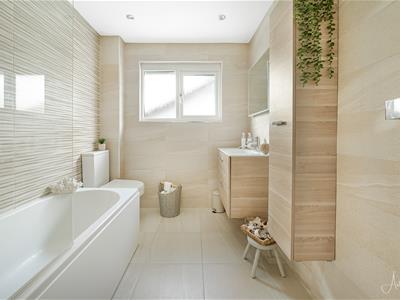 2.44m x 1.83m (8'31 x 6'50)This contemporary suite showcases sleek high gloss tiles adorning the walls and floors. It also includes a panel bath with a double shower head and screen, a stylish vanity wash hand basin, a wall-mounted towel rail, spotlights illuminating the ceiling, and a window to the side for natural light.
Rear garden
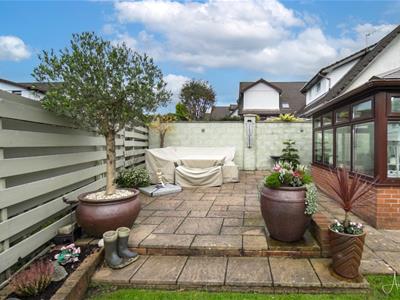
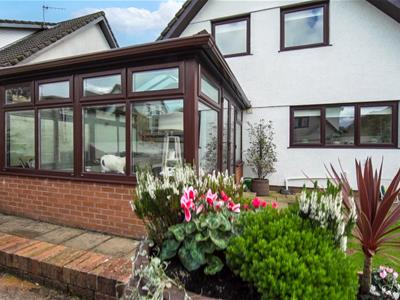 Rear garden is enclosed and level with lawn area and patio, raised borders, access to garage, outside water tap and offers some open views to the side.
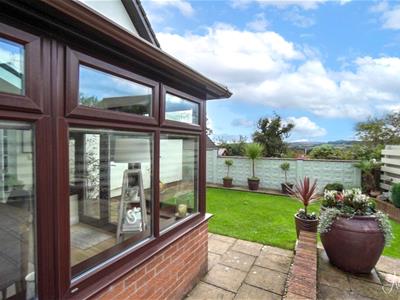 Enclosed rear garden with lawn area and patio.
Integral garage
Single integral garage with up and over door power and light.
Street view
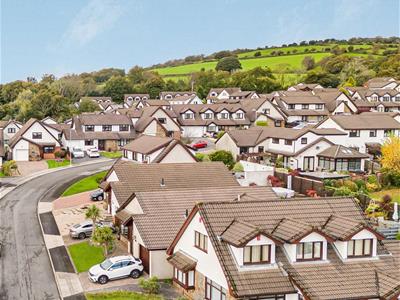
Drone view
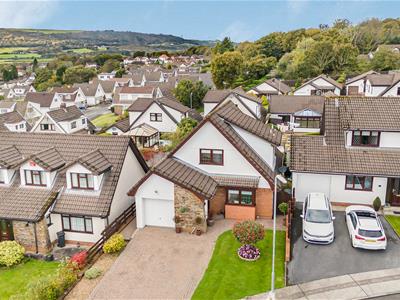
Front garden/Parking
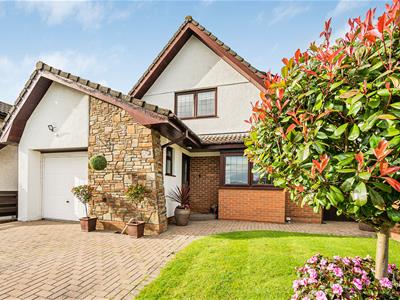 Block paved driveway with off road parking.
Services
Conservation Area
No
Flood Risk
No Risk
Floor Area
0 ft 2 / 0 m 2
Plot size
0.08 acres
Mobile coverage
EE
Vodafone
Three
O2
Broadband
Basic
13 Mbps
Superfast
60 Mbps
Ultrafast
1000 Mbps
Satellite / Fibre TV Availability
BT
Sky
Virgin
Council tax
Band:
E
Annual Price:
£2,788 (min)
Energy Efficiency and Environmental Impact
Although these particulars are thought to be materially correct their accuracy cannot be guaranteed and they do not form part of any contract.
Property data and search facilities supplied by www.vebra.com