
The Studio
Queen Street
Belper
Derbyshire
DE56 1NR
Dean Road, Ambergate, Belper
£269,950
2 Bedroom Bungalow - Detached
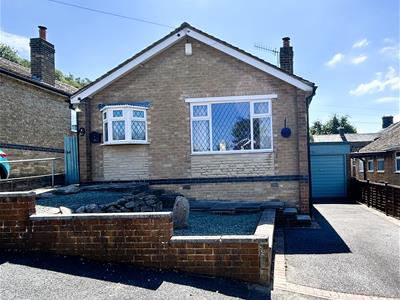
Offered with vacant possession/ no chain. A beautifully presented modern bungalow offering deceptively spacious two bedroom accommodation with a conservatory. Enjoying a south facing garden with a driveway and garage. Viewing is strongly recommended.
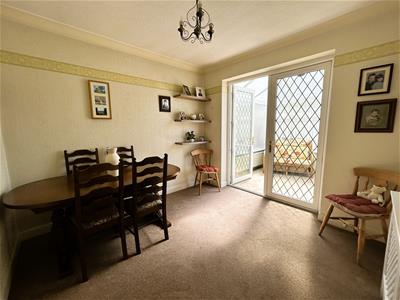
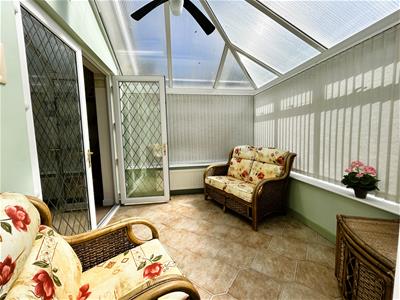
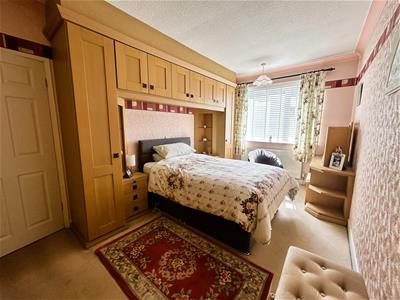
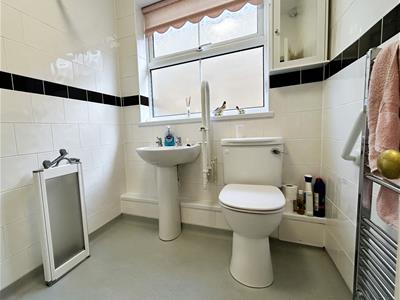
The welcoming accommodation comprises a well equipped breakfast kitchen, lounge with a feature fireplace, principal bedroom with a range of built-in furniture, wet room style shower room and the second bedroom is used has a dining room with a UPVC double glazed conservatory off.
Benefitting from UPVC double glazed windows and doors, security alarm system and gas central heating fired by a combi boiler.
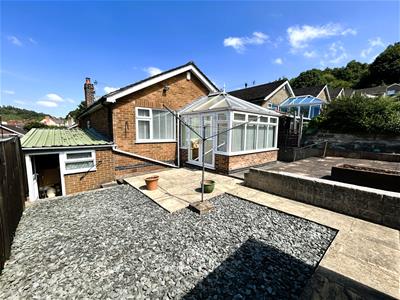
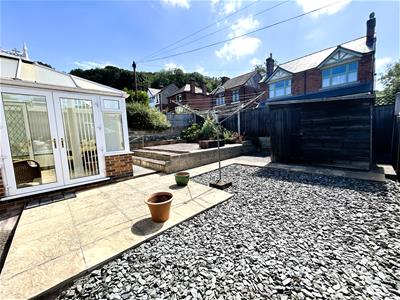
To the front of the property is a fore garden with a driveway to the side providing off road parking and leads to the garage. The rear enclosed garden is paved for ease of maintenance with a sunny patio area.
Ambergate is a popular village with local amenities ie busy railway station, primary school, cafe, restaurants, convenience store and petrol station. Having easy access to Derby and Nottingham via major road links ie A38, M1 and A6, which provides the gateway to the stunning Peak District and Derbyshire Dales.
ACCOMMODATION
A half glazed entrance door to the side opens into :
BREAKFAST KITCHEN
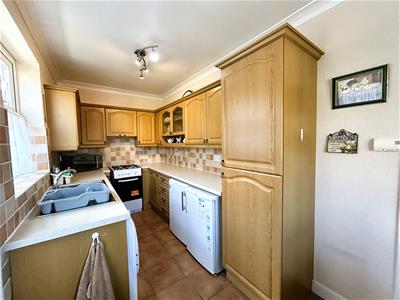
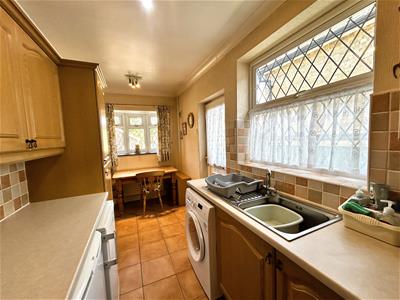
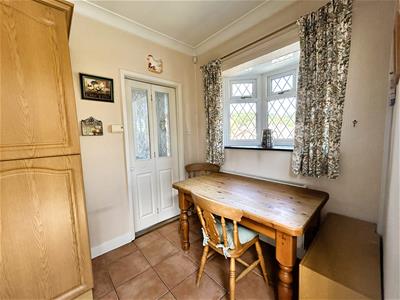
5.03m x 2.03m (16'6 x 6'8 )Well appointed with a range of oak effect base cupboards, drawers eye level units with glazed display cabinets and rolled top work surface incorporating a stainless steel sink drainer with mixer taps and splash back tiling. Having a gas cooker, plumbing for a washing machine and space for under the counter fridge and freezer. There is ceramic tiled flooring, UPVC double glazed window to the side and a bow window to the front, coving and radiator.
LOUNGE
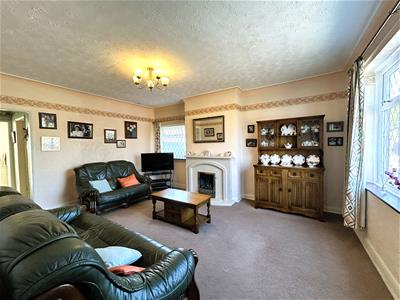
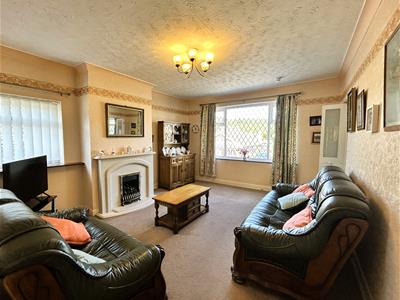
4.88mx3.81m (16'x12'6)A generously proportioned room with a classic marble fireplace with insert and half housing a gas fire. There is a TV aerial point, coving, radiator and a UPVC double glazed window to the front.
INNER HALLWAY
There is access to the part boarded roof void.
BEDROOM ONE
4.50m x 2.79m+wardrobe recess (14'9 x 9'2+wardrobeFitted with a range of built in oak wardrobes providing a hanging, shelving and drawers. There are over bed cabinets, TV aerial point, radiator and a UPVC double glazed window to the rear.
DINING ROOM/BEDROOM TWO
3.25mx3.07m (10'8x10'1)There is coving to the ceiling, radiator, shelving, TV aerial point, UPVC double glazed French doors open into:
CONSERVATORY
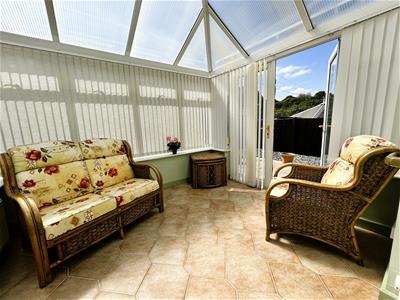
3.00mx2.62m (9'10x8'7)Constructed with a brick built base, UPVC double glazed windows, polycarbonate roof, light, power, radiator and UPVC French doors open onto the patio.
SHOWER ROOM
Newly appointed with a wet room style walk in shower with electric shower, pedestal wash hand basin and a low flush WC, complementary tiling, non slip vinyl flooring, heated towel radiator, extractor fan and a UPVC double glazed window to the side.
OUTSIDE
To the front of the property is a gravelled fore garden with a tarmac drive to the side, providing off road parking and leading to a garage. A path to the side provides access to the rear.
GARAGE
5.21mx2.36m (17'1x7'9)There is an up and over door, light, power and a personal door to the rear.
GARDEN
The rear enclosed garden is paved for ease of maintenance with a sunny paved patio perfect for alfresco dining and enjoying a southerly aspect. There is an outside tap and wooden garden shed.
Although these particulars are thought to be materially correct their accuracy cannot be guaranteed and they do not form part of any contract.
Property data and search facilities supplied by www.vebra.com