25 The Old Building
Bishops' College
Churchgate
Hertfordshire
EN8 9XG
Mylne Close, Cheshunt
Guide price £750,000 Sold (STC)
4 Bedroom House - Detached
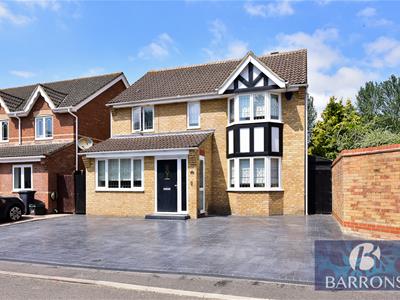
- A STUNNING FOUR BEDROOM DETACHED FAMILY HOME
- WALKING DISTANCE TO BROOKFIELD FARM SHOPPING CENTRE
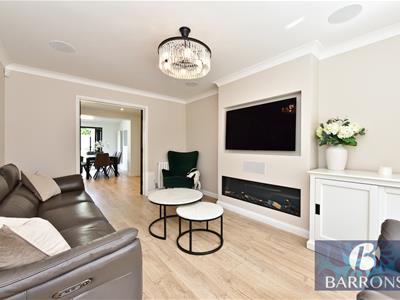
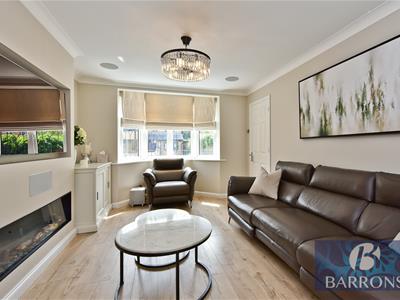
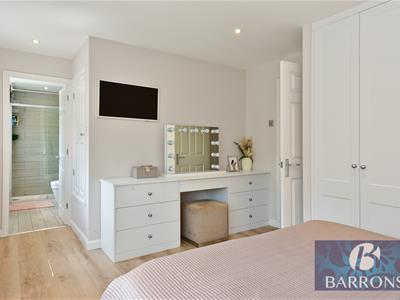
- RECENT INTERNAL RENOVATIONS IN 2022 : NEW KITCHEN WORKSURFACE / NEW RADIATORS / CONTEMPORARY MEDIA WALL / FITTED WARDROBES TO MASTER BEDROOM
- NEWLY LAID DRIVEWAY IN 2023
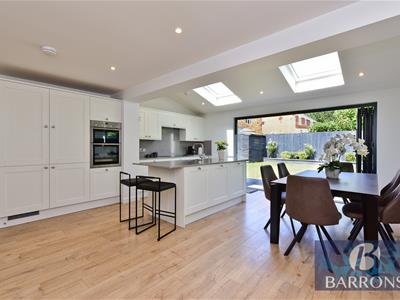
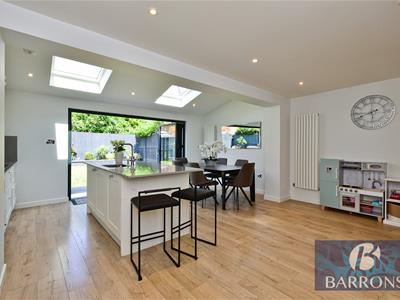
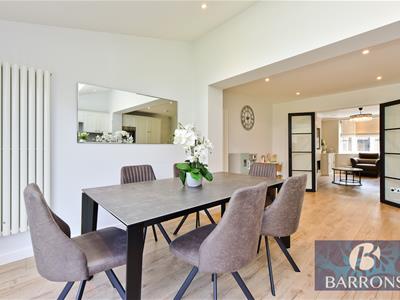
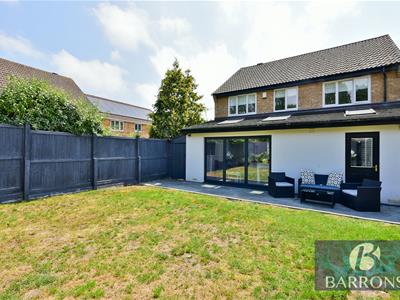
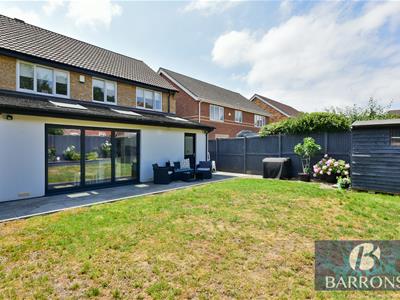
- SUPERB 17'11 X 18'3 KITCHEN / FAMILY ROOM WITH BI-FOLDING DOORS
- 9'5 X 7'7 STUDY
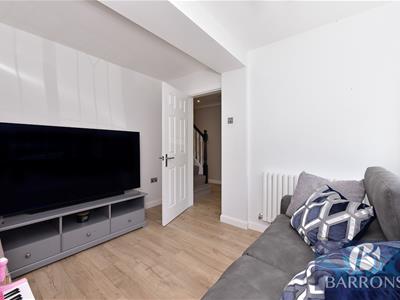
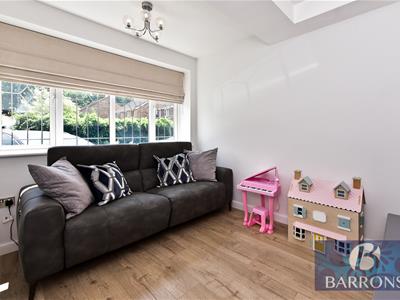
- 10'6 X 8'4 PLAY ROOM
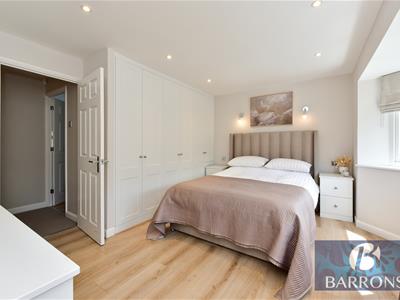
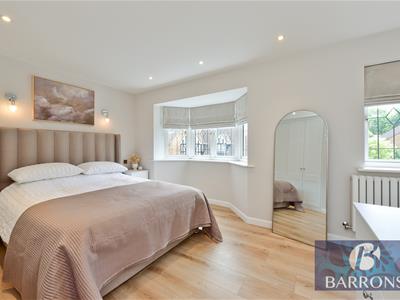
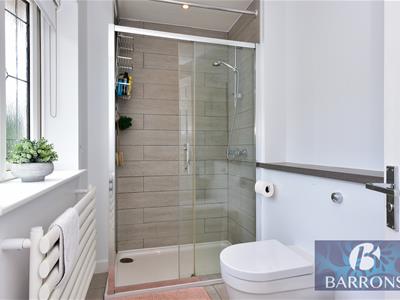
- 17'5 X 10'8 MASTER BEDROOM with EN-SUITE SHOWER ROOM
- IMPECCABLY PRESENTED INTERIORS THROUGHOUT
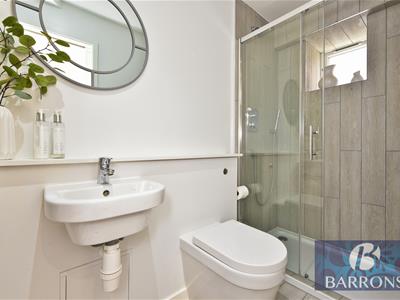
- GROUND FLOOR SHOWER ROOM / W.C
** A STUNNING FOUR BEDROOM DETACHED FAMILY HOME, IMPECCABLY PRESENTED THROUGHOUT, WITH A SUPERB 18'3 X 17'11 KITCHEN/FAMILY ROOM, THREE RECEPTION ROOMS & THREE SHOWER/BATH ROOMS. **
An attractive and imposing FOUR BEDROOM (ONE EN-SUITE), THREE RECEPTION ROOM, detached family residence built by David Wilson Homes circa 1995, commanding an enviable position within this highly desirable and quiet cul-de-sac turning, located moments away from the Brookfield Farm Shopping Centre offering a number of popular retail outlets along with a Tesco and Marks & Spencer's super store.
This fine family home has been the subject of recent internal / external renovations to include:
NEWLY LAID DRIVEWAY * NEW KITCHEN WORK SURFACE 2022 * NEWLY FITTED RADIATORS 2022 * CONTEMPORARY MEDIA WALL * FULL RANGE OF FITTED WARDROBES IN MASTER BEDROOM.
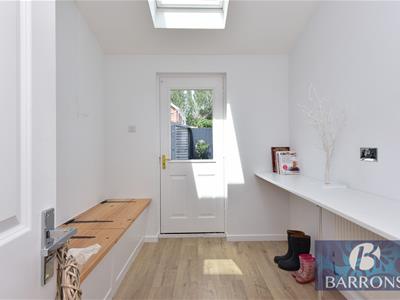
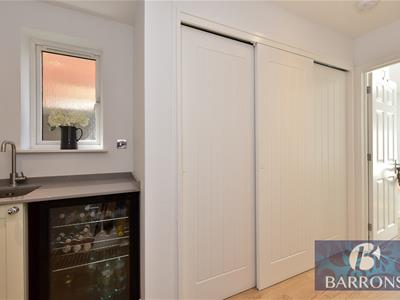
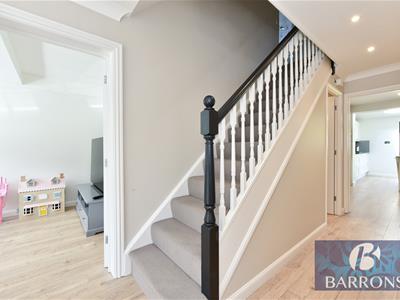
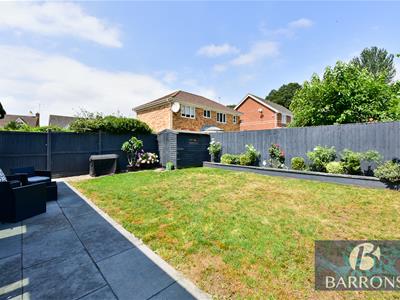
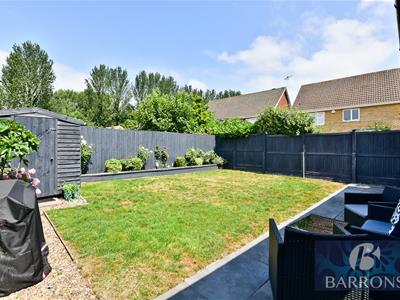
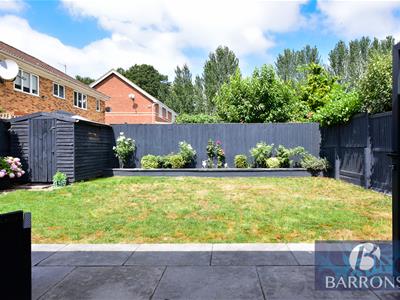
The spacious & versatile accommodation has been arranged over two floors and comprises of: ENTRANCE HALLWAY, 14'3 X 10'7 LOUNGE, 18'3 X 17'11 KITCHEN/FAMILY ROOM with BI-FOLDING DOORS opening on to the gardens, 10'6 X 8'4 PLAY ROOM, 9'5 X 7'7 STUDY, UTILITY ROOM and GROUND FLOOR SHOWER ROOM. On the first floor there are FOUR well proportioned bedrooms each measuring: 17'5 X 10'8 MASTER BEDROOM with EN-SUITE SHOWER ROOM, 10'11 x 8'7 BEDROOM TWO, 9'10 X 9'2 BEDROOM THREE, 8'2 X 7'3 BEDROOM FOUR and a spacious FAMILY BATHROOM off the landing. Outside, the established gardens have been mainly laid to lawn bordered by a selection of mature shrubs and colourful flowers.
ENTRANCE HALLWAY
LOUNGE
4.34m x 3.23m (14'3 x 10'7)
KITCHEN / FAMILY ROOM
5.56m x 5.46m (18'3 x 17'11)
PLAY ROOM
3.20m x 2.54m (10'6 x 8'4)
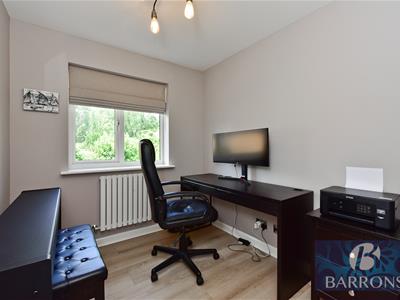
STUDY
2.87m x 2.31m (9'5 x 7'7)
GROUND FLOOR SHOWER ROOM / W.C
FIRST FLOOR
MASTER BEDROOM
5.31m x 3.25m (17'5 x 10'8)
EN-SUITE SHOWER ROOM
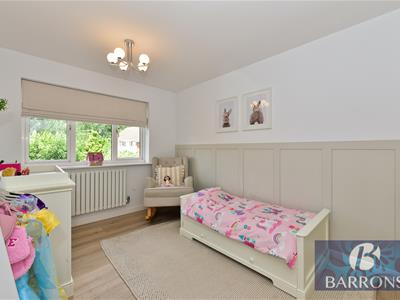
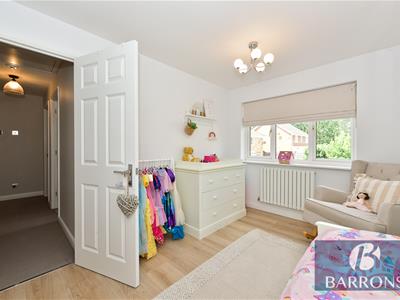
BEDROOM TWO
3.33m x 2.62m (10'11 x 8'7)
BEDROOM THREE
3.00m x 2.79m (9'10 x 9'2)
BEDROOM FOUR
2.49m x 2.21m (8'2 x 7'3)
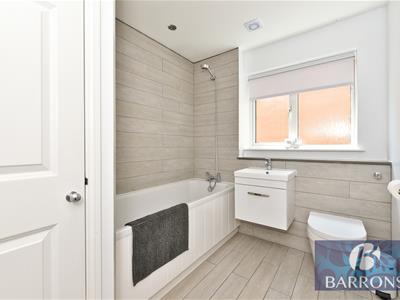
FAMILY BATHROOM
Although these particulars are thought to be materially correct their accuracy cannot be guaranteed and they do not form part of any contract.
Property data and search facilities supplied by www.vebra.com